6320 Peppermill is located in a charming, centrally located No HOA community - featuring a large pool & turf backyard w/ side parking & 3 car garage. Vaulted ceilings in the entry and living area make this home feel grand and spacious. New blonde flooring throughout the downstairs. The brand new kitchen opens to multiple living areas for easy entertaining. New two tone cabinets, quartz countertops and stainless steel appliances. Views out to the pool while you're prepping food or doing the dishes. Wet bar in the family room with built in fridge and sink. Family room opens up to the backyard with the sparking pool & spa and covered patio. Plenty of space for the whole family. The downstairs guest bath conveniently has a door opening to backyard which allows it double as a pool bath. Bedroom downstairs as well for guests or family. Upstairs, two spacious bedrooms share an updated bathroom w/ tub. The master features vaulted ceilings and a must see large remodeled shower.
Pending
$601,000
6320 Peppermill Dr, Las Vegas, NV 89146
4beds
2,416sqft
:
Get pre-qualified$3,871/mo
Single Family Residence
Built in 1983
7,405 Square Feet Lot
$638,800 Zestimate®
$249/sqft
$-- HOA
What's special
Quartz countertopsNew two tone cabinetsMaster features vaulted ceilingsStainless steel appliancesBrand new kitchen
- 3 days |
- 42 |
- 5 |
Zillow last checked:
Listing updated:
Listed by:
Matthew Levandowski S.0195645 (915)255-9468,
The Agency Las Vegas
Source: LVR,MLS#: 2802014 Originating MLS: Greater Las Vegas Association of Realtors Inc
Originating MLS: Greater Las Vegas Association of Realtors IncFacts & features
Interior
Bedrooms & bathrooms
- Bedrooms: 4
- Bathrooms: 3
- Full bathrooms: 3
Primary bedroom
- Description: Closet,Upstairs
- Dimensions: 14x16
Bedroom 2
- Description: Custom Closet,Upstairs,With Bath
- Dimensions: 11x12
Bedroom 3
- Description: Closet,With Bath
- Dimensions: 10x10
Bedroom 4
- Description: Closet,With Bath
- Dimensions: 10x10
Primary bathroom
- Description: Separate Shower
Family room
- Description: Downstairs
- Dimensions: 11x12
Kitchen
- Description: Breakfast Bar/Counter
Living room
- Description: Entry Foyer,Formal,Front,Sunken
- Dimensions: 12x14
Heating
- Gas, Multiple Heating Units
Cooling
- Central Air, Electric, 2 Units
Appliances
- Included: Dryer, Dishwasher, Electric Range, Disposal, Microwave, Refrigerator, Washer
- Laundry: Gas Dryer Hookup, Main Level, Laundry Room
Features
- Bedroom on Main Level, Ceiling Fan(s)
- Flooring: Carpet, Luxury Vinyl Plank
- Number of fireplaces: 1
- Fireplace features: Family Room, Gas
Interior area
- Total structure area: 2,416
- Total interior livable area: 2,416 sqft
Video & virtual tour
Property
Parking
- Total spaces: 3
- Parking features: Attached, Garage, Inside Entrance, Private, RV Potential, RV Gated, RV Access/Parking, RV Paved, Storage
- Attached garage spaces: 3
Features
- Stories: 2
- Patio & porch: Covered, Patio
- Exterior features: Patio, Private Yard
- Has private pool: Yes
- Pool features: In Ground, Private, Pool/Spa Combo
- Has spa: Yes
- Fencing: Block,Back Yard
Lot
- Size: 7,405 Square Feet
- Features: Desert Landscaping, Landscaped, Synthetic Grass, < 1/4 Acre
Details
- Parcel number: 16302812009
- Zoning description: Single Family
- Horse amenities: None
Construction
Type & style
- Home type: SingleFamily
- Architectural style: Two Story
- Property subtype: Single Family Residence
Materials
- Roof: Tile
Condition
- Resale
- Year built: 1983
Utilities & green energy
- Electric: Photovoltaics None
- Sewer: Public Sewer
- Water: Public
- Utilities for property: Cable Available
Green energy
- Energy efficient items: Solar Screens
Community & HOA
Community
- Subdivision: Sahara #11 Lewis Homes
HOA
- Has HOA: No
- Amenities included: None
Location
- Region: Las Vegas
Financial & listing details
- Price per square foot: $249/sqft
- Tax assessed value: $293,057
- Annual tax amount: $2,899
- Date on market: 7/21/2026
- Listing agreement: Exclusive Right To Sell
- Listing terms: Cash,Conventional,FHA,VA Loan
Estimated market value
$638,800
$607,000 - $671,000
$3,383/mo
Price history
| Date | Event | Price |
|---|---|---|
| 7/21/2026 | Pending sale | $601,000$249/sqft |
Source:  LVR #2802014 Report a problem LVR #2802014 Report a problem | ||
| 7/21/2026 | Listed for sale | $601,000-7.4%$249/sqft |
Source: LVR #2802014 Report a problem | ||
| 3/4/2026 | Listing removed | $649,000$269/sqft |
Source: LVR #2743912 Report a problem | ||
| 2/26/2026 | Price change | $649,000+9.1%$269/sqft |
Source: LVR #2743912 Report a problem | ||
| 2/25/2026 | Listing removed | $4,000$2/sqft |
Source: LVR #2755831 Report a problem | ||
| 2/12/2026 | Listed for rent | $4,000$2/sqft |
Source: LVR #2755831 Report a problem | ||
| 2/11/2026 | Price change | $595,000-0.8%$246/sqft |
Source: LVR #2743912 Report a problem | ||
| 12/30/2025 | Price change | $599,999-2.4%$248/sqft |
Source: LVR #2722908 Report a problem | ||
| 10/29/2025 | Price change | $615,000-0.8%$255/sqft |
Source: LVR #2722908 Report a problem | ||
| 10/21/2025 | Price change | $619,900-0.8%$257/sqft |
Source: LVR #2722908 Report a problem | ||
| 10/7/2025 | Price change | $625,000-1.6%$259/sqft |
Source: LVR #2722908 Report a problem | ||
| 9/29/2025 | Price change | $635,000+1.6%$263/sqft |
Source: LVR #2722908 Report a problem | ||
| 8/27/2025 | Price change | $625,000-1.6%$259/sqft |
Source: LVR #2694584 Report a problem | ||
| 8/5/2025 | Price change | $634,999-0.5%$263/sqft |
Source: LVR #2694584 Report a problem | ||
| 7/17/2025 | Listed for sale | $638,000+34.3%$264/sqft |
Source: LVR #2694584 Report a problem | ||
| 5/29/2025 | Sold | $475,000-5%$197/sqft |
Source: LVR #2667156 Report a problem | ||
| 5/7/2025 | Contingent | $499,999$207/sqft |
Source: LVR #2667156 Report a problem | ||
| 4/29/2025 | Price change | $499,999-9.1%$207/sqft |
Source: LVR #2667156 Report a problem | ||
| 4/15/2025 | Listed for sale | $550,000+114.6%$228/sqft |
Source: LVR #2667156 Report a problem | ||
| 8/18/2022 | Sold | $256,266+55.3%$106/sqft |
Source: Public Record Report a problem | ||
| 8/28/1996 | Sold | $165,000$68/sqft |
Source: Public Record Report a problem | ||
Public tax history
| Year | Property taxes | Tax assessment |
|---|---|---|
| 2026 | $3,131 +8% | $102,570 -3% |
| 2025 | $2,899 +3% | $105,764 +6.4% |
| 2024 | $2,815 +3% | $99,416 +10.8% |
| 2023 | $2,733 +8% | $89,693 +5.2% |
| 2022 | $2,531 +7.7% | $85,225 +0.9% |
| 2021 | $2,349 +6.7% | $84,426 +5.8% |
| 2020 | $2,201 +4.8% | $79,830 +6.9% |
| 2019 | $2,100 +5.7% | $74,645 |
| 2018 | $1,988 | $74,645 -1.8% |
| 2017 | $1,988 | $76,051 +4.6% |
| 2016 | $1,988 +0.2% | $72,673 +6.5% |
| 2015 | $1,983 +3% | $68,241 +19.7% |
| 2014 | $1,925 | $56,989 |
| 2013 | -- | $56,989 -9.9% |
| 2012 | -- | $63,277 +3.7% |
| 2011 | -- | $60,999 -4.2% |
| 2010 | -- | $63,673 -10.6% |
| 2009 | -- | $71,256 |
| 2008 | -- | $71,256 -31.6% |
| 2007 | -- | $104,105 +9.8% |
| 2006 | -- | $94,844 +38.5% |
| 2005 | -- | $68,495 +21.7% |
| 2004 | -- | $56,263 +1.1% |
| 2003 | -- | $55,668 -0.3% |
| 2002 | -- | $55,860 +3.6% |
| 2001 | -- | $53,910 |
Find assessor info on the county website
Monthly payment
Est. payment
Payment breakdown
Explore the cost of this home by adjusting the details. Changes won't be saved.Climate risks
Neighborhood: Buffalo
Nearby schools
GreatSchools rating
- 4/10Doris Hancock Elementary SchoolGrades: PK-5Distance: 2.9 mi
- 4/10Frank F Garside Junior High SchoolGrades: 6-8Distance: 1.6 mi
- 3/10Bonanza High SchoolGrades: 9-12Distance: 0.6 mi
Schools provided by the listing agent
- Elementary: Hancock, Doris,Hancock, Doris
- Middle: Sawyer Grant
- High: Bonanza
Source: LVR. This data may not be complete. We recommend contacting the local school district to confirm school assignments for this home.
- $555,0003 bd2 ba2.1k sqft6316 Peppermill Dr, Las Vegas, NV 89146Sold

- $518,2003 bd2 ba1.9k sqft6324 Peppermill Dr, Las Vegas, NV 89146Off Market
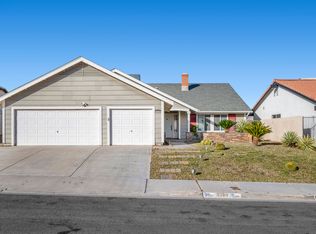
- $459,3004 bd2 ba2k sqft6325 Vicuna Dr, Las Vegas, NV 89146Off Market
- $527,9003 bd3 ba2.1k sqft6321 Vicuna Dr, Las Vegas, NV 89146Off Market

- $488,6004 bd3 ba2.4k sqft6329 Vicuna Dr, Las Vegas, NV 89146Off Market
- $478,9004 bd3 ba2.1k sqft6312 Peppermill Dr, Las Vegas, NV 89146Off Market
- $503,7004 bd2 ba2k sqft6328 Peppermill Dr, Las Vegas, NV 89146Off Market
- $477,9003 bd3 ba2.1k sqft6321 Peppermill Dr, Las Vegas, NV 89146Off Market
A local agent can set up tours, give advice and negotiate with sellers.
Similar homes
- $469,9005 bd3 ba2k sqft6324 Vista Verde, Las Vegas, NV 89146For Sale
 MLS ID #2798713, Leo Alexander Garcia, The Home Shop. LVR
 - $599,9003 bd2 ba2.1k sqft1524 Bonita Ave, Las Vegas, NV 89104For Sale
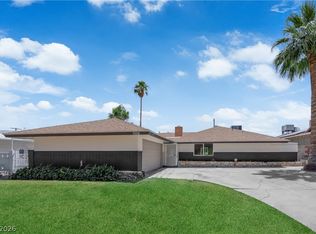 MLS ID #2799900, Matthew Levandowski, The Agency Las Vegas. LVR
 - $619,9005 bd3 ba2.2k sqft2720 Kennington Cir, Las Vegas, NV 89117For Sale
 MLS ID #2797834, Veska G. Mourtazova, Nationwide Realty LLC. LVR
 - $539,9004 bd3 ba2.2k sqft6756 Endora Dr, Las Vegas, NV 89103For Sale
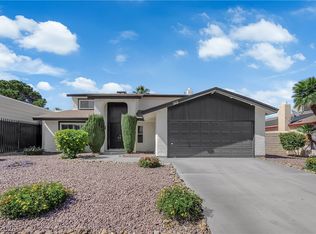 MLS ID #2779482, Gabriela Ravelo, Galindo Group Real Estate. LVR
 - $555,0004 bd2 ba2k sqft5336 Singing Hills Dr, Las Vegas, NV 89130For SaleMLS ID #2799897, Matthew Levandowski, The Agency Las Vegas. LVR
- $625,0003 bd2 ba2.1k sqft3012 Morning Ridge Dr, Las Vegas, NV 89134For SaleMLS ID #2798222, Lizbeth F. Castro, SimpliHOM. LVR
- $600,0004 bd3 ba2.7k sqft825 Gleamstar Ave, Las Vegas, NV 89123For SaleMLS ID #2787459, Brandon Reyes, Galindo Group Real Estate. LVR
- $599,0003 bd2 ba1.7k sqft3000 Blue Fin Cir, Las Vegas, NV 89128For SaleMLS ID #2787926, Jonathan Schussler, LPT Realty, LLC. LVR
- $579,9904 bd3 ba2.8k sqft10307 Rolling Bay Ct, Las Vegas, NV 89141For SaleMLS ID #2794465, Caroline Lee, Vertex Realty & Property Manag. LVR
- $739,0005 bd3 ba2.8k sqft7477 Ullom Dr, Las Vegas, NV 89139For SaleMLS ID #2796874, Qianyu Feng, The Zhu Realty Group, LLC. LVR
- $544,9994 bd3 ba2.1k sqft3670 Chama Ave, Las Vegas, NV 89121For SaleMLS ID #2797397, Marisol Espinosa, Signature Real Estate Group. LVR
- $652,9004 bd3 ba2.1k sqft9613 Cherry Canyon Ave, Las Vegas, NV 89129For SaleMLS ID #2789475, Chad Beeten, Signature Real Estate Group. LVR
- $649,0004 bd3 ba2.5k sqft5642 Almocita Ct, Las Vegas, NV 89141For SaleMLS ID #2796889, Zachary Czerniawski, Signature Real Estate Group. LVR
- $484,0003 bd3 ba1.6k sqft8628 Panuco Way, Las Vegas, NV 89147For SaleMLS ID #2797750, Nicolle Scott, Real Broker LLC. LVR
- $489,0004 bd4 ba2k sqft4404 Edward Ave, Las Vegas, NV 89108For SaleMLS ID #2784300, Gabriela Ravelo, Galindo Group Real Estate. LVR
- $454,9004 bd2 ba1.5k sqft6784 Mataro Dr, Las Vegas, NV 89103For SaleMLS ID #2794514, Jeffrey E. Lysen, Realty 360. LVR
- $449,0003 bd2 ba1.5k sqft4705 Imperial Beach Ave, North Las Vegas, NV 89032For SaleMLS ID #2801600, Fernanda A. Kriese, Redfin. LVR
- $480,0003 bd3 ba2.5k sqft2608 Ironside Dr, Las Vegas, NV 89108For SaleMLS ID #2786849, Lisa A. Wilson, Simply Vegas. LVR
- $505,0004 bd3 ba2.5k sqft4219 Rancho Crossing St, Las Vegas, NV 89130For SaleMLS ID #2794870, Ellen Francis, RE/MAX CENTRAL. LVR
- $725,0004 bd3 ba2.9k sqft6151 Hays Cove Ct, Las Vegas, NV 89148For SaleMLS ID #2794936, Robert Robinson, Alchemy Investments RE. LVR
