Welcome to this beautifully maintained, move-in-ready 5-bedroom, 3-bathroom home offering over 2,352 square feet of functional living space. Built in 2000 on a generous lot, this property perfectly blends indoor comfort with outdoor entertainment. The main level features a bright, open layout with all-new durable hardwood flooring and a kitchen boasting freshly stained floors with plenty of cabinetry and ample counter space--all appliances included with this beautiful home. The primary suite and two additional bedrooms are conveniently located on the main floor. The fully finished lower level adds significant value with a cozy fireplace, a secondary family room, and two additional bedrooms. Experience a true outdoor oasis in the massive, fully fenced backyard featuring a newly painted deck, built-in fire pit, and a private jacuzzi. Additional highlights include central A/C, a laundry room with included washer/dryer, and a spacious 2-car attached garage with workshop space, all packed with LOVE Schedule your showing today!
Pending
$360,000
6320 Savannah Ave, Portage, IN 46368
5beds
2,352sqft
Single Family Residence
Built in 2000
10,044 Square Feet Lot
$354,800 Zestimate®
$153/sqft
$-- HOA
What's special
Fully finished lower levelCozy fireplaceNewly painted deckGenerous lotBright open layoutPrivate jacuzziAmple counter space
- 13 days |
- 892 |
- 69 |
Likely to sell faster than
Zillow last checked:
Listing updated:
Listed by:
Jaime Janowsky,
Listing Leaders 219-462-5478
Source: NIRA as distributed by MLS GRID,MLS#: 841956
Facts & features
Interior
Bedrooms & bathrooms
- Bedrooms: 5
- Bathrooms: 3
- Full bathrooms: 2
- 1/2 bathrooms: 1
Rooms
- Room types: Bedroom 2, Primary Bedroom, Office, Living Room, Laundry, Kitchen, Family Room, Dining Room, Bedroom 5, Bedroom 4, Bedroom 3
Primary bedroom
- Level: Main
- Area: 182
- Dimensions: 14.0 x 13.0
Bedroom 2
- Level: Main
- Area: 120
- Dimensions: 12.0 x 10.0
Bedroom 3
- Level: Main
- Area: 100
- Dimensions: 10.0 x 10.0
Bedroom 4
- Level: Upper
- Area: 110
- Dimensions: 11.0 x 10.0
Bedroom 5
- Level: Lower
- Area: 110
- Dimensions: 11.0 x 10.0
Dining room
- Level: Main
- Area: 154
- Dimensions: 14.0 x 11.0
Family room
- Level: Lower
- Area: 180
- Dimensions: 12.0 x 15.0
Kitchen
- Level: Main
- Area: 140
- Dimensions: 14.0 x 10.0
Laundry
- Level: Lower
- Area: 104.4
- Dimensions: 9.0 x 11.6
Living room
- Level: Main
- Area: 225
- Dimensions: 15.0 x 15.0
Office
- Level: Lower
- Area: 144
- Dimensions: 12.0 x 12.0
Heating
- Natural Gas, Forced Air
Appliances
- Included: Built-In Gas Range, Washer, Stainless Steel Appliance(s), Refrigerator, Gas Water Heater, Gas Cooktop, Dishwasher, Dryer
- Laundry: Gas Dryer Hookup, Laundry Room, Lower Level
Features
- Cathedral Ceiling(s), Vaulted Ceiling(s), Kitchen Island, His and Hers Closets, High Ceilings, Granite Counters, Eat-in Kitchen, Ceiling Fan(s)
- Has basement: No
- Number of fireplaces: 1
- Fireplace features: Lower Level
Interior area
- Total structure area: 2,352
- Total interior livable area: 2,352 sqft
- Finished area above ground: 1,176
Property
Parking
- Total spaces: 2
- Parking features: Attached, On Street, Garage Faces Front, Driveway, Additional Parking, Garage Door Opener
- Attached garage spaces: 2
- Has uncovered spaces: Yes
Features
- Levels: Bi-Level
- Patio & porch: Deck, Porch, Patio
- Exterior features: Fire Pit, Storage, Rain Gutters, Private Yard
- Fencing: Fenced
- Has view: Yes
- View description: Neighborhood
Lot
- Size: 10,044 Square Feet
- Features: Back Yard, Landscaped
Details
- Parcel number: 640524201015000016
- Special conditions: Standard
Construction
Type & style
- Home type: SingleFamily
- Property subtype: Single Family Residence
Condition
- New construction: No
- Year built: 2000
Utilities & green energy
- Electric: 200+ Amp Service
- Sewer: Public Sewer
- Water: Public
- Utilities for property: Electricity Connected, Water Connected, Sewer Connected, Natural Gas Connected
Community & HOA
Community
- Subdivision: Oakview Mdws 03
HOA
- Has HOA: No
Location
- Region: Portage
Financial & listing details
- Price per square foot: $153/sqft
- Tax assessed value: $311,500
- Annual tax amount: $2,992
- Date on market: 7/9/2026
- Listing agreement: Exclusive Right To Sell
- Listing terms: Cash,VA Loan,FHA,Conventional
Estimated market value
$354,800
$337,000 - $373,000
$2,968/mo
Price history
| Date | Event | Price |
|---|---|---|
| 7/22/2026 | Pending sale | $360,000$153/sqft |
Source:  NIRA as distributed by MLS GRID #841956 Report a problem NIRA as distributed by MLS GRID #841956 Report a problem | ||
| 7/21/2026 | Listed for sale | $360,000$153/sqft |
Source: NIRA as distributed by MLS GRID #841956 Report a problem | ||
| 7/16/2026 | Pending sale | $360,000$153/sqft |
Source: NIRA as distributed by MLS GRID #841956 Report a problem | ||
| 7/9/2026 | Listed for sale | $360,000+2.9%$153/sqft |
Source: NIRA as distributed by MLS GRID #841956 Report a problem | ||
| 6/1/2026 | Listing removed | $350,000$149/sqft |
Source: NIRA as distributed by MLS GRID #838023 Report a problem | ||
| 5/28/2026 | Price change | $350,000-5.4%$149/sqft |
Source: NIRA as distributed by MLS GRID #838023 Report a problem | ||
| 5/19/2026 | Price change | $370,000-3.9%$157/sqft |
Source: NIRA as distributed by MLS GRID #838023 Report a problem | ||
| 5/11/2026 | Price change | $385,000-3.8%$164/sqft |
Source: NIRA as distributed by MLS GRID #838023 Report a problem | ||
| 4/30/2026 | Listed for sale | $400,000+137.4%$170/sqft |
Source: NIRA as distributed by MLS GRID #838023 Report a problem | ||
| 7/17/2000 | Sold | $168,500$72/sqft |
Source: NIRA as distributed by MLS GRID #17877 Report a problem | ||
Public tax history
| Year | Property taxes | Tax assessment |
|---|---|---|
| 2025 | $2,992 +3.3% | $311,500 +4.1% |
| 2024 | $2,897 +7.2% | $299,200 +3.3% |
| 2023 | $2,702 +16.6% | $289,700 +7.2% |
| 2022 | $2,318 +9.8% | $270,200 +16.6% |
| 2021 | $2,112 +2% | $231,800 +9.8% |
| 2020 | $2,070 -0.7% | $211,200 +2% |
| 2019 | $2,084 +2.5% | $207,000 +0.3% |
| 2018 | $2,034 | $206,400 +2.5% |
| 2017 | $2,034 -0.6% | $201,400 -0.6% |
| 2016 | $2,047 +2.3% | $202,700 +7.6% |
| 2014 | $2,002 +12.5% | $188,400 +6.7% |
| 2013 | $1,780 -0.9% | $176,500 -1.7% |
| 2012 | $1,796 -0.9% | $179,600 -0.9% |
| 2011 | $1,812 -2% | $181,200 -2% |
| 2010 | $1,849 | $184,900 |
| 2009 | $1,849 | $184,900 +1% |
| 2006 | -- | $183,100 +0.6% |
| 2005 | -- | $182,000 |
Find assessor info on the county website
Monthly payment
Est. payment
Payment breakdown
Explore the cost of this home by adjusting the details. Changes won't be saved.Climate risks
Neighborhood: 46368
Nearby schools
GreatSchools rating
- 4/10Rowena Kyle Elementary SchoolGrades: K-5Distance: 0.6 mi
- 6/10Willowcreek Middle SchoolGrades: 6-8Distance: 1.2 mi
- 4/10Portage High SchoolGrades: 9-12Distance: 0.9 mi
- $309,0003 bd2 ba1.8k sqft6314 Savannah Ave, Portage, IN 46368Off Market
- $364,4005 bd3 ba2.7k sqft6326 Savannah Ave, Portage, IN 46368Off Market
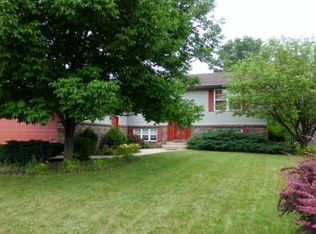
- $2,800-- bd-- ba-- sqft6321 Savannah Ave, Portage, IN 46368Off Market
- $405,3004 bd2 ba2.1k sqft6317 Summershade Dr, Portage, IN 46368Off Market
- $420,0004 bd3 ba2.4k sqft6309 Summershade Dr, Portage, IN 46368Sold
- $335,7004 bd2 ba2.5k sqft6302 Savannah Ave, Portage, IN 46368Off Market
- $4,600-- bd-- ba-- sqft6313 Savannah Ave, Portage, IN 46368Off Market
- $400,9004 bd4 ba2.3k sqft6325 Summershade Dr, Portage, IN 46368Off Market
A local agent can set up tours, give advice and negotiate with sellers.
A local lender can help you make sure your offer is ready when you are.
Similar homes
- $368,5004 bd3 ba2.8k sqft6512 Ravenwood Ave, Portage, IN 46368For Sale

 MLS ID #842174, Theresa Casillas, Better Homes and Gardens Real. NIRA as distributed by MLS GRID
 - $349,9004 bd3 ba2.2k sqft6876 Gaylord Ave, Portage, IN 46368For Sale
 MLS ID #842564, Missy Green, Realty Executives Premier. NIRA as distributed by MLS GRID
 - $445,0005 bd3 ba2.8k sqft3029 Alexis St, Portage, IN 46368For Sale
 MLS ID #840944, Meagan Skinner, Coldwell Banker Realty. NIRA as distributed by MLS GRID
 - $320,0003 bd2 ba1.7k sqft5398 Tulip Ave, Portage, IN 46368For Sale
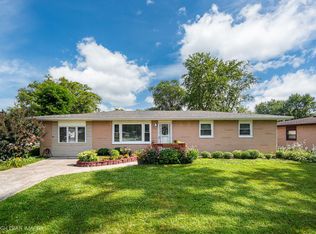 MLS ID #842144, Timothy Good, Keller Williams Preferred Real. NIRA as distributed by MLS GRID
 - $300,0003 bd2 ba2k sqft5768 Evergreen Ave, Portage, IN 46368For SaleMLS ID #838613, Rebekah Schenck, Brokerworks Group. NIRA as distributed by MLS GRID
- $274,9003 bd2 ba1.3k sqft2853 Teresa St, Portage, IN 46368For SaleMLS ID #840236, Ashlan Siford, MTM Realty Group. NIRA as distributed by MLS GRID
- $369,9004 bd2 ba1.9k sqft3624 Fairway Dr, Chesterton, IN 46304For SaleMLS ID #840771, Geremy Rinker, @properties/Christie's Intl RE. NIRA as distributed by MLS GRID
- $239,9003 bd3 ba1.8k sqft2428 Sea Horse St, Portage, IN 46368For SaleMLS ID #842176, Nicole Pleasant, Listing Leaders. NIRA as distributed by MLS GRID
- $410,0004 bd3 ba3k sqft7201 Bracken Pkwy, Hobart, IN 46342For SaleMLS ID #842409, Michael Borowiec, McColly Real Estate. NIRA as distributed by MLS GRID
- $395,0004 bd3 ba2k sqft264 Springhill Dr, Valparaiso, IN 46385For SaleMLS ID #838831, Megan Cecil, Cecil Real Estate. NIRA as distributed by MLS GRID
- $379,9004 bd3 ba3k sqft5 Browning Ln, Valparaiso, IN 46385For SaleMLS ID #839332, Steven Kral, McColly Real Estate. NIRA as distributed by MLS GRID
- $369,9004 bd3 ba3k sqft11081 Miami St, Winfield, IN 46307For SaleMLS ID #841884, Melissa Grah, Better Homes and Gardens Real. NIRA as distributed by MLS GRID
- $379,0005 bd3 ba2.4k sqft1318 Whippoorwill Rd, Valparaiso, IN 46383For SaleMLS ID #840904, Tonia Dragon, Better Homes and Gardens Real. NIRA as distributed by MLS GRID
- $399,0004 bd3 ba2.1k sqft9497 Shelby Ln, Crown Point, IN 46307For SaleMLS ID #841139, Suzanne Soto, RE/MAX Executives. NIRA as distributed by MLS GRID
- $343,0004 bd2 ba1.9k sqft431 S Liverpool Rd, Hobart, IN 46342For SaleMLS ID #838148, Aziza Gil, McColly Real Estate. NIRA as distributed by MLS GRID
- $445,0005 bd3 ba2.4k sqft2169 Green Valley Dr, Crown Point, IN 46307For SaleMLS ID #842613, Steve Likas, McColly Real Estate. NIRA as distributed by MLS GRID
- $347,5004 bd2 ba1.7k sqft641 205th Pl, Dyer, IN 46311For SaleMLS ID #842551, Lynn Palmer, McColly Real Estate. NIRA as distributed by MLS GRID
- $345,0003 bd3 ba2.5k sqft1395 N Waverly Rd, Porter, IN 46304For SaleMLS ID #836349, Tina Raffin, McColly Real Estate. NIRA as distributed by MLS GRID
- $339,9004 bd2 ba2k sqft505 Julie Dr, Westville, IN 46391For SaleMLS ID #841705, Deborah Sjoerdsma, Century 21 Circle. NIRA as distributed by MLS GRID
- $420,0004 bd3 ba2.7k sqft9272 Vigo St, Crown Point, IN 46307For SaleMLS ID #841651, David Klocek, @properties/Christie's Intl RE. NIRA as distributed by MLS GRID
