Welcome home to 633 Claridge Dr, a brand new Site built home that perfectly blends modern luxury with cozy, comfortable living. Tucked away on a dead end street, this home offers the privacy you desire, just minutes from everything. Experience the feeling of spaciousness with high 10’ ceilings and 8’ Doors throughout the entire house, creating an open and airy atmosphere. The heart of the home features natural grain kitchen cabinets, providing a warm, organic touch with separate dining room, and Luxury like master suite. Enjoy the beauty and durability of high-end Luxury Vinyl Plank (LVP) flooring, offering style and easy maintenance. Unwind on your front porch, perfect for morning coffee. The expansive back yard is ideal for entertaining and play, and will be fully fenced-in upon completion, providing a secure and private haven. Built by Orange Grove Home Builders and offering a 1 year builder warranty. professional photos coming next week. Please show 48 hour first right of refusal in place.
Under contract - showing
$499,999
633 Claridge Dr, Nashville, TN 37214
3beds
2,050sqft
:
Get pre-qualified$2,985/mo
Horizontal Property Regime - Detached, Residential
Built in 2026
-- sqft lot
$-- Zestimate®
$244/sqft
$-- HOA
What's special
Separate dining roomNatural grain kitchen cabinets
- 29 days |
- 270 |
- 28 |
Likely to sell faster than
Zillow last checked:
Listing updated:
Listed by:
Sherry Reynolds 615-424-6871,
Onward Real Estate 615-656-8599
Source: RealTracs MLS as distributed by MLS GRID,MLS#: 3272252
Facts & features
Interior
Bedrooms & bathrooms
- Bedrooms: 3
- Bathrooms: 3
- Full bathrooms: 2
- 1/2 bathrooms: 1
Bedroom 1
- Features: Full Bath
- Level: Full Bath
- Area: 320 Square Feet
- Dimensions: 16x20
Bedroom 2
- Features: Extra Large Closet
- Level: Extra Large Closet
- Area: 168 Square Feet
- Dimensions: 12x14
Bedroom 3
- Features: Extra Large Closet
- Level: Extra Large Closet
- Area: 168 Square Feet
- Dimensions: 12x14
Heating
- Central
Cooling
- Central Air
Appliances
- Included: Gas Oven, Gas Range, Dishwasher, Microwave, Refrigerator
Features
- Flooring: Other, Tile
- Basement: Crawl Space
- Number of fireplaces: 2
- Fireplace features: Electric
Interior area
- Total structure area: 2,050
- Total interior livable area: 2,050 sqft
- Finished area above ground: 2,050
Property
Parking
- Total spaces: 1
- Parking features: Garage Faces Front
- Attached garage spaces: 1
Features
- Levels: One
- Stories: 2
- Patio & porch: Porch, Covered, Deck
- Fencing: Back Yard
Details
- Special conditions: Standard
Construction
Type & style
- Home type: SingleFamily
- Architectural style: Contemporary
- Property subtype: Horizontal Property Regime - Detached, Residential
Materials
- Hardboard Siding
Condition
- New construction: No
- Year built: 2026
Utilities & green energy
- Sewer: Public Sewer
- Water: Public
- Utilities for property: Water Available
Community & HOA
Community
- Subdivision: None
HOA
- Has HOA: No
Location
- Region: Nashville
Financial & listing details
- Price per square foot: $244/sqft
- Date on market: 7/12/2026
Estimated market value
Not available
Estimated sales range
Not available
Not available
Price history
| Date | Event | Price |
|---|---|---|
| 7/16/2026 | Contingent | $499,999$244/sqft |
Source: RealTracs MLS as distributed by MLS GRID #3272252 Report a problem | ||
| 7/12/2026 | Listed for sale | $499,999-2.9%$244/sqft |
Source:  RealTracs MLS as distributed by MLS GRID #3272252 Report a problem RealTracs MLS as distributed by MLS GRID #3272252 Report a problem | ||
| 7/7/2026 | Listing removed | $515,000$251/sqft |
Source: RealTracs MLS as distributed by MLS GRID #3231772 Report a problem | ||
| 6/6/2026 | Listed for sale | $515,000$251/sqft |
Source: RealTracs MLS as distributed by MLS GRID #3231772 Report a problem | ||
Public tax history
Tax history is unavailable.
Monthly payment
Est. payment
Payment breakdown
Explore the cost of this home by adjusting the details. Changes won't be saved.Climate risks
Neighborhood: Larkwood
Nearby schools
GreatSchools rating
- 6/10McGavock Elementary SchoolGrades: PK-5Distance: 1.3 mi
- 3/10Two Rivers Middle SchoolGrades: 6-8Distance: 3.6 mi
- 3/10McGavock High SchoolGrades: 9-12Distance: 3 mi
Schools provided by the listing agent
- Elementary: Stanford Montessori School
- Middle: Donelson Middle
- High: McGavock Comp High School
Source: RealTracs MLS as distributed by MLS GRID. This data may not be complete. We recommend contacting the local school district to confirm school assignments for this home.
- $468,9003 bd2 ba1.5k sqft637 Claridge Dr, Nashville, TN 37214Off Market
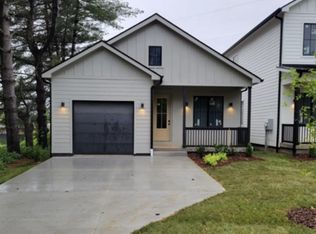
- $511,5002 bd1 ba1.4k sqft629 Claridge Dr, Nashville, TN 37214Sold
- $72,000-- bd-- ba-- sqft639B Claridge Dr, Nashville, TN 37214Off Market
- $483,3003 bd3 ba1.8k sqft639 Claridge Dr, Nashville, TN 37214Off Market
- $380,2003 bd2 ba1.3k sqft628 Claridge Dr, Nashville, TN 37214Off Market
- $72,000-- bd-- ba-- sqft627B Claridge Dr, Nashville, TN 37214Off Market
- $441,2003 bd2 ba1.5k sqft627 Claridge Dr, Nashville, TN 37214Off Market
- $434,7003 bd2 ba1.5k sqft625 Claridge Dr, Nashville, TN 37214Off Market
A local agent can set up tours, give advice and negotiate with sellers.
Similar homes
- $499,0003 bd3 ba1.8k sqft131 Fain St, Nashville, TN 37210For Sale

 MLS ID #3267484, Candida Mia. RealTracs MLS as distributed by MLS GRID
 - $569,9003 bd3 ba1.9k sqft201 Overcrest Ct, Nashville, TN 37211For Sale
 MLS ID #3320925, Sam Miller. RealTracs MLS as distributed by MLS GRID
 - $499,9003 bd3 ba1.8k sqft911 Cahal Ave, Nashville, TN 37206For Sale
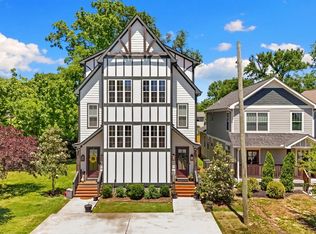 MLS ID #3305561, Catherine Coley. RealTracs MLS as distributed by MLS GRID
 - $499,0003 bd3 ba1.6k sqft906 Smiley St, Nashville, TN 37206For Sale
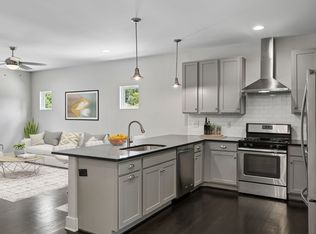 MLS ID #3190395, Andy Hunt. RealTracs MLS as distributed by MLS GRID
 - $465,0003 bd2 ba1.6k sqft109 26th St, Old Hickory, TN 37138For SaleMLS ID #3317541, Emily F. Paisley. RealTracs MLS as distributed by MLS GRID
- $529,9004 bd5 ba2.1k sqft2200 Sadler Ave, Nashville, TN 37210New ConstructionMLS ID #3309246, Missy Chandler. RealTracs MLS as distributed by MLS GRID
- $525,0003 bd3 ba2.1k sqft1117A 38th Ave N, Nashville, TN 37209New ConstructionMLS ID #3500775, Brad Elam. RealTracs MLS as distributed by MLS GRID
- $574,9003 bd3 ba2.6k sqft736 Carlyle Pl, Nashville, TN 37211For SaleMLS ID #3245453, Cody Hollister. RealTracs MLS as distributed by MLS GRID
- $499,9994 bd2 ba1.2k sqft871 Carter St, Nashville, TN 37206For SaleMLS ID #3312098, Grant Gaines. RealTracs MLS as distributed by MLS GRID
- $508,9003 bd3 ba1.7k sqft716 Caraway Ln, Nashville, TN 37211For SaleMLS ID #3263172, Riley Deane. RealTracs MLS as distributed by MLS GRID
- $459,9003 bd3 ba1.8k sqft4411 Providence Hts #B, Nashville, TN 37211For SaleMLS ID #3304599, Maggie Odle, ABR, SRES, E-PRO, AHWD, C2EX. RealTracs MLS as distributed by MLS GRID
- $499,0003 bd3 ba1.5k sqft1930A Herman St, Nashville, TN 37208For SaleMLS ID #3035392, Rachel Schutter. RealTracs MLS as distributed by MLS GRID
- $525,0003 bd3 ba2.1k sqft3715 Fairview Dr, Nashville, TN 37218For SaleMLS ID #3301734, Bernie Gallerani. RealTracs MLS as distributed by MLS GRID
- $494,9003 bd3 ba1.6k sqft2116 Courtney Ave #A, Nashville, TN 37218For SaleMLS ID #3243820, Steven Asadoorian. RealTracs MLS as distributed by MLS GRID
- $415,0003 bd3 ba1.8k sqft2601 Somerset Dr, Nashville, TN 37217For SaleMLS ID #3268572, Jason C. White. RealTracs MLS as distributed by MLS GRID
- $485,0004 bd3 ba2.1k sqft3200 W Yorkshire Ct, Old Hickory, TN 37138For SaleMLS ID #3224246, Elyssia Sharrow. RealTracs MLS as distributed by MLS GRID
- $735,0003 bd2 ba1.8k sqft1402 Corder Dr, Nashville, TN 37206For SaleMLS ID #3321950, Gary Ashton. RealTracs MLS as distributed by MLS GRID
- $550,0003 bd2 ba1.4k sqft1806 Riverside Rd, Old Hickory, TN 37138For SaleMLS ID #3247278, Ben Wilson. RealTracs MLS as distributed by MLS GRID
- $499,9003 bd3 ba2.1k sqft206 New Sawyer Brown Rd, Nashville, TN 37221For SaleMLS ID #3267442, Katie Brooks Boone. RealTracs MLS as distributed by MLS GRID
- $489,9003 bd3 ba1.8k sqft1809A Manchester Ave, Nashville, TN 37218New ConstructionMLS ID #3254840, Wael Zaki. RealTracs MLS as distributed by MLS GRID
