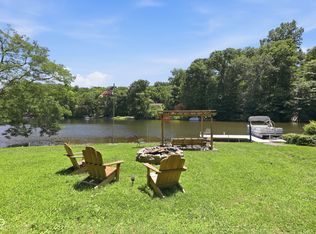
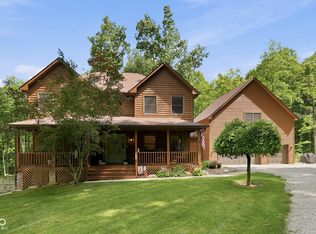
The very best in lakefront living starts here! This classic log cabin on East Lake in Prince's Lakes offers the lake lifestyle you've been dreaming about, complete with a private dock, beautiful water views, and plenty of space to relax, entertain, and make lasting memories. Inside, the updated kitchen features granite countertops with new hickory cabinetry. The kitchen flows seamlessly to the dining room and living room which showcases a stunning floor-to-ceiling stone fireplace and hickory hardwood flooring. The finished basement adds even more living space with a cozy den and second fireplace featuring a family room with wood-burning insert-ideal for gathering after a day on the water. The outdoor amenities are just as impressive. A spacious, heated 28' x 32' pole barn with its own bathroom offers endless possibilities for hobbies, entertaining, or storing all your lake toys. An detached 2-car garage and an additional carport provide plenty of room for vehicles, boats, and guest parking. The 16x34 shed at the lakeside means your lake toys are always easy to reach. Multiple covered decks and porches make outdoor entertaining a breeze in any weather. Summer days are spent boating, fishing or swimming from your private dock. Fall evenings watching the leaves change colors. Winter nights curled up next to the fire place. This East Lake retreat is beautiful in every season. If you've been searching for a waterfront property with authentic log cabin character, thoughtful updates, and exceptional storage, this Prince's Lakes gem is one you won't want to miss.
Active
Price cut: $5K (7/24)
$625,000
633 W Hemphill Dr, Nineveh, IN 46164
3beds
3,402sqft
:
Get pre-qualified$3,603/mo
Residential, Single Family Residence
Built in 1967
0.63 Acres Lot
$-- Zestimate®
$184/sqft
$-- HOA
What's special
Finished basementClassic log cabinStunning floor-to-ceiling stone fireplacePrivate dockAdditional carportBeautiful water viewsExceptional storage
- 20 days |
- 1,025 |
- 57 |
Zillow last checked:
Listing updated:
Listed by:
Carrie Vavul 317-294-9421,
Carpenter, REALTORS®,
Jennifer Blandford,
Carpenter, REALTORS®
Source: MIBOR as distributed by MLS GRID,MLS#: 22113452
Facts & features
Interior
Bedrooms & bathrooms
- Bedrooms: 3
- Bathrooms: 3
- Full bathrooms: 3
- Main level bathrooms: 1
- Main level bedrooms: 2
Primary bedroom
- Level: Upper
- Area: 240 Square Feet
- Dimensions: 20x12
Bedroom 2
- Level: Main
- Area: 100 Square Feet
- Dimensions: 10x10
Bedroom 3
- Level: Main
- Area: 100 Square Feet
- Dimensions: 10x10
Dining room
- Level: Main
- Area: 144 Square Feet
- Dimensions: 12x12
Family room
- Features: Tile-Ceramic
- Level: Basement
- Area: 144 Square Feet
- Dimensions: 12x12
Kitchen
- Level: Main
- Area: 81 Square Feet
- Dimensions: 9x9
Living room
- Level: Main
- Area: 384 Square Feet
- Dimensions: 16x24
Office
- Level: Upper
- Area: 72 Square Feet
- Dimensions: 12x6
Heating
- Forced Air, Other
Cooling
- Central Air, Ductless
Appliances
- Included: Dishwasher, Gas Water Heater, MicroHood, Gas Oven, Refrigerator, Water Heater
Features
- Pantry
- Basement: Daylight,Egress Window(s),Exterior Entry,Finished,Full,Walk-Out Access
- Number of fireplaces: 2
- Fireplace features: Basement, Family Room, Insert, Wood Burning
Interior area
- Total structure area: 3,402
- Total interior livable area: 3,402 sqft
- Finished area below ground: 1,134
Video & virtual tour
Property
Parking
- Total spaces: 2
- Parking features: Carport, Detached, Gravel
- Garage spaces: 2
- Has carport: Yes
- Details: Garage Parking Other(Service Door)
Features
- Levels: Two
- Stories: 2
- Patio & porch: Covered, Deck
- Exterior features: Fire Pit
- Has view: Yes
- View description: Lake
- Has water view: Yes
- Water view: Lake
- Waterfront features: Dock, Lake Front, Water Access, Water View, Waterfront
Lot
- Size: 0.63 Acres
- Features: Irregular Lot, Mature Trees, Trees-Small (Under 20 Ft)
Details
- Additional structures: Barn Mini, Barn Pole
- Parcel number: 411132034003000021
- Horse amenities: None
Construction
Type & style
- Home type: SingleFamily
- Architectural style: Log
- Property subtype: Residential, Single Family Residence
Materials
- Log
- Foundation: Block
Condition
- New construction: No
- Year built: 1967
Utilities & green energy
- Electric: 200+ Amp Service
- Water: Public
- Utilities for property: Electricity Connected, Sewer Connected, Water Connected
Community & HOA
Community
- Subdivision: Princes Lake
HOA
- Has HOA: No
Location
- Region: Nineveh
Financial & listing details
- Price per square foot: $184/sqft
- Tax assessed value: $346,100
- Annual tax amount: $2,826
- Date on market: 7/11/2026
- Cumulative days on market: 22 days
- Electric utility on property: Yes
Estimated market value
Not available
Estimated sales range
Not available
Not available
Price history
| Date | Event | Price |
|---|---|---|
| 7/24/2026 | Price change | $625,000-0.8%$184/sqft |
Source:  MIBOR as distributed by MLS GRID #22113452 Report a problem MIBOR as distributed by MLS GRID #22113452 Report a problem | ||
| 7/18/2026 | Price change | $630,000-1.6%$185/sqft |
Source: MIBOR as distributed by MLS GRID #22113452 Report a problem | ||
| 7/11/2026 | Listed for sale | $640,000+228.2%$188/sqft |
Source: MIBOR as distributed by MLS GRID #22113452 Report a problem | ||
| 5/4/2015 | Sold | $195,000-2.5%$57/sqft |
Source: MIBOR as distributed by MLS GRID #21317105 Report a problem | ||
| 3/26/2015 | Pending sale | $199,999$59/sqft |
Source: DAVID BRENTON'S TEAM #21317105 Report a problem | ||
| 3/3/2015 | Price change | $199,999-6.7%$59/sqft |
Source: David Brenton's Team #21317105 Report a problem | ||
| 2/13/2015 | Price change | $214,333+0%$63/sqft |
Source: David Brenton's Team #21317105 Report a problem | ||
| 2/5/2015 | Price change | $214,3320%$63/sqft |
Source: David Brenton's Team #21317105 Report a problem | ||
| 11/13/2014 | Price change | $214,333-4.5%$63/sqft |
Source: David Brenton's Team #21317105 Report a problem | ||
| 11/8/2014 | Price change | $224,333+0%$66/sqft |
Source: David Brenton's Team #21317105 Report a problem | ||
| 11/5/2014 | Price change | $224,3320%$66/sqft |
Source: David Brenton's Team #21317105 Report a problem | ||
| 10/10/2014 | Price change | $224,333+0%$66/sqft |
Source: David Brenton's Team #21317105 Report a problem | ||
| 10/7/2014 | Price change | $224,3320%$66/sqft |
Source: David Brenton's Team #21317105 Report a problem | ||
| 7/6/2014 | Price change | $224,333-10.2%$66/sqft |
Source: F.C. Tucker Company, Inc. #21302026 Report a problem | ||
| 3/23/2014 | Listed for sale | $249,900+23.4%$73/sqft |
Source: F.C. Tucker Company, Inc. #21302026 Report a problem | ||
| 5/14/2007 | Sold | $202,500$60/sqft |
Source: MIBOR as distributed by MLS GRID #2674871 Report a problem | ||
Public tax history
| Year | Property taxes | Tax assessment |
|---|---|---|
| 2025 | $4,086 +89.4% | $346,100 -15.8% |
| 2024 | $2,157 -7.2% | $411,200 +79.8% |
| 2023 | $2,325 -1.6% | $228,700 -0.4% |
| 2022 | $2,363 +9.5% | $229,700 +0.8% |
| 2021 | $2,158 +31% | $227,900 +0.7% |
| 2020 | $1,648 -0.6% | $226,300 +16.1% |
| 2019 | $1,658 -2% | $195,000 |
| 2018 | $1,691 -0.8% | $195,000 |
| 2017 | $1,705 | $195,000 |
| 2016 | $1,705 +1.8% | $195,000 +0.3% |
| 2014 | $1,676 +4.8% | $194,500 |
| 2013 | $1,599 -17.4% | $194,500 -9.9% |
| 2012 | $1,936 +15.1% | $215,900 +9.8% |
| 2011 | $1,683 +1.8% | $196,600 |
| 2010 | $1,653 -4.9% | $196,600 |
| 2009 | $1,737 +4.9% | $196,600 -1% |
| 2007 | $1,655 -0.6% | $198,600 +26.7% |
| 2006 | $1,666 | $156,700 |
Find assessor info on the county website
Monthly payment
Est. payment
Payment breakdown
Explore the cost of this home by adjusting the details. Changes won't be saved.Climate risks
Neighborhood: 46164
Nearby schools
GreatSchools rating
- 7/10Indian Creek Intermediate SchoolGrades: 3-5Distance: 4.7 mi
- 7/10Indian Creek Middle SchoolGrades: 6-8Distance: 4.8 mi
- 6/10Indian Creek Sr High SchoolGrades: 9-12Distance: 4.8 mi
Schools provided by the listing agent
- Elementary: Indian Creek Elementary School
- Middle: Indian Creek Middle School
- High: Indian Creek Sr High School
Source: MIBOR as distributed by MLS GRID. This data may not be complete. We recommend contacting the local school district to confirm school assignments for this home.
- $495,0003 bd3 ba2.2k sqft627 W Hemphill Dr, Nineveh, IN 46164Pending
- $349,0001 bd1 ba1.5k sqft621 W Hemphill Dr, Nineveh, IN 46164For Sale

- $108,4001.71 Acres673 W Hemphill Dr, Nineveh, IN 46164Off Market
- $100-- bd-- ba-- sqft619 W Fleming Dr, Nineveh, IN 46164Off Market
- $303,3003 bd1 ba784 sqft619 W Fleming Dr, Nineveh, IN 46164Off Market
- $29,700-- bd-- ba-- sqftW Fleming Dr, Nineveh, IN 46164Off Market
- $300-- bd-- ba-- sqftW Fleming Dr, Nineveh, IN 46164Off Market
- $309-- bd-- ba-- sqftW Fleming Dr, Nineveh, IN 46164Sold
A local agent can set up tours, give advice and negotiate with sellers.
Similar homes
- $425,0003 bd2 ba2.2k sqft8608 S Providence Dr, Nineveh, IN 46164Active
 MLS ID #22116879, Susan Apple, Acup Team, LLC. MIBOR as distributed by MLS GRID
 - $435,0003 bd2 ba3.1k sqft8265 S Metzel Ln, Nineveh, IN 46164Active
 MLS ID #22115708, Stacie Thompson, simpler.realestate. MIBOR as distributed by MLS GRID
 - $489,0002 bd2 ba2.7k sqft6427 Buffalo Dr, Nineveh, IN 46164Active
 MLS ID #22117304, Maryann Davidson, Hoosier, REALTORS®. MIBOR as distributed by MLS GRID
 - $775,0003 bd4 ba4.3k sqft249 W Roszell Dr, Nineveh, IN 46164Active
 MLS ID #22113096, Jamie Johann, Keller Williams Indy Metro Partners. MIBOR as distributed by MLS GRID
 - $542,4003 bd2 ba3.3k sqft8194 Center Lake Rd, Nineveh, IN 46164ActiveMLS ID #22108007, Jason Gatewood, Sweetwater Realty LLC. MIBOR as distributed by MLS GRID
- $333,9003 bd2 ba2.2k sqft764 W Hinshaw Dr, Nineveh, IN 46164ActiveMLS ID #22109395, Sara Syberg, MAS Properties. MIBOR as distributed by MLS GRID
- $650,0003 bd3 ba3k sqft4412 W Pitcher Dr, Trafalgar, IN 46181ActiveMLS ID #22110036, Daniel Frische, Smythe & Co, Inc. MIBOR as distributed by MLS GRID
- $699,9993 bd2 ba2k sqft5866 S 50 W, Trafalgar, IN 46181ActiveMLS ID #22113393, Cindy Stockhaus, Better Homes and Gardens Real Estate Gold Key. MIBOR as distributed by MLS GRID
- $408,0004 bd3 ba2.4k sqft7863 Skywalker Ct, Nineveh, IN 46164ActiveMLS ID #22109955, J. Victor Perr, F.C. Tucker Company. MIBOR as distributed by MLS GRID
- $574,9005 bd3 ba2.4k sqft4505 Salt Creek Rd, Nashville, IN 47448ActiveMLS ID #22116632, Wade Myers, Hoosier Brokers, Inc. MIBOR as distributed by MLS GRID
- $375,0003 bd2 ba2.1k sqft8799 S Nineveh Rd, Nineveh, IN 46164ActiveMLS ID #22111920, Annie Nasby, Runnebohm Realty, LLC. MIBOR as distributed by MLS GRID
- $330,0003 bd2 ba1.8k sqft7990 Ebony Dr, Nineveh, IN 46164ActiveMLS ID #22115842, Jamie Johann, Keller Williams Indy Metro Partners. MIBOR as distributed by MLS GRID
- $585,5003 bd3 ba3.4k sqft4665 S Mauxferry Rd, Franklin, IN 46131ActiveMLS ID #22099699, Khloe Anderson, Land Pro Realty. MIBOR as distributed by MLS GRID
- $599,0004 bd3 ba2.6k sqft7811 Bean Blossom Rd, Trafalgar, IN 46181ActiveMLS ID #22095475, Erin Anderson, Erin Anderson Realty. MIBOR as distributed by MLS GRID
- $650,0003 bd3 ba2k sqft7197 E Pine Needle Ln, Morgantown, IN 46160ActiveMLS ID #22111119, Deborah Abel, Keller Williams Indy Metro Partners. MIBOR as distributed by MLS GRID
- $699,0004 bd3 ba4.8k sqft6239 W 600 S, Trafalgar, IN 46181ActiveMLS ID #22115054, Kimberly Wilson, Berkshire Hathaway HomeServices. MIBOR as distributed by MLS GRID
- $364,9003 bd2 ba3k sqft8157 Center Lake Rd, Nineveh, IN 46164ActiveMLS ID #22055395, Susan Apple, Acup Team, LLC. MIBOR as distributed by MLS GRID
- $650,0003 bd3 ba3.3k sqft6889 Foremans Psge, Nashville, IN 47448ActiveMLS ID #22103720, Drew Wyant, 1 Percent Lists Indiana Real Estate. MIBOR as distributed by MLS GRID
- $550,0004 bd2 ba2.6k sqft647 N 100 W, Franklin, IN 46131ActiveMLS ID #22114628, Sarah Hockenbury, Berkshire Hathaway Home. MIBOR as distributed by MLS GRID
- $439,9004 bd2 ba2.5k sqft1022 E 600 S, Franklin, IN 46131ActiveMLS ID #22116127, Andy Ludlow, eXp Realty, LLC. MIBOR as distributed by MLS GRID
