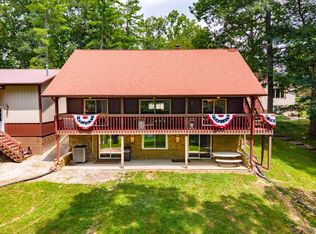
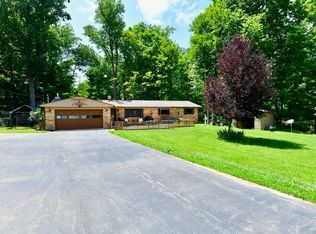
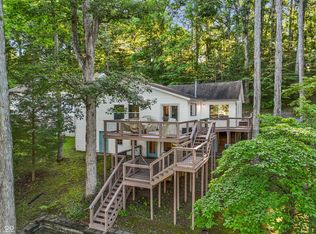
Introducing LAKESIDE LIVING that checks EVERY BOX for a residential lifestyle in a resort environment with a quiet, rural vibe. Offering water, land, trees, toys, main-floor convenience, a walk-out basement, good neighbors, good fishing & GOOD LIVING ... WATERSIDE. This is a special opportunity on EAST LAKE - the jewel at the heart of Princes Lakes - where skiing is a thing, "cocktail cove" is real, fishing is an art & summer weekends are the lure for the laughter & the splashing you most want to hear, right off your own private piece of paradise. 627 W Hemphill Dr has been this mecca since 2008, when its transformation from a tiny cottage to an expansive retreat began. Originally built in 1965, the current owner crafted it into the comfortable ranch it is today, complete with a spacious addition, circa 2010, that features a cathedral ceiling great room, with sunlit windows framing .76 wooded acres and a gas fireplace w/ stone surround @ its heart to keep it cozy in all seasons. A primary suite makes it comfortable for residential occupants, & 2 bedrooms in the original part of the house host guests beautifully. The W/O basement rec room hosts ping-pong tournaments & movie nights, complete with a dumb-waiter to run the snacks up & down. A murphy-bed bunk in one of the guest BRs delights the littles, & what grands won't want to unroll their sleeping bags w/ the cousins and tell ghost stories in grammy's sleeping loft? There's a road to the water to accommodate a John Deer Gator, which makes taking the coolers up & down all the easier, but there's also a path for a leisurely stroll, even a zipline if you're in a hurry. At the water's edge, you'll find a dock, a lift, a pergola & firepit, and plenty of land for sunbathing, camping & tossing a frisbee with your furry friends - everything you crave for a PERFECT weekend at the lake. East Lake is a private lake & the water is never crowded. It is the only lake in the area that allows skiing & fast-boating.
Pending
$495,000
627 W Hemphill Dr, Nineveh, IN 46164
3beds
2,255sqft
:
Get pre-qualified$2,924/mo
Residential, Single Family Residence
Built in 2010
0.76 Acres Lot
$-- Zestimate®
$220/sqft
$70/mo HOA
What's special
Sleeping loftPrimary suiteCathedral ceiling great roomSpacious addition
- 30 days |
- 259 |
- 25 |
Likely to sell faster than
Zillow last checked:
Listing updated:
Listed by:
Jennifer Blandford 317-847-2695,
Carpenter, REALTORS®,
Carrie Vavul 317-294-9421,
Carpenter, REALTORS®
Source: MIBOR as distributed by MLS GRID,MLS#: 22110225
Facts & features
Interior
Bedrooms & bathrooms
- Bedrooms: 3
- Bathrooms: 3
- Full bathrooms: 2
- 1/2 bathrooms: 1
- Main level bathrooms: 2
- Main level bedrooms: 3
Primary bedroom
- Level: Main
- Area: 340 Square Feet
- Dimensions: 20x17
Bedroom 2
- Level: Main
- Area: 110 Square Feet
- Dimensions: 11x10
Bedroom 3
- Level: Main
- Area: 90 Square Feet
- Dimensions: 10x9
Dining room
- Level: Main
- Area: 180 Square Feet
- Dimensions: 15x12
Great room
- Level: Main
- Area: 462 Square Feet
- Dimensions: 22x21
Kitchen
- Features: Tile-Ceramic
- Level: Main
- Area: 120 Square Feet
- Dimensions: 12x10
Heating
- Forced Air, Natural Gas
Cooling
- Heat Pump
Appliances
- Included: Dishwasher, Dryer, Disposal, Gas Water Heater, MicroHood, Electric Oven, Refrigerator, Washer
- Laundry: In Unit, Connections All, Laundry Closet
Features
- Attic Pull Down Stairs, Double Vanity, Breakfast Bar, Cathedral Ceiling(s), Dumbwaiter, Entrance Foyer, Ceiling Fan(s), High Speed Internet, Pantry
- Windows: WoodWorkStain/Painted
- Basement: Finished,Partial,Walk-Out Access
- Attic: Pull Down Stairs
- Number of fireplaces: 1
- Fireplace features: Gas Log, Great Room
Interior area
- Total structure area: 2,255
- Total interior livable area: 2,255 sqft
- Finished area below ground: 468
Video & virtual tour
Property
Parking
- Total spaces: 2
- Parking features: Attached, Gravel, Garage Door Opener, Guest
- Attached garage spaces: 2
- Details: Garage Parking Other(Garage Door Opener, Guest Street Parking)
Features
- Levels: One Leveland + Loft
- Stories: 1
- Patio & porch: Covered, Deck, Patio
- Exterior features: Fire Pit
- Has view: Yes
- View description: Lake, Trees/Woods
- Has water view: Yes
- Water view: Lake
- Waterfront features: Boat Slip, Dock, Lake Privileges, Lake Front, Water Access, Water View, Waterfront
Lot
- Size: 0.76 Acres
- Features: Close to Clubhouse, Rural - Subdivision, Mature Trees, Wooded, See Remarks
Details
- Additional structures: Storage
- Parcel number: 411132034002001021
- Special conditions: Defects/None Noted
- Horse amenities: None
Construction
Type & style
- Home type: SingleFamily
- Architectural style: Ranch,Traditional
- Property subtype: Residential, Single Family Residence
Materials
- Vinyl With Stone
- Foundation: Concrete Perimeter
Condition
- New construction: No
- Year built: 2010
Details
- Builder name: Cornerstone
Utilities & green energy
- Electric: 200+ Amp Service
- Water: Public
- Utilities for property: Sewer Connected, Water Connected
Community & HOA
Community
- Security: Smoke Detector(s)
- Subdivision: Princes Lake
HOA
- Has HOA: Yes
- Amenities included: Boating, Clubhouse, Management, Powered Boats Allowed
- Services included: Association Home Owners, Clubhouse, Maintenance, See Remarks
- HOA fee: $845 annually
Location
- Region: Nineveh
Financial & listing details
- Price per square foot: $220/sqft
- Tax assessed value: $424,200
- Annual tax amount: $3,644
- Date on market: 6/25/2026
- Cumulative days on market: 31 days
Estimated market value
Not available
Estimated sales range
Not available
Not available
Price history
| Date | Event | Price |
|---|---|---|
| 6/27/2026 | Pending sale | $495,000$220/sqft |
Source:  MIBOR as distributed by MLS GRID #22110225 Report a problem MIBOR as distributed by MLS GRID #22110225 Report a problem | ||
| 6/25/2026 | Listed for sale | $495,000$220/sqft |
Source: MIBOR as distributed by MLS GRID #22110225 Report a problem | ||
Public tax history
| Year | Property taxes | Tax assessment |
|---|---|---|
| 2025 | $3,382 +20.1% | $424,200 +21.7% |
| 2024 | $2,816 -3.4% | $348,600 +16.4% |
| 2023 | $2,915 +12.9% | $299,500 +3.1% |
| 2022 | $2,581 +8.5% | $290,600 +13% |
| 2021 | $2,379 +13.6% | $257,200 +0.9% |
| 2020 | $2,095 -26.6% | $255,000 +8.9% |
| 2019 | $2,855 +70.4% | $234,200 +5.1% |
| 2018 | $1,675 +0.7% | $222,800 +15.2% |
| 2017 | $1,664 +100% | $193,400 +1.1% |
| 2016 | $832 -49.1% | $191,300 +5% |
| 2014 | $1,635 +12.4% | $182,200 -7% |
| 2013 | $1,455 -30.6% | $195,900 +20.9% |
| 2012 | $2,098 +122.5% | $162,100 +23.5% |
| 2011 | $943 +1.8% | $131,300 |
| 2010 | $926 -4.9% | $131,300 |
| 2009 | $974 -57.1% | $131,300 -0.6% |
| 2007 | $2,270 +106.1% | $132,100 +101.1% |
| 2006 | $1,101 | $65,700 |
Find assessor info on the county website
Monthly payment
Est. payment
Payment breakdown
Explore the cost of this home by adjusting the details. Changes won't be saved.Climate risks
Neighborhood: 46164
Nearby schools
GreatSchools rating
- 7/10Indian Creek Intermediate SchoolGrades: 3-5Distance: 4.7 mi
- 7/10Indian Creek Middle SchoolGrades: 6-8Distance: 4.8 mi
- 6/10Indian Creek Sr High SchoolGrades: 9-12Distance: 4.8 mi
Schools provided by the listing agent
- Elementary: Indian Creek Elementary School
- Middle: Indian Creek Middle School
- High: Indian Creek Sr High School
Source: MIBOR as distributed by MLS GRID. This data may not be complete. We recommend contacting the local school district to confirm school assignments for this home.
- $349,0001 bd1 ba1.5k sqft621 W Hemphill Dr, Nineveh, IN 46164For Sale

- $108,4001.71 Acres673 W Hemphill Dr, Nineveh, IN 46164Off Market
- $625,0003 bd3 ba3.4k sqft633 W Hemphill Dr, Nineveh, IN 46164For Sale
- $29,700-- bd-- ba-- sqftW Fleming Dr, Nineveh, IN 46164Off Market
- $300-- bd-- ba-- sqftW Fleming Dr, Nineveh, IN 46164Off Market
- $309-- bd-- ba-- sqftW Fleming Dr, Nineveh, IN 46164Sold
- $100-- bd-- ba-- sqftW Fleming Dr, Nineveh, IN 46164Off Market
- $100-- bd-- ba-- sqft619 W Fleming Dr, Nineveh, IN 46164Off Market
A local agent can set up tours, give advice and negotiate with sellers.
Similar homes
- $445,0003 bd2 ba1.2k sqft8224 S Dyson Dr, Nineveh, IN 46164Active
 MLS ID #22111404, Ema Boykova, M & E Realty Group. MIBOR as distributed by MLS GRID
 - $550,0002 bd3 ba1.6k sqft335 W Lakeview Dr, Nineveh, IN 46164Active
 MLS ID #22110407, David C Brenton, DAVID BRENTON'S TEAM. MIBOR as distributed by MLS GRID
 - $542,4003 bd2 ba3.3k sqft8194 Center Lake Rd, Nineveh, IN 46164Active
 MLS ID #22108007, Jason Gatewood, Sweetwater Realty LLC. MIBOR as distributed by MLS GRID
 - $330,0003 bd2 ba1.8k sqft7990 Ebony Dr, Nineveh, IN 46164Active
 MLS ID #22115842, Jamie Johann, Keller Williams Indy Metro Partners. MIBOR as distributed by MLS GRID
 - $450,0003 bd3 ba2.9k sqft2310 E Depperman Rd, Morgantown, IN 46160ActiveMLS ID #22113007, Sarah Riggen, Keller Williams Indy Metro Partners. MIBOR as distributed by MLS GRID
- $364,9003 bd2 ba3k sqft8157 Center Lake Rd, Nineveh, IN 46164ActiveMLS ID #22055395, Susan Apple, Acup Team, LLC. MIBOR as distributed by MLS GRID
- $650,0002 bd2 ba1.5k sqft7629 Hummingbird Dr, Nineveh, IN 46164ActiveMLS ID #22055394, Jamie Johann, Keller Williams Indy Metro Partners. MIBOR as distributed by MLS GRID
- $449,9003 bd1 ba2.1k sqft6080 Spearsville Rd, Morgantown, IN 46160ActiveMLS ID #22113175, Danny Key, Brown County Real Estate. MIBOR as distributed by MLS GRID
- $489,0003 bd3 ba3.1k sqft6804 Erika Ln, Nashville, IN 47448ActiveMLS ID #22098866, Kristin Schiesser, F.C. Tucker Company. MIBOR as distributed by MLS GRID
- $499,9004 bd1 ba2.3k sqft8563 N Lick Creek Rd, Morgantown, IN 46160ActiveMLS ID #22103827, Jacob Hemrick, Hemrick Property Group Inc.. MIBOR as distributed by MLS GRID
- $349,9003 bd1 ba1.9k sqft8236 N Lasalle Rd, Morgantown, IN 46160ActiveMLS ID #22114513, Michelle Chandler, Keller Williams Indy Metro Partners. MIBOR as distributed by MLS GRID
- $469,9003 bd3 ba2.7k sqft245 Fairway Ct, Franklin, IN 46131ActiveMLS ID #22097057, Katherine VanDeman, Smythe & Co, Inc. MIBOR as distributed by MLS GRID
- $640,0002 bd2 ba1.4k sqft7310 Salmon Dr, Nineveh, IN 46164ActiveMLS ID #22107092, Christina Norton, Norton Premier Real Estate. MIBOR as distributed by MLS GRID
- $549,9003 bd2 ba1.8k sqft2945 E 200 S, Franklin, IN 46131ActiveMLS ID #22109614, Patrick Watkins, Mike Watkins Real Estate Group. MIBOR as distributed by MLS GRID
- $525,0003 bd2 ba2.6k sqft5621 W Smokey Row Rd, Greenwood, IN 46143ActiveMLS ID #22113062, Shawna Brooks, Keller Williams Indy Metro Partners. MIBOR as distributed by MLS GRID
- $549,9002 bd2 ba1.7k sqft7372 Trout Dr, Nineveh, IN 46164ActiveMLS ID #22060794, Kate Browning, Sweetwater Realty LLC. MIBOR as distributed by MLS GRID
- $489,9002 bd2 ba1.3k sqft6410 State Road 135 S, Morgantown, IN 46160ActiveMLS ID #22097438, Penny Scroggins, Bear Real Estate Sales, LLC. MIBOR as distributed by MLS GRID
- $499,9001 bd1 ba1.9k sqft8666 Bear Creek Rd, Morgantown, IN 46160ActiveMLS ID #22111336, Betty Strohm, My Agent. MIBOR as distributed by MLS GRID
- $350,0003 bd1 ba2k sqft915 S Home Ave, Franklin, IN 46131ActiveMLS ID #22114260, Jonathan Hopson, F.C. Tucker Company. MIBOR as distributed by MLS GRID
- $354,0003 bd3 ba2k sqft1694 Williamsburg Ln, Franklin, IN 46131ActiveMLS ID #22115397, Ali Rahimi, Trueblood Real Estate. MIBOR as distributed by MLS GRID
