If you've been searching for a home with a layout that just makes sense, this one is worth a look. The open-concept living space is warm and inviting, featuring a stunning floor-to-ceiling stone fireplace that anchors the living room. Whether you're hosting holidays in the dedicated formal dining room or enjoying casual mornings in the eat-in kitchen, there's space for every occasion. The kitchen also offers a pantry for extra storage and organization.
You'll appreciate the easy-to-maintain flooring throughout, with carpet reserved only for the bedrooms for added comfort. Upstairs, the spacious bonus room above the garage is ready to become a playroom, home office, media room, or whatever fits your lifestyle.
Step outside to a backyard designed for relaxing and entertaining. The covered deck provides the perfect place to unwind, while the privacy fence and additional covered seating area create even more space to enjoy the outdoors in the shade. Conveniently located just a short drive from Fort Campbell, this home offers the perfect blend of comfort, functionality, and location.
Under contract - showing
$295,000
633 Wolfchase Dr, Clarksville, TN 37042
3beds
1,780sqft
Single Family Residence, Residential
Built in 2009
7,405 Square Feet Lot
$-- Zestimate®
$166/sqft
$-- HOA
What's special
Privacy fenceOpen-concept living spaceStunning floor-to-ceiling stone fireplaceAdditional covered seating areaEat-in kitchenDedicated formal dining roomCovered deck
- 25 days |
- 552 |
- 54 |
Likely to sell faster than
Zillow last checked:
Listing updated:
Listed by:
Heather M. Eisenmann 931-538-9816,
ClarksvilleHomeowner.com 931-444-3304
Source: RealTracs MLS as distributed by MLS GRID,MLS#: 3309129
Facts & features
Interior
Bedrooms & bathrooms
- Bedrooms: 3
- Bathrooms: 2
- Full bathrooms: 2
- Main level bedrooms: 3
Bedroom 1
- Features: Suite
- Level: Suite
- Area: 204 Square Feet
- Dimensions: 17x12
Bedroom 2
- Area: 100 Square Feet
- Dimensions: 10x10
Bedroom 3
- Area: 100 Square Feet
- Dimensions: 10x10
Primary bathroom
- Features: Double Vanity
- Level: Double Vanity
Dining room
- Features: Formal
- Level: Formal
- Area: 130 Square Feet
- Dimensions: 13x10
Kitchen
- Features: Pantry
- Level: Pantry
Living room
- Area: 280 Square Feet
- Dimensions: 20x14
Other
- Features: Breakfast Room
- Level: Breakfast Room
- Area: 70 Square Feet
- Dimensions: 7x10
Recreation room
- Features: Other
- Level: Other
- Area: 304 Square Feet
- Dimensions: 19x16
Heating
- Electric, Heat Pump
Cooling
- Central Air, Electric
Appliances
- Included: Electric Oven, Electric Range, Dishwasher, Disposal, Microwave
- Laundry: Electric Dryer Hookup, Washer Hookup
Features
- Ceiling Fan(s), Entrance Foyer
- Flooring: Carpet, Tile
- Basement: Crawl Space,None
- Number of fireplaces: 1
- Fireplace features: Living Room
Interior area
- Total structure area: 1,780
- Total interior livable area: 1,780 sqft
- Finished area above ground: 1,780
Property
Parking
- Total spaces: 2
- Parking features: Garage Door Opener, Garage Faces Front
- Attached garage spaces: 2
Features
- Levels: Two
- Stories: 1
- Patio & porch: Deck
- Fencing: Privacy
Lot
- Size: 7,405 Square Feet
- Features: Level
- Topography: Level
Details
- Parcel number: 063053E A 08700 00008053E
- Special conditions: Standard
Construction
Type & style
- Home type: SingleFamily
- Architectural style: Ranch
- Property subtype: Single Family Residence, Residential
Materials
- Brick, Vinyl Siding
Condition
- New construction: No
- Year built: 2009
Utilities & green energy
- Sewer: Public Sewer
- Water: Public
- Utilities for property: Electricity Available, Water Available
Community & HOA
Community
- Subdivision: Wildwood West
HOA
- Has HOA: No
Location
- Region: Clarksville
Financial & listing details
- Price per square foot: $166/sqft
- Tax assessed value: $306,900
- Annual tax amount: $2,317
- Date on market: 7/27/2026
- Electric utility on property: Yes
Estimated market value
Not available
Estimated sales range
Not available
Not available
Price history
| Date | Event | Price |
|---|---|---|
| 8/5/2026 | Contingent | $295,000$166/sqft |
Source:  RealTracs MLS as distributed by MLS GRID #3309129 Report a problem RealTracs MLS as distributed by MLS GRID #3309129 Report a problem | ||
| 7/27/2026 | Listed for sale | $295,000+78.9%$166/sqft |
Source: RealTracs MLS as distributed by MLS GRID #3309129 Report a problem | ||
| 6/1/2009 | Sold | $164,900$93/sqft |
Source: Public Record Report a problem | ||
Public tax history
| Year | Property taxes | Tax assessment |
|---|---|---|
| 2024 | $2,286 +17.1% | $76,725 +65.9% |
| 2023 | $1,952 | $46,250 |
| 2022 | $1,952 +57.4% | $46,250 +11.5% |
| 2021 | $1,240 -25.6% | $41,475 |
| 2020 | $1,667 +0% | $41,475 |
| 2019 | $1,667 | $41,475 +16.7% |
| 2018 | $1,667 +39.6% | $35,525 -8.7% |
| 2017 | $1,194 -28.8% | $38,900 |
| 2016 | $1,676 | $38,900 |
| 2015 | $1,676 +3.6% | $38,900 |
| 2014 | $1,617 -21.8% | $38,900 -17.6% |
| 2013 | $2,067 0% | $47,200 0% |
| 2011 | $2,068 +6.3% | $47,205 |
| 2010 | $1,945 | $47,205 |
| 2009 | $1,945 | $47,205 +626.2% |
| 2008 | -- | $6,500 |
| 2007 | $289 | $6,500 |
Find assessor info on the county website
Monthly payment
Est. payment
Payment breakdown
Explore the cost of this home by adjusting the details. Changes won't be saved.Climate risks
Neighborhood: 37042
Nearby schools
GreatSchools rating
- 4/10Liberty Elementary SchoolGrades: PK-5Distance: 1 mi
- 6/10New Providence Middle SchoolGrades: 6-8Distance: 1.9 mi
- 4/10Northwest High SchoolGrades: 9-12Distance: 1.6 mi
Schools provided by the listing agent
- Elementary: Liberty Elementary
- Middle: New Providence Middle
- High: Northwest High School
Source: RealTracs MLS as distributed by MLS GRID. This data may not be complete. We recommend contacting the local school district to confirm school assignments for this home.
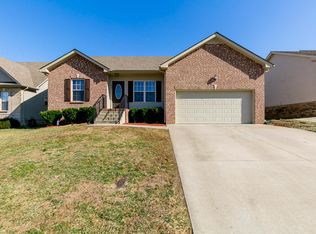
- $252,7003 bd2 ba1.1k sqft637 Wolfchase Dr, Clarksville, TN 37042Off Market
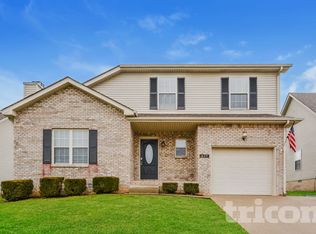
- $1,5193 bd3 ba1.4k sqft629 Wolfchase Dr, Clarksville, TN 37042For Rent
- $258,800-- bd2 ba1.2k sqft641 Wolfchase Dr, Clarksville, TN 37042Off Market
- $265,3003 bd2 ba1.3k sqft625 Wolfchase Dr, Clarksville, TN 37042Off Market
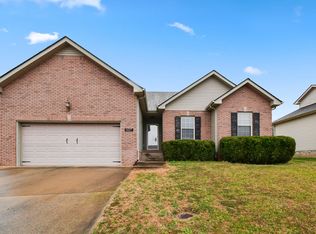
- $288,4003 bd2 ba1.5k sqft652 Foxfield Dr, Clarksville, TN 37042Off Market
- $248,9003 bd2 ba1.1k sqft656 Foxfield Dr, Clarksville, TN 37042Off Market
- $1,6003 bd2 ba1.6k sqft648 Foxfield Dr, Clarksville, TN 37042For Rent
- $268,9003 bd2 ba1.2k sqft632 Wolfchase Dr, Clarksville, TN 37042Off Market
A local agent can set up tours, give advice and negotiate with sellers.
A local lender can help you make sure your offer is ready when you are.
Similar homes
- $279,9003 bd2 ba1.1k sqft709 Arrowfield Dr, Clarksville, TN 37042For Sale

 MLS ID #3246251, Kyrstin Frate. RealTracs MLS as distributed by MLS GRID
 - $270,0003 bd2 ba1.3k sqft420 Chestnut Grove Way, Clarksville, TN 37042For Sale
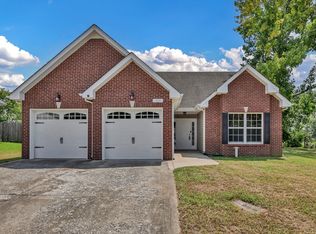 MLS ID #3502028, Kayla Gunter. RealTracs MLS as distributed by MLS GRID
 - $289,9003 bd2 ba1.3k sqft1672 Parkside Dr, Clarksville, TN 37042For Sale
 MLS ID #3335763, Mark Cairns. RealTracs MLS as distributed by MLS GRID
 - $349,5004 bd3 ba2.2k sqft688 Foxfield Dr, Clarksville, TN 37042For Sale By Owner
- $330,0003 bd2 ba1.4k sqft1453 Rustys Ln, Clarksville, TN 37042For SaleMLS ID #3302007, Alexandria Poxleitner. RealTracs MLS as distributed by MLS GRID
- $310,0003 bd2 ba1.6k sqft235 Short St, Clarksville, TN 37042For SaleMLS ID #3333670, Kelsey Greene. RealTracs MLS as distributed by MLS GRID
- $320,0003 bd2 ba1.9k sqft3454 Southwood Dr, Clarksville, TN 37042For SaleMLS ID #3242110, George W Weeks. RealTracs MLS as distributed by MLS GRID
- $319,0003 bd3 ba1.8k sqft1380 Mutual Dr, Clarksville, TN 37042For SaleMLS ID #3250355, Lanis Frederick. RealTracs MLS as distributed by MLS GRID
- $279,9003 bd2 ba1.8k sqft112 James Dr, Clarksville, TN 37042For SaleMLS ID #3314902, Sarah Evans. RealTracs MLS as distributed by MLS GRID
- $294,0003 bd2 ba1.2k sqft1640 Buchanon Dr, Clarksville, TN 37042For SaleMLS ID #3312589, Erica Ramos. RealTracs MLS as distributed by MLS GRID
- $284,9003 bd1 ba1.8k sqft500 Britton Springs Rd, Clarksville, TN 37042For SaleMLS ID #3304718, Laura Hall. RealTracs MLS as distributed by MLS GRID
- $279,5003 bd3 ba1.4k sqft1445 Buchanon Dr, Clarksville, TN 37042For SaleMLS ID #3283717, Steve Nash. RealTracs MLS as distributed by MLS GRID
- $279,9004 bd2 ba1.7k sqft302 Plantation Dr, Clarksville, TN 37042For SaleMLS ID #3318815, Tanya Shannon. RealTracs MLS as distributed by MLS GRID
- $279,9003 bd3 ba1.5k sqft565 Oakmont Dr, Clarksville, TN 37042For SaleMLS ID #3262090, Cristen Bell. RealTracs MLS as distributed by MLS GRID
- $299,9003 bd2 ba1k sqft2649 Dotsonville Rd, Clarksville, TN 37042For SaleMLS ID #3261384, Cristen Bell. RealTracs MLS as distributed by MLS GRID
- $274,9003 bd3 ba1.6k sqft312 Broadmore Dr, Clarksville, TN 37042For SaleMLS ID #3268549, Lizette Marie Green-Bean. RealTracs MLS as distributed by MLS GRID
- $289,9003 bd2 ba1.6k sqft3795 Tamera Ln, Clarksville, TN 37042For SaleMLS ID #3317639, Cheryle Strong. RealTracs MLS as distributed by MLS GRID
- $291,9003 bd2 ba1.7k sqft614 Cayce Dr, Clarksville, TN 37042For SaleMLS ID #3178299, Alicia Vermiglio. RealTracs MLS as distributed by MLS GRID
- $319,0003 bd2 ba1.7k sqft1125 Ishee Dr, Clarksville, TN 37042For SaleMLS ID #3309182, Sydney B. Hedrick. RealTracs MLS as distributed by MLS GRID
- $249,9003 bd2 ba1.4k sqft130 Darlene Dr, Clarksville, TN 37042For SaleMLS ID #3251259, Marisa Bidgood. RealTracs MLS as distributed by MLS GRID
