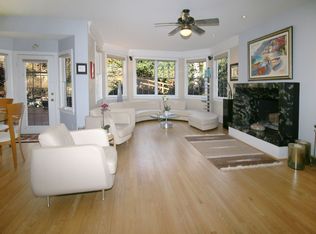
An award-winning, timeless masterpiece designed to inspire and captivate. This home offers both style and functionality for those seeking a luxurious residence with cutting-edge features and an unbeatable location. Spanning approx. 6,500 sq. ft., this home showcases premium materials, exquisite finishes, and an open-concept design. From soaring ceilings and floor-to-ceiling windows to multiple balconies, screen porch, and terraces, this home is built to entertain and impress. The owner's suite boasts a private balcony, while the expansive glass walls offer panoramic views. Elegant white-oak floors create warmth and sophistication. Kitchen and bathrooms feature premium Italian tiles, modern slab cabinetry, and durable quartz countertops. Eco-friendly touches include LED recessed lighting, Tesla EV charger, pre-wire for solar panels, and high-efficiency HVAC systems with smart thermostats. Elevator shaft is included. The finished basement is an entertainer's dream, with a spacious recreation room, bedroom/bath, gym, opt. sauna or steam room. Shopping, dining and art all within walking distance. Minutes from Tysons Corner, Arlington, and Washington, D.C., this home provides access to the best the area has to offer. This is a rare opportunity to customize your dream home in one of the most coveted locations in the country. Don’t miss the chance to make this extraordinary property your own. Contact us today to explore all customization options today.
Coming soon 01/29
$3,250,000
6330 Cross St, Mc Lean, VA 22101
5beds
6,500sqft
Single Family Residence
Built in 2026
0.28 Acres Lot
$2,633,500 Zestimate®
$500/sqft
$-- HOA
What's special
- 684 days
- 164
- 10
Zillow last checked:
Listing updated:
Listed by:
Mr. Ned Malik 703-860-3100,
Green Logic, Inc (703) 626-5662
Source: Bright MLS,MLS#: VAFX2213682
Facts & features
Interior
Bedrooms & bathrooms
- Bedrooms: 5
- Bathrooms: 7
- Full bathrooms: 5
- 1/2 bathrooms: 2
- Main level bathrooms: 1
Basement
- Area: 0
Heating
- ENERGY STAR Qualified Equipment, Natural Gas
Cooling
- Programmable Thermostat, Electric
Appliances
- Included: Dishwasher, Disposal, Microwave, Refrigerator, Stainless Steel Appliance(s), Water Heater
Features
- Bathroom - Walk-In Shower, Built-in Features, Elevator, Family Room Off Kitchen, Open Floorplan, Kitchen - Gourmet, Kitchen Island, Recessed Lighting, Upgraded Countertops, Walk-In Closet(s), 9'+ Ceilings, 2 Story Ceilings
- Flooring: Wood
- Windows: Skylight(s)
- Basement: Partial,Finished,Heated,Improved,Exterior Entry
- Number of fireplaces: 1
- Fireplace features: Heatilator, Gas/Propane
Interior area
- Total structure area: 6,500
- Total interior livable area: 6,500 sqft
- Finished area above ground: 6,500
- Finished area below ground: 0
Property
Parking
- Total spaces: 4
- Parking features: Garage Faces Front, Garage Door Opener, Asphalt, Attached, Driveway
- Attached garage spaces: 2
- Uncovered spaces: 2
Accessibility
- Accessibility features: Accessible Hallway(s)
Features
- Levels: Four
- Stories: 4
- Pool features: None
Lot
- Size: 0.28 Acres
- Features: Backs to Trees, Front Yard, Rear Yard
Details
- Additional structures: Above Grade, Below Grade
- Parcel number: 0313 08070002
- Zoning: 130
- Special conditions: Standard
Construction
Type & style
- Home type: SingleFamily
- Architectural style: Contemporary,Mid-Century Modern,Transitional
- Property subtype: Single Family Residence
Materials
- Advanced Framing, Batts Insulation, Blown-In Insulation, Fiber Cement, Spray Foam Insulation
- Foundation: Passive Radon Mitigation
- Roof: Flat
Condition
- Excellent
- New construction: Yes
- Year built: 2026
Details
- Builder model: Zenith
- Builder name: Green Building Group
Utilities & green energy
- Sewer: Public Sewer
- Water: Public
- Utilities for property: Underground Utilities
Green energy
- Energy efficient items: Construction, Appliances, Flooring, Home Energy Management, HVAC, Incentives
- Indoor air quality: Contaminant Control, Integrated Pest Management, Moisture Control, Ventilation
- Construction elements: Conserving Materials/Methods, Reclaimed Wood, Renewable Materials, Onsite Recycling Center
Community & HOA
Community
- Security: Carbon Monoxide Detector(s), Motion Detectors, Smoke Detector(s)
- Subdivision: Divines Chesterbrook
HOA
- Has HOA: No
Location
- Region: Mc Lean
Financial & listing details
- Price per square foot: $500/sqft
- Tax assessed value: $1,092,000
- Annual tax amount: $12,902
- Date on market: 1/29/2027
- Listing agreement: Exclusive Right To Sell
- Listing terms: Cash,Private Financing Available,Conventional
- Ownership: Fee Simple
Estimated market value
$2,633,500
$2.37M - $2.92M
$10,476/mo
Price history
Price history is unavailable.
Public tax history
| Year | Property taxes | Tax assessment |
|---|---|---|
| 2025 | $12,875 +9.5% | $1,092,000 +9.7% |
| 2024 | $11,756 +27.6% | $995,000 +24.4% |
| 2023 | $9,212 +21.5% | $800,000 +23.1% |
| 2022 | $7,582 | $650,000 +15.9% |
| 2021 | -- | $561,000 +2.9% |
| 2020 | $6,575 +2.1% | $545,000 +2.1% |
| 2019 | $6,443 | $534,000 |
| 2018 | $6,443 +1.9% | $534,000 |
| 2017 | $6,323 +6.2% | $534,000 +6% |
| 2016 | $5,955 +3.7% | $504,000 |
| 2015 | $5,741 | $504,000 |
Find assessor info on the county website
Monthly payment
Est. payment
Payment breakdown
Explore the cost of this home by adjusting the details. Changes won't be saved.Climate risks
Neighborhood: 22101
Nearby schools
Schools provided by the listing agent
- Elementary: Chesterbrook
- Middle: Haycock
- High: Mclean
- District: Fairfax County Public Schools
Source: Bright MLS. This data may not be complete. We recommend contacting the local school district to confirm school assignments for this home.
Similar homes
- $3,375,0006 bd8 ba8k sqft1451 Cola Dr, Mc Lean, VA 22101New Construction
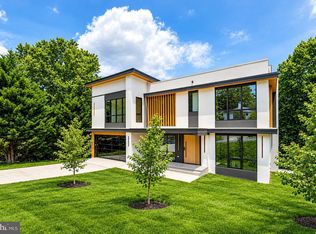
 MLS ID #VAFX2344860, Mansoora Dar, Keller Williams Realty. Bright MLS
 - $3,375,9506 bd8 ba7.7k sqft6514 Byrnes Dr, Mc Lean, VA 22101New Construction
 MLS ID #VAFX2308172, Scott Shawkey, Keller Williams Realty. Bright MLS
 - $2,999,9996 bd7 ba7.5k sqft1608 Wrightson Dr, Mc Lean, VA 22101For Sale
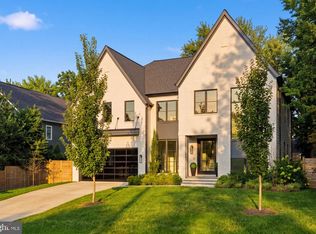 MLS ID #VAFX2311864, Sherif Abdalla, Compass. Bright MLS
 - from $3,288,8887 bd8 ba7.1k sqftFor Sale - A Forever Home, Not a Five-Year Stop Plan, PCI - 22101, Mc Lean, VA 22101New Construction
 Paramount Construction
 - $2,888,8887 bd8 ba7.5k sqft1905 Lamson Pl, Mc Lean, VA 22101New ConstructionMLS ID #VAFX2342864, Hui Zhang, Innovation Properties, LLC. Bright MLS
- $3,495,0006 bd8 ba7.8k sqft1104 Sharon Ct, Mc Lean, VA 22101New ConstructionMLS ID #VAFX2269802, Steve Watson, KW Metro Center. Bright MLS
- $3,099,0006 bd6 ba4.9k sqft7815 Old Falls Rd, Mc Lean, VA 22102For SaleMLS ID #VAFX2341850, Megan Fass, EXP Realty, LLC. Bright MLS
- $2,699,9996 bd6 ba7.4k sqft1915 Great Falls St, Mc Lean, VA 22101New ConstructionMLS ID #VAFX2306594, Nadia Khan, EXP Realty, LLC. Bright MLS
- $3,258,8887 bd8 ba9.6k sqft2101 Grayson Pl, Falls Church, VA 22043New ConstructionMLS ID #VAFX2344940, Hui Zhang, Innovation Properties, LLC. Bright MLS
- $2,595,0005 bd4 ba4.5k sqft8355 Alvord St, Mc Lean, VA 22102For SaleMLS ID #VAFX2346582, Jay Caputo, EXP Realty, LLC. Bright MLS
- $4,495,0007 bd10 ba8.5k sqft1710 Dalewood Pl, McLean, VA 22101New ConstructionMLS ID #VAFX2344856, Christina Rice, Pearson Smith Realty, LLC. Bright MLS
- $2,799,9506 bd8 ba6.4k sqft6913 Berkeley St, Falls Church, VA 22043New ConstructionMLS ID #VAFX2346212, Elliott Oliva, Keller Williams Realty. Bright MLS
- $3,149,0007 bd8 ba6.7k sqft2816 N Tuckahoe St, Arlington, VA 22213New ConstructionMLS ID #VAAR2078748, Derek Huetinck, Beacon Crest Real Estate LLC. Bright MLS
- $4,500,0005 bd8 ba8k sqft1803 Dumbarton St, Mc Lean, VA 22101New ConstructionMLS ID #VAFX2318520, Ali Farhadov, Compass. Bright MLS
- $2,700,0006 bd7 ba5.5k sqft1629 Seneca Ave, Mc Lean, VA 22102New ConstructionMLS ID #VAFX2290290, Mr. Karl Lotspeich, Keller Williams Realty. Bright MLS
- $3,650,0006 bd8 ba6.7k sqft3815 N Abingdon St, Arlington, VA 22207New ConstructionBright MLS
- $2,999,9006 bd6 ba7.6k sqft5644 Bent Branch Rd, Bethesda, MD 20816For SaleMLS ID #MDMC2254786, Jennifer Knoll, Compass. Bright MLS
- $2,695,0007 bd7 ba6.6k sqft6523 16th St N, Arlington, VA 22205New ConstructionMLS ID #VAAR2081248, Deyi Awadallah, D.S.A. Properties & Investments LLC. Bright MLS
