Welcome home to this beautifully updated 2-bedroom, 2.5-bath condo in one of Mason's most desirable communities! This inviting home offers convenient one-floor living with a spacious, open floor plan, generously sized rooms, and thoughtful updates throughout. The main level features new hardwood flooring and an updated primary suite with a beautifully renovated bath. The finished walkout lower level provides an expansive family room with direct access to the patio, offering excellent additional living and entertaining space. Relax on the upper deck overlooking a picturesque lake, the perfect setting for morning coffee or evening sunsets. Additional highlights include an attached one-car garage and access to outstanding community amenities, including a pool and scenic walking trails. Move-in ready and ideally located near shopping, dining, and major highwaysthis is low-maintenance living at its best!
Pending
$399,000
6333 Edgewater Dr, Mason, OH 45040
2beds
2,184sqft
:
Get pre-qualified$3,075/mo
Condominium, Townhouse
Built in 2001
1,250 Square Feet Lot
$-- Zestimate®
$183/sqft
$323/mo HOA
What's special
Convenient one-floor livingFinished walkout lower levelSpacious open floor planUpdated primary suiteGenerously sized roomsAttached one-car garageBeautifully renovated bath
- 14 days |
- 194 |
- 11 |
Zillow last checked:
Listing updated:
Listed by:
Amy Hackett Roe 513-379-5445,
Coldwell Banker Realty 513-321-9944,
Avery R Lindner 513-405-8855,
Coldwell Banker Realty
Source: Cincy MLS,MLS#: 1885534 Originating MLS: Cincinnati Area Multiple Listing Service
Originating MLS: Cincinnati Area Multiple Listing Service
Facts & features
Interior
Bedrooms & bathrooms
- Bedrooms: 2
- Bathrooms: 3
- Full bathrooms: 2
- 1/2 bathrooms: 1
Primary bedroom
- Features: Bath Adjoins, Walk-In Closet(s)
- Level: First
- Area: 168
- Dimensions: 14 x 12
Bedroom 2
- Level: Lower
- Area: 204
- Dimensions: 17 x 12
Bedroom 3
- Area: 0
- Dimensions: 0 x 0
Bedroom 4
- Area: 0
- Dimensions: 0 x 0
Bedroom 5
- Area: 0
- Dimensions: 0 x 0
Primary bathroom
- Features: Shower, Tile Floor, Double Vanity
Bathroom 1
- Features: Full
- Level: First
Bathroom 2
- Features: Full
- Level: Lower
Bathroom 3
- Features: Partial
- Level: First
Dining room
- Features: Wood Floor
- Level: First
- Area: 110
- Dimensions: 11 x 10
Family room
- Features: Walkout, Wall-to-Wall Carpet
- Area: 221
- Dimensions: 17 x 13
Kitchen
- Features: Eat-in Kitchen, Gourmet, Wood Cabinets, Wood Floor
- Area: 180
- Dimensions: 18 x 10
Living room
- Features: Walkout, Wood Floor
- Area: 156
- Dimensions: 13 x 12
Office
- Level: First
- Area: 110
- Dimensions: 11 x 10
Heating
- Forced Air, Gas
Cooling
- Central Air
Appliances
- Included: Gas Water Heater
Features
- Windows: Insulated Windows
- Basement: Full,Partially Finished,WW Carpet
Interior area
- Total structure area: 2,184
- Total interior livable area: 2,184 sqft
Property
Parking
- Total spaces: 1
- Parking features: Other, Driveway
- Attached garage spaces: 1
- Has uncovered spaces: Yes
Features
- Levels: Two
- Stories: 2
- Patio & porch: Covered Deck/Patio
- Exterior features: Balcony
Lot
- Size: 1,250 Square Feet
Details
- Parcel number: 1506460180
- Zoning description: Residential
Construction
Type & style
- Home type: Townhouse
- Architectural style: Traditional
- Property subtype: Condominium, Townhouse
Materials
- Brick, Vinyl Siding
- Foundation: Concrete Perimeter
- Roof: Shingle
Condition
- New construction: No
- Year built: 2001
Utilities & green energy
- Gas: Natural
- Sewer: Public Sewer
- Water: Public
Community & HOA
HOA
- Has HOA: Yes
- Services included: Clubhouse, Community Landscaping, Pool
- HOA fee: $323 monthly
- Second HOA fee: $330 other
Location
- Region: Mason
Financial & listing details
- Price per square foot: $183/sqft
- Tax assessed value: $304,530
- Annual tax amount: $3,894
- Date on market: 7/9/2026
- Listing terms: No Special Financing
Estimated market value
Not available
Estimated sales range
Not available
Not available
Price history
| Date | Event | Price |
|---|---|---|
| 7/11/2026 | Pending sale | $399,000$183/sqft |
Source:  Cincy MLS #1885534 Report a problem Cincy MLS #1885534 Report a problem | ||
| 7/9/2026 | Listed for sale | $399,000+115.7%$183/sqft |
Source: Cincy MLS #1885534 Report a problem | ||
| 6/24/2005 | Sold | $185,000+5%$85/sqft |
Source: Cincy MLS #919506 Report a problem | ||
| 3/5/2002 | Sold | $176,142$81/sqft |
Source: Public Record Report a problem | ||
Public tax history
| Year | Property taxes | Tax assessment |
|---|---|---|
| 2025 | $3,895 -0.8% | $106,590 |
| 2024 | $3,928 +15.3% | $106,590 +33.8% |
| 2023 | $3,406 -11.9% | $79,650 0% |
| 2022 | $3,865 +5.6% | $79,652 0% |
| 2021 | $3,660 +3.4% | $79,653 +21% |
| 2020 | $3,539 +8.5% | $65,828 |
| 2019 | $3,261 +99.3% | $65,828 |
| 2018 | $1,636 +9.2% | $65,828 +13.9% |
| 2017 | $1,499 -51.5% | $57,799 |
| 2016 | $3,087 +99.6% | $57,799 |
| 2015 | $1,547 | $57,799 +10% |
| 2014 | $1,547 -48.7% | $52,550 -14.5% |
| 2013 | $3,017 -0.2% | $61,460 |
| 2012 | $3,024 -2% | $61,460 |
| 2011 | $3,087 +3.1% | $61,460 |
| 2010 | $2,995 -1.6% | $61,460 |
| 2009 | $3,042 -2% | $61,460 |
| 2008 | $3,103 | $61,460 |
| 2007 | -- | $61,460 +2.8% |
| 2004 | -- | $59,760 |
| 2003 | -- | $59,760 |
Find assessor info on the county website
Monthly payment
Est. payment
Payment breakdown
Explore the cost of this home by adjusting the details. Changes won't be saved.Climate risks
Neighborhood: 45040
Nearby schools
GreatSchools rating
- NAMason Early Childhood Center Elementary SchoolGrades: PK-2Distance: 1.1 mi
- 8/10Mason Middle SchoolGrades: 7-8Distance: 1.6 mi
- 9/10William Mason High SchoolGrades: 9-12Distance: 1.6 mi
- $388,7002 bd3 ba2.1k sqft6327 Edgewater Dr, Mason, OH 45040Off Market
- $389,4003 bd3 ba1.6k sqft6337 Edgewater Dr, Mason, OH 45040Off Market
- $403,8003 bd2 ba2.3k sqft6341 Edgewater Dr, Mason, OH 45040Off Market
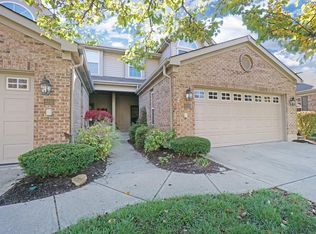
- $432,0003 bd3 ba2.5k sqft6321 Edgewater Dr, Mason, OH 45040Sold

- $391,1002 bd3 ba1.3k sqft6347 Edgewater Dr, Mason, OH 45040Off Market
- $326,3002 bd2 ba1.5k sqft6309 Edgewater Dr, Mason, OH 45040Off Market
- $282,8002 bd2 ba1.3k sqft6301 Edgewater Dr, Mason, OH 45040Off Market
- $402,7003 bd3 ba2.3k sqft6336 Edgewater Dr, Mason, OH 45040Off Market
A local agent can set up tours, give advice and negotiate with sellers.
Similar homes
- $365,0002 bd2 ba1.6k sqft6953 Gentry Ln, Mason, OH 45040For Sale
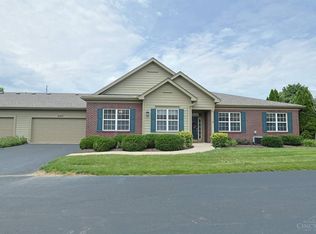
 MLS ID #1885356, Sara Kranson, Sibcy Cline, Inc.. Cincy MLS
 - $375,0002 bd2 ba1.4k sqft6489 Quail Lk, Mason, OH 45040For Sale
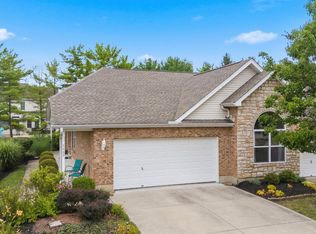 MLS ID #1885879, Cheryl A Ferry, Keller Williams Advisors. Cincy MLS
 - $424,9004 bd3 ba1.7k sqft8631 Acredale Dr, West Chester, OH 45069For Sale

 MLS ID #964769, Heather McColaugh, BF Realty. DABR MLS
 - $315,0002 bd3 ba1.3k sqft6377 Pinehurst Ln, Mason, OH 45040For Sale
 MLS ID #1885080, Susan M Horner, Keller Williams Advisors. Cincy MLS
 - $305,0002 bd3 ba1.2k sqft6705 Pondfield Ln, Mason, OH 45040For SaleMLS ID #1886349, Priya Sangtani, Comey & Shepherd. Cincy MLS
- $315,0002 bd3 ba1.6k sqft6358 Inverness Way, Mason, OH 45040For SaleMLS ID #1876284, Brianne Lee, Amy Davis & Associates Realty. Cincy MLS
- $400,0003 bd4 ba2k sqft5973 Old Pebble Path, Liberty Township, OH 45044For SaleMLS ID #1885784, Susan Heimerdinger, RE/MAX United Associates. Cincy MLS
- $425,0004 bd3 ba2.1k sqft8843 Steeplechase Way, West Chester, OH 45069For SaleMLS ID #1887660, Lisa A. Tesmer, Coldwell Banker Realty. Cincy MLS
- $574,9004 bd4 ba3.1k sqft3715 Wrenwood Ct, Mason, OH 45040For SaleMLS ID #1887152, Kevin E Hildebrand, eXp Realty. Cincy MLS
- $410,0002 bd3 ba2.5k sqft320 Gatehouse Ct, Monroe, OH 45050For SaleMLS ID #1886580, Mary L Rawlins, RE/MAX Preferred Group. Cincy MLS
- $390,0003 bd4 ba2.2k sqft6801 Highpoint Blvd, Liberty Township, OH 45011For SaleMLS ID #1886332, William E. Gabbard, Howard Hanna Real Estate Serv. Cincy MLS
- $228,0002 bd2 ba1.7k sqft6668 Ashley Ct, Mason, OH 45040For SaleMLS ID #1877835, Betty Little, Coldwell Banker Realty. Cincy MLS
- $475,0004 bd3 ba2.1k sqft6323 Foxwood Ct, Liberty Township, OH 45044For SaleMLS ID #1886800, Michael D Weghorst, Coldwell Banker Realty. Cincy MLS
- $430,0005 bd3 ba2.1k sqft8253 Lake Ridge Dr, West Chester, OH 45069For SaleMLS ID #1872143, Elisabeth D. Cox, Real of Ohio. Cincy MLS
- $368,5003 bd3 ba1.7k sqft44 Wentworth Ln, Cincinnati, OH 45236For SaleMLS ID #1887043, Scott B. Bakosh, Keller Williams Community Part. Cincy MLS
- $450,0003 bd3 ba2.6k sqft2794 Aristides Ct, Morrow, OH 45152For SaleMLS ID #1887749, Sherry A. Obermeyer, Huff Realty. Cincy MLS
- $449,0004 bd3 ba2.3k sqft5717 Eagle Creek Ct, Maineville, OH 45039For SaleMLS ID #1885855, Alexander Schafers, RE/MAX United Associates. Cincy MLS
- $389,9003 bd2 ba1.7k sqft219 Shanda Dr, Monroe, OH 45050For SaleMLS ID #1886290, Kimberly K. Mansfield, Keller Williams Advisors. Cincy MLS
- $410,0003 bd2 ba1.9k sqft6359 Creekside Way, Fairfield, OH 45011For SaleMLS ID #963908, Judith McCoy, Comey & Shepherd REALTORS. DABR MLS
- $375,0003 bd4 ba2.1k sqft7751 Crystal Lake Ln, Maineville, OH 45039For SaleMLS ID #1884646, Randall Schalck, Keller Williams Seven Hills Re. Cincy MLS
