Broad Ripple Stunner with 4BRs/3BAs and rooftop deck overlooking park and White River. Pacific Northwest architecture with Scandinavian influences in the enlarged and totally reimagined former 1950 ranch. Architect designed, it focuses on warm materials and connection to nature-truly ideal for modern, informal living. Spacious living room, dining and kitchen come together in a unified, yet versatile communal space. 1st floor bedroom could be home office and large main-level rec room could be reimagined for endless uses. Primary bedroom has walk-in closet and shower skylight. Huge rooftop deck has wading pool and overlooks park and White River beyond. Large rear yard! Easy walking distance to Broad Ripple Village, shopping and dining. Washington Twp. Schools. Park across from house has baseball & soccer field, tennis and pickleball courts and trails along the river.
Pending
$485,000
6333 Evanston Ave, Indianapolis, IN 46220
4beds
2,270sqft
:
Get pre-qualified$3,235/mo
Residential, Single Family Residence
Built in 1950
10,018 Square Feet Lot
$-- Zestimate®
$214/sqft
$-- HOA
What's special
Large rear yard
- 29 days |
- 767 |
- 191 |
Likely to sell faster than
Zillow last checked:
Listing updated:
Listed by:
Kurt Meyer 317-847-9258,
F.C. Tucker Company
Source: MIBOR as distributed by MLS GRID,MLS#: 22108770
Facts & features
Interior
Bedrooms & bathrooms
- Bedrooms: 4
- Bathrooms: 3
- Full bathrooms: 3
- Main level bathrooms: 1
- Main level bedrooms: 1
Primary bedroom
- Level: Upper
- Area: 252 Square Feet
- Dimensions: 14x18
Bedroom 2
- Level: Upper
- Area: 144 Square Feet
- Dimensions: 12x12
Bedroom 3
- Level: Upper
- Area: 132 Square Feet
- Dimensions: 11x12
Bedroom 4
- Level: Main
- Area: 81 Square Feet
- Dimensions: 9x9
Dining room
- Level: Main
- Area: 156 Square Feet
- Dimensions: 12x13
Kitchen
- Level: Main
- Area: 154 Square Feet
- Dimensions: 7x22
Laundry
- Features: Tile-Ceramic
- Level: Main
- Area: 40 Square Feet
- Dimensions: 5x8
Living room
- Level: Main
- Area: 221 Square Feet
- Dimensions: 13x17
Play room
- Level: Main
- Area: 240 Square Feet
- Dimensions: 12x20
Heating
- Forced Air, Natural Gas
Cooling
- Central Air
Appliances
- Included: Dishwasher, Dryer, Disposal, Gas Water Heater, Microwave, Electric Oven, Refrigerator, Washer
- Laundry: Main Level
Features
- Breakfast Bar, Ceiling Fan(s), High Speed Internet, Walk-In Closet(s)
- Windows: WoodWorkStain/Painted
- Has basement: No
Interior area
- Total structure area: 2,270
- Total interior livable area: 2,270 sqft
Property
Parking
- Total spaces: 1
- Parking features: Attached
- Attached garage spaces: 1
Features
- Levels: Tri-Level
- Patio & porch: Patio, Rooftop
- Fencing: Fenced,Full
Lot
- Size: 10,018 Square Feet
- Features: Not In Subdivision, Mature Trees, Trees-Small (Under 20 Ft)
Details
- Additional structures: Barn Mini
- Parcel number: 490231113127000800
- Horse amenities: None
Construction
Type & style
- Home type: SingleFamily
- Architectural style: Contemporary
- Property subtype: Residential, Single Family Residence
Materials
- Aluminum Siding, Brick
- Foundation: Crawl Space, Slab
Condition
- Updated/Remodeled
- New construction: No
- Year built: 1950
Utilities & green energy
- Electric: 200+ Amp Service
- Water: Public
- Utilities for property: Electricity Connected, Sewer Connected, Water Connected
Community & HOA
Community
- Subdivision: Dawnbury
HOA
- Has HOA: No
Location
- Region: Indianapolis
Financial & listing details
- Price per square foot: $214/sqft
- Tax assessed value: $175,600
- Annual tax amount: $1,892
- Date on market: 6/25/2026
- Cumulative days on market: 30 days
- Electric utility on property: Yes
Estimated market value
Not available
Estimated sales range
Not available
Not available
Price history
| Date | Event | Price |
|---|---|---|
| 6/29/2026 | Pending sale | $485,000$214/sqft |
Source:  MIBOR as distributed by MLS GRID #22108770 Report a problem MIBOR as distributed by MLS GRID #22108770 Report a problem | ||
| 6/25/2026 | Listed for sale | $485,000+385%$214/sqft |
Source: MIBOR as distributed by MLS GRID #22108770 Report a problem | ||
| 12/17/2015 | Sold | $100,000+0.1%$44/sqft |
Source: MIBOR as distributed by MLS GRID #21369551 Report a problem | ||
| 9/25/2015 | Pending sale | $99,900$44/sqft |
Source: CENTURY 21 Scheetz #21369551 Report a problem | ||
| 8/7/2015 | Listed for sale | $99,900-9.1%$44/sqft |
Source: CENTURY 21 Scheetz #21369551 Report a problem | ||
| 5/7/2015 | Listing removed | $109,900$48/sqft |
Source: South Meridian #21339856 Report a problem | ||
| 4/7/2015 | Price change | $109,900-8.3%$48/sqft |
Source: South Meridian #21339856 Report a problem | ||
| 4/2/2015 | Price change | $119,900+6.2%$53/sqft |
Source: South Meridian #21339856 Report a problem | ||
| 3/11/2015 | Price change | $112,900-1.7%$50/sqft |
Source: South Meridian #21339856 Report a problem | ||
| 11/1/2014 | Price change | $114,900-2.5%$51/sqft |
Source: South Meridian #21315010 Report a problem | ||
| 9/13/2014 | Listed for sale | $117,900-7.8%$52/sqft |
Source: Carpenter Realtors #21315010 Report a problem | ||
| 11/27/2001 | Sold | $127,900$56/sqft |
Source: MIBOR as distributed by MLS GRID #2148757 Report a problem | ||
Public tax history
| Year | Property taxes | Tax assessment |
|---|---|---|
| 2025 | $1,892 +3.1% | $175,600 +3.9% |
| 2024 | $1,835 +2.5% | $169,000 -0.4% |
| 2023 | $1,789 +11.8% | $169,600 +10.8% |
| 2022 | $1,601 +18% | $153,100 +11.7% |
| 2021 | $1,356 +8.9% | $137,100 +8.4% |
| 2020 | $1,246 +3.6% | $126,500 +1.3% |
| 2019 | $1,203 -3.1% | $124,900 +0.9% |
| 2018 | $1,241 +9.9% | $123,800 -1.3% |
| 2017 | $1,129 +19.9% | $125,400 +6.3% |
| 2016 | $942 -60% | $118,000 +3.3% |
| 2014 | $2,354 +158.6% | $114,200 -8.7% |
| 2013 | $910 | $125,100 +7.2% |
| 2012 | $910 | $116,700 +3.8% |
| 2011 | -- | $112,400 |
| 2010 | $804 +15.7% | $112,400 +0.5% |
| 2009 | $694 | $111,800 +2% |
| 2007 | -- | $109,600 +3.9% |
| 2006 | -- | $105,500 +28% |
| 2005 | -- | $82,400 |
| 2004 | -- | $82,400 |
| 2003 | -- | $82,400 |
Find assessor info on the county website
Monthly payment
Est. payment
Payment breakdown
Explore the cost of this home by adjusting the details. Changes won't be saved.Climate risks
Neighborhood: Broad Ripple
Nearby schools
GreatSchools rating
- 7/10Clearwater Elementary SchoolGrades: K-5Distance: 2 mi
- 6/10Eastwood Middle SchoolGrades: 6-8Distance: 1.8 mi
- 7/10North Central High SchoolGrades: 9-12Distance: 2.6 mi
Schools provided by the listing agent
- Elementary: Clearwater Elementary School
- Middle: Eastwood Middle School
- High: North Central High School
Source: MIBOR as distributed by MLS GRID. This data may not be complete. We recommend contacting the local school district to confirm school assignments for this home.
- $323,9004 bd2 ba2.5k sqft6337 Evanston Ave, Indianapolis, IN 46220Off Market
- $251,5002 bd-- ba928 sqft6327 Evanston Ave, Indianapolis, IN 46220Off Market
- $232,0002 bd-- ba912 sqft2010 Burch Dr, Indianapolis, IN 46220Off Market
- $300,0004 bd2 ba2.5k sqft6343 Evanston Ave, Indianapolis, IN 46220Sold

- $311,4004 bd0 ba2.3k sqft2020 Burch St, Indianapolis, IN 46220Off Market
- $274,4003 bd-- ba1k sqft2031 Burch St, Indianapolis, IN 46220Off Market
- $352,1004 bd2 ba2.5k sqft6334 Maple Dr, Indianapolis, IN 46220Off Market
- $364,9004 bd2 ba2.5k sqft6338 Maple Dr, Indianapolis, IN 46220Off Market
A local agent can set up tours, give advice and negotiate with sellers.
Similar homes
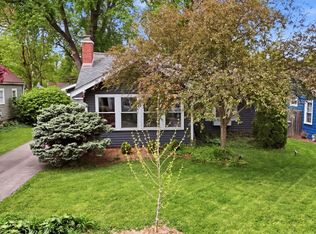
- $475,0004 bd3 ba2.3k sqft5734 Indianola Ave, Indianapolis, IN 46220Active
 MLS ID #22096920, Daniel Hubbard, eXp Realty LLC. MIBOR as distributed by MLS GRID
 - $599,9003 bd3 ba2k sqft6185 Evanston Ave, Indianapolis, IN 46220Active
 MLS ID #22108793, Robert Ertel, Compass Indiana, LLC. MIBOR as distributed by MLS GRID
 - $422,5003 bd2 ba2k sqft5114 Carvel Ave, Indianapolis, IN 46205Active
 MLS ID #22102004, Paul Gorrell, CrestPoint Real Estate. MIBOR as distributed by MLS GRID
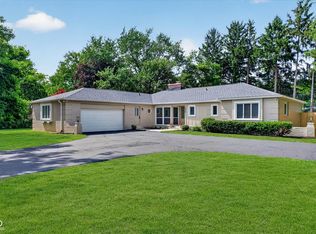
 - $585,0004 bd3 ba2.3k sqft430 W 64th St, Indianapolis, IN 46260Active
 MLS ID #22107232, Hayley Wild, Compass Indiana, LLC. MIBOR as distributed by MLS GRID
 - $425,0005 bd3 ba2.6k sqft2605 Beach Ave, Indianapolis, IN 46240ActiveMLS ID #22093544, Kristin Glassburn, @properties. MIBOR as distributed by MLS GRID
- $585,0004 bd4 ba2.4k sqft1955 Alvord St, Indianapolis, IN 46202ActiveMLS ID #22115154, Will Lonnemann, F.C. Tucker Company. MIBOR as distributed by MLS GRID
- $475,0004 bd3 ba3k sqft2515 Guilford Ave, Indianapolis, IN 46205ActiveMLS ID #22107567, Matt King, F.C. Tucker Company. MIBOR as distributed by MLS GRID
- $500,0004 bd4 ba3.2k sqft2335 Central Ave, Indianapolis, IN 46205ActiveMLS ID #22110240, Roger Lundy, Keller Williams Indpls Metro N. MIBOR as distributed by MLS GRID
- $420,0003 bd2 ba1.9k sqft8942 Briarclift Rd, Indianapolis, IN 46256ActiveMLS ID #22112456, Kyle Williams, Compass Indiana, LLC. MIBOR as distributed by MLS GRID
- $266,2003 bd1 ba2.1k sqft3513 Circle Blvd, Indianapolis, IN 46220ActiveMLS ID #22101930, Steven Coston, Realty of America LLC. MIBOR as distributed by MLS GRID
- $395,0003 bd3 ba1.8k sqft433 Parkway Ave, Indianapolis, IN 46225ActiveMLS ID #22105717, Craig McLaurin, Redfin Corporation. MIBOR as distributed by MLS GRID
- $484,0004 bd4 ba2.7k sqft1048 Saint Peter St, Indianapolis, IN 46203ActiveMLS ID #22095698, Corey Batt, F.C. Tucker Company. MIBOR as distributed by MLS GRID
- $495,0004 bd4 ba2.4k sqft1629 Ringgold Ave, Indianapolis, IN 46203ActiveMLS ID #22103466, Rob Measel, F.C. Tucker Company. MIBOR as distributed by MLS GRID
- $469,0003 bd3 ba2.6k sqft1114 N Beville Ave, Indianapolis, IN 46201ActiveMLS ID #22093843, Laura Booram, @properties. MIBOR as distributed by MLS GRID
- $499,9004 bd3 ba2.2k sqft26 N Hamilton Ave, Indianapolis, IN 46201ActiveMLS ID #22106571, Chelsi Kitchen, Highgarden Real Estate. MIBOR as distributed by MLS GRID
- $463,9003 bd4 ba2.5k sqft2132 N Pennsylvania St, Indianapolis, IN 46202ActiveMLS ID #22103392, Doug Dilling, United Real Estate Indpls. MIBOR as distributed by MLS GRID
- $430,0003 bd3 ba2k sqft2523 Guilford Ave, Indianapolis, IN 46205ActiveMLS ID #22112819, Alex Hallmann, @properties. MIBOR as distributed by MLS GRID
- $489,9003 bd3 ba2.7k sqft1334 Laurel St, Indianapolis, IN 46203ActiveMLS ID #22095551, Sarah Remaley, Highgarden Real Estate. MIBOR as distributed by MLS GRID
- $400,0003 bd3 ba2.2k sqft1001 Harlan St, Indianapolis, IN 46203ActiveMLS ID #22115989, Landon Buesching, 1 Percent Lists Indiana Real Estate. MIBOR as distributed by MLS GRID
- $565,0003 bd4 ba1.9k sqft675 E 16th St, Indianapolis, IN 46202ActiveMLS ID #22116019, Kate Tuttle, @properties. MIBOR as distributed by MLS GRID
