Welcome to 634 Presque Isle Dr., a charming and beautifully maintained 3-bedroom, 2.5-bath home that blends style, comfort, and functionality. From the moment you step inside, you'll appreciate the inviting atmosphere, beautiful hardwood floors and thoughtfully designed décor throughout. The spacious kitchen is a standout feature, offering a wonderful space for cooking, entertaining, and gathering with family and friends. The main level also provides the convenience of laundry, making everyday living easy and efficient. The finished basement adds valuable living space and features a full bathroom, offering flexibility for a home office, recreation room, guest accommodations, or additional entertaining space. Outside, enjoy an amazing backyard that provides the perfect setting for relaxing, hosting gatherings, or making the most of outdoor living. Located in a fantastic area, this home offers both convenience and charm, with easy access to nearby amenities and everyday essentials. With its inviting interiors, hardwood floors, finished basement, and incredible outdoor space, 634 Presque Isle Dr. is a wonderful opportunity to find a home that truly has it all.
Contingent
$325,000
634 Presque Isle Dr, Pittsburgh, PA 15239
3beds
1,702sqft
Single Family Residence
Built in 1965
7,710 Square Feet Lot
$-- Zestimate®
$191/sqft
$-- HOA
What's special
Amazing backyardInviting atmosphereIncredible outdoor spaceBeautiful hardwood floorsSpacious kitchen
- 9 days
- 896
- 97
Likely to sell faster than
Zillow last checked:
Listing updated:
Listed by:
Max Hofmann 412-421-9120,
HOWARD HANNA REAL ESTATE SERVICES 412-421-9120
Source: WPMLS,MLS#: 1776075 Originating MLS: West Penn Multi-List
Originating MLS: West Penn Multi-ListFacts & features
Interior
Bedrooms & bathrooms
- Bedrooms: 3
- Bathrooms: 3
- Full bathrooms: 2
- 1/2 bathrooms: 1
Heating
- Forced Air, Gas
Cooling
- Central Air
Appliances
- Included: Some Gas Appliances, Convection Oven, Cooktop, Dishwasher, Disposal, Refrigerator
Features
- Flooring: Carpet
- Windows: Multi Pane
Interior area
- Total structure area: 1,702
- Total interior livable area: 1,702 sqft
Video & virtual tour
Property
Parking
- Total spaces: 1
- Parking features: Attached, Garage
- Has attached garage: Yes
Features
- Levels: Multi/Split
- Stories: 2
- Pool features: None
Lot
- Size: 7,710 Square Feet
- Dimensions: 62 x 119
Details
- Parcel number: 1240F00069000000
Construction
Type & style
- Home type: SingleFamily
- Architectural style: Multi-Level
- Property subtype: Single Family Residence
Materials
- Roof: Other
Condition
- Resale
- Year built: 1965
Utilities & green energy
- Sewer: Public Sewer
Community & HOA
Community
- Features: Public Transportation
- Subdivision: HOLIDAY PARK 13TH
Location
- Region: Pittsburgh
Financial & listing details
- Price per square foot: $191/sqft
- Tax assessed value: $168,000
- Annual tax amount: $5,546
- Date on market: 9/24/2026
Estimated market value
Not available
Estimated sales range
Not available
Not available
Price history
| Date | Event | Price |
|---|---|---|
| 10/1/2026 | Contingent | $325,000$191/sqft |
Source:  WPMLS #1776075 Report a problem WPMLS #1776075 Report a problem | ||
| 9/24/2026 | Listed for sale | $325,000+66.8%$191/sqft |
Source: WPMLS #1776075 Report a problem | ||
| 10/17/2019 | Sold | $194,900$115/sqft |
Source: WPMLS #1417666 Report a problem | ||
| 9/15/2019 | Pending sale | $194,900$115/sqft |
Source: EXP REALTY, LLC #1417666 Report a problem | ||
| 9/12/2019 | Listed for sale | $194,900+134.8%$115/sqft |
Source: EXP REALTY, LLC #1417666 Report a problem | ||
| 2/12/2015 | Sold | $83,000+3.9%$49/sqft |
Source: WPMLS #1040783 Report a problem | ||
| 1/29/2015 | Pending sale | $79,900$47/sqft |
Source: RE/MAX Realty Centre #1040783 Report a problem | ||
| 1/17/2015 | Listed for sale | $79,900-42.1%$47/sqft |
Source: RE/MAX Realty Centre #1040783 Report a problem | ||
| 5/21/2004 | Sold | $138,000$81/sqft |
Source: Public Record Report a problem | ||
Public tax history
| Year | Property taxes | Tax assessment |
|---|---|---|
| 2025 | $5,448 +8.8% | $150,000 |
| 2024 | $5,008 +605.8% | $150,000 |
| 2023 | $710 | $150,000 |
| 2022 | $710 | $150,000 |
| 2021 | $710 +24.3% | $150,000 +21.9% |
| 2020 | $571 -2% | $123,100 |
| 2019 | $582 -50.3% | $123,100 |
| 2018 | $1,171 -67.1% | $123,100 |
| 2017 | $3,556 +510.8% | $123,100 |
| 2016 | $582 -79.7% | $123,100 +17.1% |
| 2015 | $2,866 -4.1% | $105,100 |
| 2014 | $2,989 | $105,100 -2.8% |
| 2013 | -- | $108,100 +3% |
| 2012 | -- | $105,000 |
| 2011 | -- | $105,000 |
| 2010 | -- | $105,000 |
| 2009 | -- | $105,000 |
| 2008 | -- | $105,000 |
| 2007 | -- | $105,000 -14.6% |
| 2006 | -- | $123,000 +9.5% |
| 2005 | -- | $112,300 +15.4% |
| 2004 | -- | $97,300 -13.4% |
| 2003 | -- | $112,300 |
| 2002 | -- | $112,300 |
Find assessor info on the county website
Monthly payment
Est. payment
Payment breakdown
Explore the cost of this home by adjusting the details. Changes won't be saved.Climate risks
Neighborhood: 15239
Nearby schools
Schools provided by the listing agent
- District: Plum Boro
Source: WPMLS. This data may not be complete. We recommend contacting the local school district to confirm school assignments for this home.
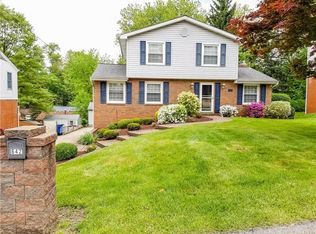
- $241,0003 bd2 ba1.5k sqft630 Presque Isle Dr, Pittsburgh, PA 15239Off Market
- $294,4004 bd3 ba1.8k sqft638 Presque Isle Dr, Pittsburgh, PA 15239Off Market
- $282,3003 bd2 ba1.9k sqft626 Presque Isle Dr, Pittsburgh, PA 15239Off Market
- $270,8003 bd2 ba1.6k sqft642 Presque Isle Dr, Pittsburgh, PA 15239Off Market
Similar homes
- $325,0003 bd3 ba1.7k sqft349 Oak Rd, Pittsburgh, PA 15239For Sale
 MLS ID #1777337, Pat Grasinger. WPMLS
 - $329,9003 bd4 ba1.6k sqft701 Bar Harbor Dr, Pittsburgh, PA 15239For Sale
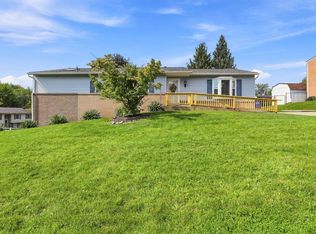 MLS ID #1772562, Jennifer Mascaro. WPMLS
 - $350,0004 bd3 ba2k sqft247 Darlan Hill Dr, Pittsburgh, PA 15239For Sale
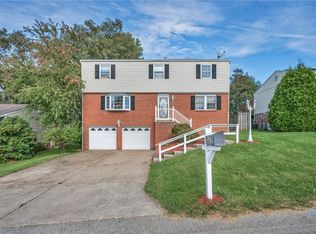 MLS ID #1776894, Alexandria McKenney. WPMLS
 - $309,9004 bd3 ba1.9k sqft285 Shasta Dr, Pittsburgh, PA 15239For Sale
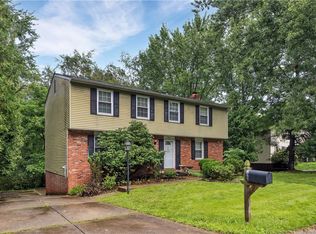 MLS ID #1774888, Genevieve Weiss. WPMLS
