Adorable Dundee home that checks all the boxes! This 1912 1.5-story home in Dundee/Elmwood Park pairs the old-home character you love with a long list of recent updates & an ideal location. Main level is picture perfect – from the sunny living room to formal dining, sitting room/office, & spacious, updated kitchen complete w/ new fridge (25). Upstairs: 2 bedrooms w/ walk-in closet in primary, & updated full bath (25). Lower level completely redone (24) w/ new drywall, carpet & LVP, remodeled 3/4 bath, egress 3rd bedroom, laundry, & rec room. Perfect for guests! Extra peace of mind: new water heater (24), radon system (24) & sump pump (24). You'll LOVE this urban oasis inside & out. Exterior paint (22) front & back landscaping redone (24) w/ garden beds, fully fenced yard + patio, covered front porch & rare 2-car detached garage. All this & just moments to Dundee favorites, Elmwood Park, UNO, Aksarben & Med Center. Change your plans & see this one ASAP!
Pending
$445,000
634 S 51st St, Omaha, NE 68106
3beds
2,210sqft
Single Family Residence
Built in 1912
6,882 Square Feet Lot
$446,300 Zestimate®
$201/sqft
$-- HOA
What's special
Old-home characterRec roomCovered front porchFormal diningSpacious updated kitchenExterior paint
- 18 days
- 1,457
- 183
Zillow last checked:
Listing updated:
Listed by:
Cara Crawford 402-524-1213,
Better Homes and Gardens R.E.
Source: GPRMLS,MLS#: 22628155
Facts & features
Interior
Bedrooms & bathrooms
- Bedrooms: 3
- Bathrooms: 2
- Full bathrooms: 1
- 3/4 bathrooms: 1
Primary bedroom
- Features: Wall/Wall Carpeting, Window Covering, Ceiling Fan(s)
- Level: Second
- Area: 210.11
- Dimensions: 16.1 x 13.05
Bedroom 2
- Features: Wood Floor, Window Covering, Ceiling Fan(s)
- Level: Second
- Area: 144.02
- Dimensions: 13.01 x 11.07
Bedroom 3
- Features: Wall/Wall Carpeting, Egress Window
- Level: Basement
- Area: 131.04
- Dimensions: 13 x 10.08
Dining room
- Features: Wood Floor, Window Covering
- Level: Main
- Area: 155.4
- Dimensions: 14 x 11.1
Kitchen
- Features: Wood Floor
- Level: Main
- Area: 162.25
- Dimensions: 16.08 x 10.09
Living room
- Features: Wall/Wall Carpeting, Fireplace
- Level: Main
- Area: 322.74
- Dimensions: 23.02 x 14.02
Basement
- Area: 900
Heating
- Natural Gas, Forced Air
Cooling
- Central Air, Heat Pump
Appliances
- Included: Humidifier, Range, Refrigerator, Washer, Dishwasher, Dryer, Disposal, Microwave
- Laundry: Luxury Vinyl Plank
Features
- Ceiling Fan(s)
- Flooring: Carpet, Ceramic Tile, Luxury Vinyl, Plank
- Windows: Window Coverings
- Basement: Daylight
- Number of fireplaces: 1
- Fireplace features: Living Room, Wood Burning
Interior area
- Total structure area: 2,210
- Total interior livable area: 2,210 sqft
- Finished area above ground: 1,591
- Finished area below ground: 619
Property
Parking
- Total spaces: 2
- Parking features: Garage
- Garage spaces: 2
Features
- Levels: One and One Half
- Patio & porch: Porch, Patio
- Exterior features: Sprinkler System
- Fencing: Wood,Full
Lot
- Size: 6,882 Square Feet
- Dimensions: 50 x 138
- Features: Up to 1/4 Acre., City Lot, Public Sidewalk, Alley
Details
- Parcel number: 2117280000
- Other equipment: Sump Pump
Construction
Type & style
- Home type: SingleFamily
- Property subtype: Single Family Residence
Materials
- Steel Siding
- Foundation: Block
- Roof: Composition
Condition
- Not New and NOT a Model
- New construction: No
- Year built: 1912
Utilities & green energy
- Sewer: Public Sewer
- Water: Public
- Utilities for property: Electricity Available, Natural Gas Available, Water Available, Sewer Available
Community & HOA
Community
- Subdivision: Richmond
HOA
- Has HOA: No
Location
- Region: Omaha
Financial & listing details
- Price per square foot: $201/sqft
- Tax assessed value: $317,700
- Annual tax amount: $5,312
- Date on market: 9/30/2026
- Listing terms: VA Loan,FHA,Conventional,Cash
- Ownership: Fee Simple
- Electric utility on property: Yes
Estimated market value
$446,300
$424,000 - $469,000
$2,796/mo
Price history
| Date | Event | Price |
|---|---|---|
| 10/2/2026 | Pending sale | $445,000$201/sqft |
Source:  GPRMLS #22628155 Report a problem | ||
| 9/30/2026 | Listed for sale | $445,000+51.4%$201/sqft |
Source: GPRMLS #22628155 Report a problem | ||
| 3/24/2021 | Listing removed | -- |
Source: Owner Report a problem | ||
| 7/25/2019 | Sold | $294,000+9.3%$133/sqft |
Source: Public Record Report a problem | ||
| 5/3/2019 | Listed for sale | $269,000+24.5%$122/sqft |
Source: Owner Report a problem | ||
| 6/24/2016 | Sold | $216,000-1.8%$98/sqft |
Source: GPRMLS #21607436 Report a problem | ||
| 6/23/2016 | Pending sale | $220,000$100/sqft |
Source: Better Homes and Gardens Real Estate The Good Life Group #21607436 Report a problem | ||
| 6/16/2016 | Price change | $220,000+7.3%$100/sqft |
Source: Better Homes and Gardens Real Estate The Good Life Group #21607436 Report a problem | ||
| 4/27/2016 | Listed for sale | $205,000+57.7%$93/sqft |
Source: BHGRE Integrity #21607436 Report a problem | ||
| 5/19/2010 | Sold | $130,000$59/sqft |
Source: GPRMLS #20914356 Report a problem | ||
Public tax history
| Year | Property taxes | Tax assessment |
|---|---|---|
| 2025 | $5,312 +15.3% | $317,700 +11.6% |
| 2024 | $4,605 -23.4% | $284,800 |
| 2023 | $6,009 +17.2% | $284,800 +18.6% |
| 2022 | $5,127 +0.9% | $240,200 |
| 2021 | $5,084 +12.9% | $240,200 +14.2% |
| 2020 | $4,505 -0.3% | $210,400 |
| 2019 | $4,518 +19.8% | $210,400 +20% |
| 2018 | $3,771 +21.1% | $175,400 -5.3% |
| 2017 | $3,114 | $185,200 +27.6% |
| 2016 | $3,114 +1.4% | $145,100 |
| 2015 | $3,072 | $145,100 |
| 2014 | -- | $145,100 |
| 2013 | -- | $145,100 |
| 2012 | -- | $145,100 |
| 2011 | -- | $145,100 |
| 2009 | $2,978 | $145,100 |
| 2008 | -- | $145,100 +8.9% |
| 2005 | -- | $133,300 +53.4% |
| 2004 | -- | $86,900 |
Find assessor info on the county website
Monthly payment
Est. payment
Payment breakdown
Explore the cost of this home by adjusting the details. Changes won't be saved.Climate risks
Neighborhood: Dundee
Nearby schools
Schools provided by the listing agent
- Elementary: Washington
- Middle: Lewis and Clark
- High: Central
- District: Omaha
Source: GPRMLS. This data may not be complete. We recommend contacting the local school district to confirm school assignments for this home.
Similar homes
- $449,0004 bd2 ba2.3k sqft102 N 55th St, Omaha, NE 68132For Sale

 MLS ID #22627492, Sean Petersen, NP Dodge RE Sales Inc 148Dodge. GPRMLS
- $320,0003 bd2 ba1.2k sqft5816 Pacific St, Omaha, NE 68106For Sale
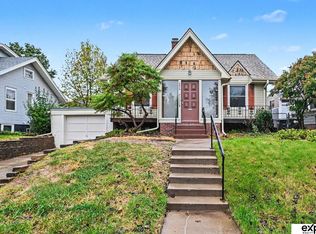 MLS ID #22629793, Jamie Schroder, eXp Realty LLC. GPRMLS
- $294,0003 bd2 ba1.5k sqft1710 S 55th St, Omaha, NE 68106For Sale
 MLS ID #22629969, Tanner Snow, BHHS Ambassador Real Estate. GPRMLS
- $425,0004 bd4 ba2.6k sqft6617 Glenwood Rd, Omaha, NE 68132For Sale
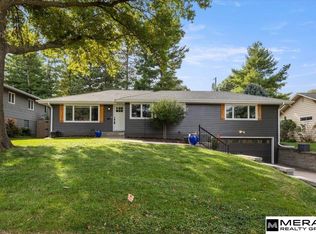 MLS ID #22629836, Eric Carraher, Meraki Realty Group. GPRMLS
- $399,0003 bd2 ba2k sqft1934 S 61st St, Omaha, NE 68106For SaleMLS ID #22626731, Melissa Boldt, BHHS Ambassador Real Estate. GPRMLS
- $410,0004 bd3 ba2.5k sqft115 S 50th St, Omaha, NE 68132For SaleMLS ID #22626278, Leeann Bluske, Exchange Brokers. GPRMLS
- $415,0003 bd3 ba1.6k sqft4432 Pine St, Omaha, NE 68105For SaleMLS ID #22629112, Nick Benner, Better Homes and Gardens R.E.. GPRMLS
- $375,0003 bd3 ba2.3k sqft6014 Poppleton Ave, Omaha, NE 68106For SaleMLS ID #22625018, Jen Manhart, Better Homes and Gardens R.E.. GPRMLS
- $425,0003 bd2 ba1.8k sqft314 S 68th Ave, Omaha, NE 68132For SaleMLS ID #22629107, Hannah Porto, Betts Real Estate. GPRMLS
- $615,0003 bd3 ba2.4k sqft107 S 54th St, Omaha, NE 68132For SaleMLS ID #22629686, Ben Smail, Better Homes and Gardens R.E.. GPRMLS
- $485,0004 bd2 ba2.3k sqft5108 California St, Omaha, NE 68132For SaleMLS ID #22628621, Catelyn Newman, PJ Morgan Real Estate. GPRMLS
- $333,0004 bd2 ba1.7k sqft4811 Pierce St, Omaha, NE 68106For SaleMLS ID #22626847, Heather Tedesco, Better Homes and Gardens R.E.. GPRMLS
- $325,0003 bd2 ba2k sqft2414 S 49th Ave, Omaha, NE 68106For SaleMLS ID #22629250, Eric Carraher, Meraki Realty Group. GPRMLS
- $270,0003 bd2 ba1.7k sqft2152 S 62nd St, Omaha, NE 68106For SaleMLS ID #22629889, Steve Salavec, Better Homes and Gardens R.E.. GPRMLS
- $289,0003 bd3 ba1.9k sqft5305 Hascall St, Omaha, NE 68106For SaleMLS ID #22629633, Maria Polinsky, NP Dodge RE Sales Inc Sarpy. GPRMLS
- $255,0004 bd1 ba1.2k sqft5217 Mason St, Omaha, NE 68106For SaleMLS ID #22629485, Ben Smail, Better Homes and Gardens R.E.. GPRMLS
- $325,0004 bd3 ba1.5k sqft4663 Marcy St, Omaha, NE 68106For SaleMLS ID #22627739, Fred Tichauer, BHHS Ambassador Real Estate. GPRMLS
- $249,0002 bd1 ba1.7k sqft1016 S 52nd St, Omaha, NE 68106For SaleMLS ID #22628788, Amy Houlton, BHHS Ambassador Real Estate. GPRMLS
- $500,0003 bd2 ba2k sqft631 N 62nd St, Omaha, NE 68132For SaleMLS ID #22629030, Lori Paul, BHHS Ambassador Real Estate. GPRMLS
- $449,9003 bd3 ba1.7k sqft5325 Elmwood Plz, Omaha, NE 68106For SaleMLS ID #22627039, Cara Crawford, Better Homes and Gardens R.E.. GPRMLS
