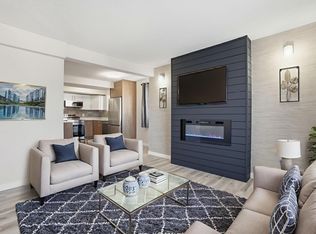
Welcome to Ormsby Manor, offering affordable and low-maintenance living in a convenient West Edmonton location. The main floor features a functional layout with a galley-style kitchen, 2 piece bathroom, dining area, and comfortable living room. Upstairs, you'll find three bedrooms and a 4-piece bathroom, providing practical space for families, first-time buyers, or investors. Numerous updates have been completed within the past five years, including the furnace. The unfinished basement offers additional space for storage or future development to suit your needs. The fully fenced backyard provides a private outdoor area for pets, children, or relaxing outdoors with minimal maintenance. Located close to schools, parks, Callingwood Shopping Centre, Anthony Henday, Whitemud Drive and West Edmonton Mall, this home offers excellent access to everyday amenities and major commuter routes.
For sale
C$209,000
6348 180th St NW, Edmonton, AB T5T 2J6
3beds
984sqft
Townhouse
Built in 1978
-- sqft lot
$-- Zestimate®
C$212/sqft
C$-- HOA
What's special
Functional layoutGalley-style kitchenDining areaThree bedroomsFully fenced backyardPrivate outdoor area
- 12 days |
- 21 |
- 0 |
Zillow last checked:
Listing updated:
Listed by:
Nateeva Sewell,
Sterling Real Estate
Source: RAE,MLS®#: E4495290
Facts & features
Interior
Bedrooms & bathrooms
- Bedrooms: 3
- Bathrooms: 2
- Full bathrooms: 1
- 1/2 bathrooms: 1
Primary bedroom
- Level: Upper
Heating
- Forced Air-1, Natural Gas
Appliances
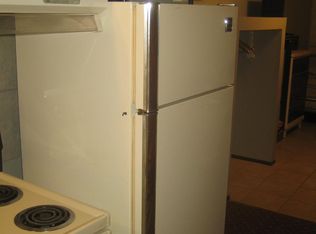
- Included: Dishwasher-Built-In, Dryer, Refrigerator, Electric Stove, Washer, Gas Water Heater
Features
- Flooring: Vinyl Plank
- Basement: Full, Unfinished
Interior area
- Total structure area: 984
- Total interior livable area: 984.91 sqft
Property
Parking
- Total spaces: 1
- Parking features: Stall, Guest, Parking-Visitor
Features
- Levels: 2 Storey,2
- Fencing: Fenced
Construction
Type & style
- Home type: Townhouse
- Property subtype: Townhouse
Materials
- Foundation: Concrete Perimeter
- Roof: Asphalt
Condition
- Year built: 1978
Community & HOA
Community
- Features: Hot Water Natural Gas
HOA
- Has HOA: Yes
- Services included: Insur. for Common Areas, Professional Management, Reserve Fund Contribution, Utilities Common Areas
Location
- Region: Edmonton
Financial & listing details
- Price per square foot: C$212/sqft
- Date on market: 6/24/2026
- Ownership: Private
Nateeva Sewell
Nateeva Sewell
By pressing Contact Agent, you agree that the real estate professional identified above may call/text you about your search, which may involve use of automated means and pre-recorded/artificial voices. You don't need to consent as a condition of buying any property, goods, or services. Message/data rates may apply. You also agree to our Terms of Use. Zillow does not endorse any real estate professionals. We may share information about your recent and future site activity with your agent to help them understand what you're looking for in a home.
Price history
Price history is unavailable.
Public tax history
Tax history is unavailable.
Climate risks
Neighborhood: West Jasper Place
Nearby schools
GreatSchools rating
No schools nearby
We couldn't find any schools near this home.




- Alberta
- Division No. 11
- Edmonton
- T5T 2J6
- West Jasper Place
- 6348 180th St NW
Nearby cities
Nearby neighborhoods
Nearby zip codes
Other Edmonton Topics
