Welcome to this beautifully renovated Eastern Shore cottage, tucked away on a lovely, private lot in Easton. Offering the ease of one-level living, this inviting home blends classic cottage charm with thoughtful design and beautifully selected materials throughout. Inside, refinished hardwood floors create a warm and timeless foundation for the spacious, open floor plan. The vaulted kitchen is both beautiful and functional, featuring granite countertops, a classic subway backsplash, and Moroccan limestone flooring that adds natural texture and old-world character. The kitchen flows effortlessly into the adjoining living spaces, making the home equally comfortable for everyday living or entertaining. The primary suite is a true retreat, with a custom-designed bathroom that feels like a work of art. The space pairs Italian marble flooring with exquisite New Ravenna tile and handcrafted Moroccan Zellige tilework on the walls. The distinctive mosaic is waterjet-cut, hand-clipped, and meticulously pieced together by hand, creating a one-of-a-kind composition with remarkable depth, texture, and artistry. The beautifully varied, hand-finished Zellige tile adds an organic quality and subtle dimension to the space, complementing the luminous marble beautifully. A spacious walk-in shower completes this exceptional retreat. Two additional bedrooms are sunny and generously sized, offering comfortable accommodations for family, guests, or a home office. A well-appointed hall bathroom serves these bedrooms. A charming sitting room provides a cozy secondary living space, anchored by a classic fireplace mantle and electric fireplace. From here, step directly outside to the private, fully fenced yard—a wonderful setting for morning coffee, outdoor dining, gardening, pets, or simply enjoying the peace and privacy of your own Eastern Shore retreat. Ideally located in Easton, the home offers easy access to the town’s charming downtown, celebrated restaurants, independent shops, galleries, and the natural beauty of the Chesapeake Bay region. Enjoy the best of Eastern Shore living while coming home to your own private and beautifully appointed retreat. Thoughtfully designed, beautifully crafted, and wonderfully easy to live in—this is an Eastern Shore cottage with a character all its own.
Under contract
$429,990
635 Elizabeth St, Easton, MD 21601
3beds
1,582sqft
Single Family Residence
Built in 1954
9,800 Square Feet Lot
$430,600 Zestimate®
$272/sqft
$-- HOA
What's special
Electric fireplaceClassic fireplace mantleClassic subway backsplashRefinished hardwood floorsEase of one-level livingExquisite new ravenna tileLovely private lot
- 26 days
- 809
- 35
Likely to sell faster than
Zillow last checked:
Listing updated:
Listed by:
Marta Lopushanska 443-980-0213,
Berkshire Hathaway HomeServices Homesale Realty (800) 383-3535
Source: Bright MLS,MLS#: MDTA2014784
Facts & features
Interior
Bedrooms & bathrooms
- Bedrooms: 3
- Bathrooms: 2
- Full bathrooms: 2
- Main level bathrooms: 2
- Main level bedrooms: 3
Basement
- Area: 0
Heating
- Heat Pump, Electric
Cooling
- Central Air, Electric
Appliances
- Included: Electric Water Heater
Features
- Has basement: No
- Number of fireplaces: 1
Interior area
- Total structure area: 1,582
- Total interior livable area: 1,582 sqft
- Finished area above ground: 1,582
- Finished area below ground: 0
Property
Parking
- Total spaces: 1
- Parking features: Garage Faces Front, Driveway, Detached
- Garage spaces: 1
- Has uncovered spaces: Yes
Accessibility
- Accessibility features: None
Features
- Levels: One
- Stories: 1
- Pool features: None
Lot
- Size: 9,800 Square Feet
Details
- Additional structures: Above Grade, Below Grade
- Parcel number: 2101002503
- Zoning: RESIDENTIAL
- Special conditions: Standard
Construction
Type & style
- Home type: SingleFamily
- Architectural style: Cottage
- Property subtype: Single Family Residence
Materials
- Frame
- Foundation: Crawl Space
Condition
- New construction: No
- Year built: 1954
Utilities & green energy
- Sewer: Public Sewer
- Water: Public
Community & HOA
Community
- Subdivision: Easton
HOA
- Has HOA: No
Location
- Region: Easton
- Municipality: Easton
Financial & listing details
- Price per square foot: $272/sqft
- Tax assessed value: $329,200
- Annual tax amount: $3,995
- Date on market: 8/12/2026
- Listing agreement: Exclusive Right To Sell
- Ownership: Fee Simple
Estimated market value
$430,600
$409,000 - $452,000
$2,381/mo
Price history
| Date | Event | Price |
|---|---|---|
| 8/14/2026 | Listing removed | $429,990$272/sqft |
Source:  Bright MLS #MDTA2014784 Report a problem Bright MLS #MDTA2014784 Report a problem | ||
| 8/12/2026 | Listed for sale | $429,990+8.9%$272/sqft |
Source: Bright MLS #MDTA2014784 Report a problem | ||
| 2/20/2024 | Sold | $395,000$250/sqft |
Source: Bright MLS #MDTA2007076 Report a problem | ||
| 2/5/2024 | Pending sale | $395,000+41.1%$250/sqft |
Source: Bright MLS #MDTA2007076 Report a problem | ||
| 1/18/2019 | Sold | $280,000-1.7%$177/sqft |
Source: Public Record Report a problem | ||
| 11/16/2018 | Price change | $284,900-1.7%$180/sqft |
Source: Benson & Mangold, LLC #1001995590 Report a problem | ||
| 10/27/2018 | Price change | $289,900-3.3%$183/sqft |
Source: Benson & Mangold, LLC #1001995590 Report a problem | ||
| 7/6/2018 | Listed for sale | $299,900+72.4%$190/sqft |
Source: Benson & Mangold, LLC #1001995590 Report a problem | ||
| 10/6/2017 | Sold | $174,000-8.4%$110/sqft |
Source: Public Record Report a problem | ||
| 8/24/2017 | Pending sale | $189,900$120/sqft |
Source: Benson & Mangold, LLC #TA10009289 Report a problem | ||
| 7/19/2017 | Listed for sale | $189,900+18.7%$120/sqft |
Source: Benson & Mangold, LLC #TA10009289 Report a problem | ||
| 1/22/2016 | Sold | $160,000-5.3%$101/sqft |
Source: Public Record Report a problem | ||
| 11/27/2015 | Pending sale | $169,000$107/sqft |
Source: EXIT Latham Realty #TA8768913 Report a problem | ||
| 10/9/2015 | Listed for sale | $169,000$107/sqft |
Source: EXIT Latham Realty #TA8768913 Report a problem | ||
Public tax history
| Year | Property taxes | Tax assessment |
|---|---|---|
| 2025 | $2,400 -34.6% | $306,800 +7.9% |
| 2024 | $3,669 +8.2% | $284,400 +4.2% |
| 2023 | $3,392 +9.8% | $272,967 -4% |
| 2022 | $3,089 +8.7% | $284,400 +13.7% |
| 2021 | $2,842 +9.4% | $250,100 +9.4% |
| 2020 | $2,598 +10.3% | $228,667 -8.6% |
| 2019 | $2,355 +14.7% | $250,100 +34.6% |
| 2018 | $2,053 +4.9% | $185,800 +1.5% |
| 2017 | $1,958 +242.1% | $183,000 +1.6% |
| 2016 | $572 | $180,200 +1.6% |
| 2015 | $572 +7.8% | $177,400 |
| 2014 | $531 | $177,400 |
| 2013 | -- | $177,400 -15.6% |
| 2012 | -- | $210,100 |
| 2011 | -- | $210,100 |
| 2010 | -- | $210,100 -12.4% |
| 2009 | -- | $239,870 +14.5% |
| 2008 | -- | $209,562 +16.9% |
| 2007 | -- | $179,256 +20.3% |
| 2006 | -- | $148,950 +10% |
| 2005 | -- | $135,372 +11.1% |
| 2004 | -- | $121,796 +12.5% |
| 2003 | -- | $108,220 +3.7% |
| 2002 | -- | $104,392 +3.8% |
| 2001 | -- | $100,566 |
Find assessor info on the county website
Monthly payment
Est. payment
Payment breakdown
Explore the cost of this home by adjusting the details. Changes won't be saved.Climate risks
Neighborhood: 21601
Nearby schools
Schools provided by the listing agent
- District: Talbot County Public Schools
Source: Bright MLS. This data may not be complete. We recommend contacting the local school district to confirm school assignments for this home.
Similar homes
- $445,0003 bd3 ba1.8k sqft29191 Pin Oak Way, Easton, MD 21601For Sale

 MLS ID #MDTA2014710, Andrew Meikle, Doug Ashley Realtors, LLC. Bright MLS
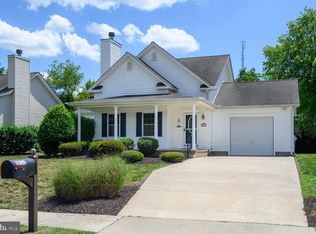
 - $410,0003 bd3 ba1.6k sqft29152 Holly Rd, Easton, MD 21601For Sale
 MLS ID #MDTA2014176, Henry Hale, Benson & Mangold, LLC. Bright MLS
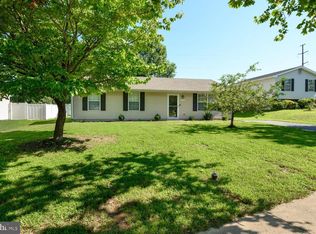
 - $339,9993 bd2 ba1.4k sqft29245 Corbin Pkwy, Easton, MD 21601For Sale
 MLS ID #MDTA2014924, Eddie Mangold, Benson & Mangold, LLC. Bright MLS
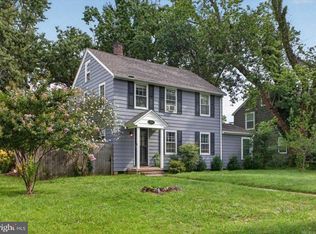
 - $319,0003 bd2 ba1.5k sqft313 Linden Ave, Easton, MD 21601For Sale
 MLS ID #MDTA2014942, Kimberly Crouch, Benson & Mangold, LLC. Bright MLS
 - $465,0002 bd2 ba1.9k sqft29720 Lyons Dr, Easton, MD 21601For SaleMLS ID #MDTA2014642, Judy Moore, Benson & Mangold, LLC. Bright MLS
- $474,9003 bd3 ba2.3k sqft7449 Kevin Ave, Easton, MD 21601For SaleMLS ID #MDTA2014104, Coard Benson, Benson & Mangold, LLC. Bright MLS
- $372,0003 bd2 ba1.8k sqft29331 4th St, Easton, MD 21601For SaleMLS ID #MDTA2014026, Elizabeth Tryon, Coldwell Banker Realty. Bright MLS
- $465,0002 bd2 ba1.8k sqft29689 Lyons Dr, Easton, MD 21601For SaleMLS ID #MDTA2014574, Connie Loveland, Benson & Mangold, LLC. Bright MLS
- $350,0004 bd2 ba2.2k sqft29397 Petunia Dr, Easton, MD 21601For SaleMLS ID #MDTA2014680, Brian Petzold, Benson & Mangold, LLC. Bright MLS
- $354,9003 bd2 ba1.4k sqft29316 Will St, Easton, MD 21601For SaleMLS ID #MDTA2013800, Samantha Grimes, Chesapeake Real Estate Associates, LLC. Bright MLS
- $495,0003 bd3 ba2.3k sqft7432 Karen Ave, Easton, MD 21601For SaleMLS ID #MDTA2014442, Kelly Showell, Benson & Mangold, LLC. Bright MLS
- $595,0003 bd3 ba1.9k sqft11 Londonderry Dr, Easton, MD 21601For SaleMLS ID #MDTA2014554, Debbie Mangold Lipscomb, Benson & Mangold, LLC. Bright MLS
- $640,0004 bd3 ba1.8k sqft8235 Ingleton Cir, Easton, MD 21601For SaleMLS ID #MDTA2014920, Coard Benson, Benson & Mangold, LLC. Bright MLS
- $430,0003 bd2 ba1.2k sqft12690 Peach Ln, Cordova, MD 21625For SaleMLS ID #MDTA2014776, Roger Boyce, Chesapeake Real Estate Associates, LLC. Bright MLS
- $534,9003 bd3 ba2.3k sqft7401 Casey Ave, Easton, MD 21601For SaleMLS ID #MDTA2014506, Laura Anderson, Coldwell Banker Realty. Bright MLS
- $550,0004 bd3 ba2.2k sqft10490 Longwoods Rd, Easton, MD 21601For SaleMLS ID #MDTA2013434, Brian Gearhart, Benson & Mangold, LLC. Bright MLS
- $385,0004 bd2 ba1.7k sqft5716 Bethlehem Rd, Preston, MD 21655For SaleMLS ID #MDCM2007774, Catelin Schwarz, NextHome Envision. Bright MLS
- $365,0003 bd3 ba2.2k sqft29053 Superior Cir, Easton, MD 21601For SaleMLS ID #MDTA2014082, Lish Gannon, Benson & Mangold, LLC. Bright MLS
- $344,0002 bd3 ba1.3k sqft28491 Pinehurst Cir, Easton, MD 21601For SaleMLS ID #MDTA2014658, Kimberly Crouch, Benson & Mangold, LLC. Bright MLS
- $559,9003 bd3 ba1.8k sqft26542 Royal Oak Rd, Easton, MD 21601For SaleMLS ID #MDTA2014792, Adam Ellison, Long & Foster Real Estate, Inc.. Bright MLS
