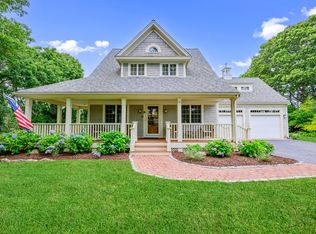
Rare opportunity to own an expansive modern farmhouse in the beautiful town of Barnstable set on a 1 acre lot. This beautifully manicured landscaped yard has plenty of room to add a pool, if desired. Relax on your farmer's porch or enjoy a cup of coffee every morning on your back patio surrounded by flowers and beautiful trees. The open concept floor plan is perfect for entertaining and the detail throughout the home includes wide plank hardwood floors, a custom built wood burning fireplace, a modern chef's kitchen with stainless steel Electrolux Appliances, a walk in pantry, and custom built cabinets with plenty of storage. The partially finished basement offers many possibilities for an extra living room or gym. Upstairs includes all 4 bedrooms and an oversized primary suite & a massive walk in closet. Each bedroom is spacious with plenty of closet space & natural light. Don't wait to see this home, it truly is a special place.
For sale
$1,695,000
635 Santuit Newtown Rd, Barnstable, MA 02630
4beds
3,407sqft
:
Get pre-qualified$9,789/mo
Single Family Residence
Built in 2002
1 Acres Lot
$-- Zestimate®
$498/sqft
$-- HOA
What's special
Beautifully manicured landscaped yardOversized primary suiteWalk in pantryMassive walk in closetWide plank hardwood floorsOpen concept floor plan
- 9 days |
- 1,004 |
- 53 |
Likely to sell faster than
Zillow last checked:
Listing updated:
Listed by:
The Quirk Group 339-227-0058,
Coldwell Banker Realty - Boston 617-266-4430,
Sean Dacey 508-221-6754
Source: MLS PIN,MLS#: 73550966
Facts & features
Interior
Bedrooms & bathrooms
- Bedrooms: 4
- Bathrooms: 3
- Full bathrooms: 3
Primary bathroom
- Features: Yes
Heating
- Central
Cooling
- Central Air
Appliances
- Included: Gas Water Heater, Range, Dishwasher, Microwave, Refrigerator, Washer, Dryer
Features
- Finish - Sheetrock, Internet Available - Broadband
- Flooring: Hardwood
- Windows: Insulated Windows, Screens
- Basement: Partially Finished,Walk-Out Access,Interior Entry,Concrete
- Number of fireplaces: 1
Interior area
- Total structure area: 3,407
- Total interior livable area: 3,407 sqft
- Finished area above ground: 2,907
- Finished area below ground: 500
Video & virtual tour
Property
Parking
- Total spaces: 14
- Parking features: Attached, Garage Door Opener, Storage, Oversized, Paved Drive, Off Street, Deeded, Paved
- Attached garage spaces: 2
- Uncovered spaces: 12
Features
- Patio & porch: Porch, Deck - Composite, Patio
- Exterior features: Porch, Deck - Composite, Patio, Rain Gutters, Professional Landscaping, Sprinkler System, Decorative Lighting, Screens, Fenced Yard, Garden
- Fencing: Fenced
- Has view: Yes
- View description: Water, Pond, Public Water View
- Has water view: Yes
- Water view: Pond,Public,Water
- Waterfront features: Bay, Ocean, 1 to 2 Mile To Beach, Beach Ownership(Public)
Lot
- Size: 1 Acres
- Features: Wooded, Cleared, Gentle Sloping, Level
Details
- Parcel number: M:029 L:007004,4253131
- Zoning: RF
Construction
Type & style
- Home type: SingleFamily
- Architectural style: Colonial,Farmhouse
- Property subtype: Single Family Residence
Materials
- Frame
- Foundation: Concrete Perimeter
- Roof: Shingle
Condition
- Year built: 2002
Utilities & green energy
- Electric: 200+ Amp Service
- Sewer: Private Sewer
- Water: Public
- Utilities for property: for Gas Range, for Gas Oven
Green energy
- Energy efficient items: Thermostat
Community & HOA
Community
- Features: Shopping, Park, Walk/Jog Trails, Stable(s), Golf, Medical Facility, Bike Path, Conservation Area, Highway Access, House of Worship, Marina, Private School, Public School
- Security: Security System
HOA
- Has HOA: No
Location
- Region: Barnstable
Financial & listing details
- Price per square foot: $498/sqft
- Annual tax amount: $5,732
- Date on market: 7/16/2026
Estimated market value
Not available
Estimated sales range
Not available
$3,392/mo
Price history
| Date | Event | Price |
|---|---|---|
| 7/16/2026 | Listed for sale | $1,695,000$498/sqft |
Source: MLS PIN #73550966 Report a problem | ||
Public tax history
Tax history is unavailable.
Monthly payment
Est. payment
Payment breakdown
Explore the cost of this home by adjusting the details. Changes won't be saved.Climate risks
Neighborhood: Marstons Mills
Nearby schools
GreatSchools rating
- 8/10West Villages Elementary SchoolGrades: K-3Distance: 2.7 mi
- 3/10Barnstable High SchoolGrades: 8-12Distance: 6.1 mi
- 3/10Barnstable United Elementary SchoolGrades: 4-5Distance: 2.7 mi
- $1,695,0004 bd3 ba3.4k sqft635 Santuit Newtown Rd, Marstons Mills, MA 02648For Sale

- $1,128,4003 bd2 ba2.7k sqft611 Santuit Newtown Rd, Barnstable, MA 02648Off Market
- $904,8003 bd1 ba1.7k sqft611 Santuit-newtown Rd, Marstons Mills, MA 02648Off Market
- $1,057,2004 bd3 ba3.3k sqft644 Santuit Newtown Rd, Marstons Mills, MA 02648Off Market
- $630,1002 bd2 ba1.1k sqft659 Santuit Newtown Rd, Marstons Mills, MA 02648Off Market
- $845,9004 bd3 ba2.3k sqft341 Olde Homestead Dr, Marstons Mills, MA 02648Off Market
- $666,2003 bd2 ba1.7k sqft678 Santuit Newtown Rd, Marstons Mills, MA 02648Off Market
- $1,108,5004 bd3 ba2.6k sqft325 Olde Homestead Dr, Marstons Mills, MA 02648Off Market
A local agent can set up tours, give advice and negotiate with sellers.
Similar homes
- $1,695,0004 bd3 ba3.4k sqft635 Santuit Newtown Road, Marstons Mills, MA 02648For Sale
 MLS ID #22603470, Sean Dacey, Coldwell Banker Realty. CCIMLS
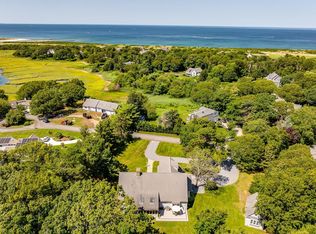
 - $1,495,0004 bd4 ba3.5k sqft10 Abbey Gate Road, Cotuit, MA 02635For Sale
 MLS ID #22603496, Rick Shechtman, Kinlin Grover Compass. CCIMLS
 - $1,780,0004 bd4 ba3.1k sqft7 Linden Road, East Sandwich, MA 02537For Sale
 MLS ID #22603576, Renee Bello, William Raveis Real Estate & Home Services. CCIMLS
 - $1,750,0004 bd3 ba3.7k sqft9 Fairfield Drive, East Sandwich, MA 02537For Sale
 MLS ID #22603472, Joni Phelps, Kinlin Grover Compass. CCIMLS
 - $1,500,0003 bd4 ba3k sqft143 Abbey Gate Rd, Cotuit, MA 02635For Sale By Owner
- $899,0004 bd2 ba2.8k sqft45 Eastview Ter, Barnstable, MA 02630For SaleMLS ID #73522541, Diana Lucivero, Compass. MLS PIN
- $1,850,0003 bd3 ba2.5k sqft105 Bay Rd, Barnstable, MA 02630For SaleMLS ID #73546703, Bonnie Zappala Britt, Sotheby's International Realty. MLS PIN
- $1,595,0005 bd2 ba2.4k sqft1331 Main St, Barnstable, MA 02630For SaleMLS ID #73507049, James E. Murphy, James E. Murphy. MLS PIN
- $1,995,0004 bd3 ba2.6k sqft420 Starboard Ln, Barnstable, MA 02630For SaleMLS ID #73531658, Jack Cotton, Sotheby's International Realty. MLS PIN
- $1,600,0005 bd3 ba4.1k sqft174 Little River Road, Cotuit, MA 02635For SaleMLS ID #22601481, Karen E Breen, Kinlin Grover Compass. CCIMLS
- $1,425,0003 bd4 ba4.2k sqft24 Open Space Drive, Sandwich, MA 02563For SaleMLS ID #22603545, Tori Harrison Farr, Sotheby's International Realty, Inc.. CCIMLS
- $1,695,0003 bd3 ba2k sqft162 Main St, Barnstable, MA 02630For SaleMLS ID #73506902, Kimberly Gazal Santos, Property Cape Cod. MLS PIN
- $1,395,0004 bd4 ba2.3k sqft18 Calico Ln, Barnstable, MA 02630For SaleMLS ID #73539620, Chuck Tuttle, William Raveis R.E. & Home Services. MLS PIN
- $1,165,0004 bd3 ba2.9k sqft7 Oxford Dr, Barnstable, MA 02630For SaleMLS ID #73544438, Team Willowbend, Southworth Willowbend Real Estate, LLC. MLS PIN
- $1,900,0004 bd4 ba2.1k sqft552 Main St, Barnstable, MA 02630For SaleMLS ID #73486650, Inspire Team, Keller Williams Realty. MLS PIN
- $1,850,0003 bd3 ba3k sqft81 Osterville West Barnstable Road, Osterville, MA 02655For SaleMLS ID #22601935, Paul E Grover, Berkshire Hathaway HomeServices Robert Paul Properties. CCIMLS
- $899,0004 bd3 ba2.8k sqft45 Eastview Terrace, Marstons Mills, MA 02648For SaleMLS ID #22602350, Diana S Lucivero, Compass. CCIMLS
- $1,479,0003 bd3 ba2.6k sqft134 School St, Barnstable, MA 02630For SaleMLS ID #73507307, Debbie Kenney, Berkshire Hathaway HomeServices Robert Paul Properties. MLS PIN
- $1,600,0005 bd4 ba4.1k sqft174 Little River Rd, Barnstable, MA 02630For SaleMLS ID #73515667, Karen Breen, Kinlin Grover Compass. MLS PIN
- $1,850,0003 bd3 ba2.6k sqft105 Bay Road, Cotuit, MA 02635For SaleMLS ID #22603313, Bonnie Zappala Britt, Sotheby's International Realty. CCIMLS
