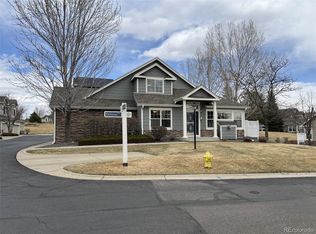
HURRY TO SEE THIS COVETED MAIN FLOOR MASTER DUPLEX/PATIO HOME IN THE SOUGHT AFTER WYNDHAM PARK. THIS LOVELY HOME IS ONE OF THE BEST LOCATIONS IN GREAT NEIGHBORHOOD, WITH WEST FACING VIEWS, NEAR YMCA, MOUNTAIN VIEWS AND A LARGE PRIVATE PATIO. MOVE IN CONDITION WITH NEW FURNACE, A/C, DISHWASHER AND DISPOSAL. THIS HOME HAS LARGE BEDROOMS AND A LOFT PERFECT FOR OFFICE OR BONUS ROOM. THE OPEN LIVING ROOM FEATURES HIGH CEILINGS AND A COZY GAS FIREPLACE. FINISHED BASEMENT OFFERS A BEDROOM WITH EGRESS WINDOW, LARGE WALK-IN CLOSET AND A HALF BATH. FURNACE AND A/C WERE INSTALLED IN AUGUST 2026, AND HAVE A TRANSFERABLE 10 YEAR WARRANTY. THIS IS AN ESTATE SALE, SO SELLER WILL NOT MAKE ANY DISCLOSURES OF PROPERTY. EASY TO SHOW, AS THIS HOME IS VACANT. DON'T MISS OUT ON THIS AWSOME OPPORTUNITY.
For sale
Price cut: $15K (8/27)
$534,900
6355 Deframe Way, Arvada, CO 80004
3beds
2,277sqft
Townhouse
Built in 1999
-- sqft lot
$531,400 Zestimate®
$235/sqft
$515/mo HOA
What's special
- 16 days
- 513
- 16
Zillow last checked:
Listing updated:
Listed by:
Geoff Barnes 303-523-7666,
Resident Realty South Metro
Source: REcolorado as distributed by MLS GRID,MLS#: 5571124
Facts & features
Interior
Bedrooms & bathrooms
- Bedrooms: 3
- Bathrooms: 3
- Full bathrooms: 1
- 3/4 bathrooms: 1
- 1/2 bathrooms: 1
- Main level bathrooms: 1
- Main level bedrooms: 1
Bedroom
- Description: Main Floor Master With Large Closet
- Level: Main
Bedroom
- Description: Upstairs Bedroom With Bath
- Level: Upper
Bedroom
- Description: Basement With Walk In Closet
- Level: Basement
Bathroom
- Description: Master Bath
- Features: En Suite Bathroom
- Level: Main
Bathroom
- Description: Attached To Bedroom
- Features: En Suite Bathroom
- Level: Upper
Bathroom
- Level: Basement
Loft
- Description: Large Open Loft
- Level: Upper
Heating
- Forced Air
Cooling
- Central Air
Appliances
- Included: Dishwasher, Disposal, Dryer, Gas Water Heater, Microwave, Oven, Range, Refrigerator, Self Cleaning Oven, Washer
Features
- Ceiling Fan(s), Five Piece Bath, Walk-In Closet(s)
- Flooring: Carpet
- Basement: Partial
- Number of fireplaces: 1
- Fireplace features: Gas
- Common walls with other units/homes: End Unit
Interior area
- Total structure area: 2,277
- Total interior livable area: 2,277 sqft
- Finished area above ground: 1,623
- Finished area below ground: 527
Property
Parking
- Total spaces: 2
- Parking features: Garage - Attached
- Attached garage spaces: 2
Features
- Levels: Two
- Stories: 2
- Patio & porch: Patio
- Pool features: Outdoor Pool
- Has view: Yes
- View description: Mountain(s)
Details
- Parcel number: 426222
- Special conditions: Standard
Construction
Type & style
- Home type: Townhouse
- Property subtype: Townhouse
- Attached to another structure: Yes
Materials
- Brick, Frame
- Foundation: Concrete Perimeter
- Roof: Composition
Condition
- Year built: 1999
Utilities & green energy
- Electric: 220 Volts
- Sewer: Public Sewer
- Water: Public
- Utilities for property: Cable Available, Electricity Connected, Natural Gas Connected
Community & HOA
Community
- Subdivision: Wyndham Park
HOA
- Has HOA: Yes
- Amenities included: Pond Seasonal, Pool
- Services included: Reserve Fund, Insurance, Maintenance Grounds, Maintenance Structure, Road Maintenance, Sewer, Snow Removal, Trash, Water
- HOA fee: $459 monthly
- HOA name: WYNDHAM PARK
- HOA phone: 303-530-0700
- Second HOA fee: $670 annually
- Second HOA name: Wyndham Park Master
- Second HOA phone: 303-530-0700
Location
- Region: Arvada
Financial & listing details
- Price per square foot: $235/sqft
- Tax assessed value: $500,232
- Annual tax amount: $2,579
- Date on market: 8/20/2026
- Listing terms: Cash,Conventional,FHA,VA Loan
- Exclusions: None
- Ownership: Estate
- Electric utility on property: Yes
Estimated market value
$531,400
$505,000 - $558,000
$3,204/mo
Price history
| Date | Event | Price |
|---|---|---|
| 8/27/2026 | Price change | $534,900-2.7%$235/sqft |
Source:  REcolorado as distributed by MLS GRID #5571124 Report a problem REcolorado as distributed by MLS GRID #5571124 Report a problem | ||
| 8/20/2026 | Listed for sale | $549,900+107.5%$242/sqft |
Source: REcolorado as distributed by MLS GRID #5571124 Report a problem | ||
| 7/13/2004 | Sold | $265,000+6%$116/sqft |
Source: Public Record Report a problem | ||
| 4/30/2002 | Sold | $250,000+21.6%$110/sqft |
Source: Public Record Report a problem | ||
| 4/6/1999 | Sold | $205,664$90/sqft |
Source: Public Record Report a problem | ||
Public tax history
| Year | Property taxes | Tax assessment |
|---|---|---|
| 2025 | $1,802 -0.1% | $31,265 +23.6% |
| 2024 | $1,805 +13.4% | $25,304 |
| 2023 | $1,591 -1.6% | $25,304 +9.1% |
| 2022 | $1,617 -1.6% | $23,193 -2.8% |
| 2021 | $1,644 | $23,861 -1.3% |
| 2020 | $1,644 +1.4% | $24,183 |
| 2019 | $1,622 +17.8% | $24,183 +13.7% |
| 2018 | $1,377 | $21,261 |
| 2017 | $1,377 +6.5% | $21,261 -0.6% |
| 2016 | $1,293 | $21,388 |
| 2015 | $1,293 -36.1% | $21,388 +7% |
| 2014 | $2,024 +11.5% | $19,988 |
| 2013 | $1,815 +2.1% | $19,988 +10.5% |
| 2012 | $1,777 -8.2% | $18,093 |
| 2011 | $1,935 +5.7% | $18,093 -8.8% |
| 2010 | $1,831 -5.6% | $19,840 |
| 2009 | $1,939 +0% | $19,840 -5.4% |
| 2008 | $1,939 +4.1% | $20,980 |
| 2007 | $1,863 +1% | $20,980 +5.1% |
| 2006 | $1,844 -0.8% | $19,960 -0.9% |
| 2005 | $1,860 +9.3% | $20,140 |
| 2004 | $1,702 -0.4% | $20,140 -5.5% |
| 2003 | $1,709 +1.7% | $21,320 +7.1% |
| 2002 | $1,680 -1% | $19,900 +10.7% |
| 2001 | $1,697 -2.2% | $17,980 -1.3% |
| 2000 | $1,736 | $18,210 |
Find assessor info on the county website
Monthly payment
Est. payment
Payment breakdown
Explore the cost of this home by adjusting the details. Changes won't be saved.Climate risks
Neighborhood: Wyndham
Nearby schools
Schools provided by the listing agent
- Elementary: Fremont
- Middle: Drake
- High: Arvada West
- District: Jefferson County R-1
Source: REcolorado as distributed by MLS GRID. This data may not be complete. We recommend contacting the local school district to confirm school assignments for this home.
Similar homes
- $535,9003 bd3 ba2.3k sqft13722 W 64th Drive, Arvada, CO 80004For Sale

 MLS ID #7852637, Steve Westfall, RE/MAX Professionals. REcolorado as distributed by MLS GRID
 - $525,0003 bd4 ba2.1k sqft13523 W 63rd Way, Arvada, CO 80004For Sale
 MLS ID #6661914, Blake Meacham, Compass - Denver. REcolorado as distributed by MLS GRID
 - $549,0003 bd4 ba2.1k sqft6383 Deframe Way, Arvada, CO 80004For Sale
 MLS ID #8100762, Julie Leins, Keller Williams Advantage Realty LLC. REcolorado as distributed by MLS GRID
 - $500,0003 bd3 ba2k sqft6612 Welch Court, Arvada, CO 80004For Sale
 MLS ID #7644693, Nicholas Ulrich, Milehimodern. REcolorado as distributed by MLS GRID
 - $509,0003 bd4 ba2.3k sqft13527 W 63rd Way, Arvada, CO 80004For SaleMLS ID #9248039, Jim Smith, CENTURY 21 Golden Real Estate. REcolorado as distributed by MLS GRID
- $515,0002 bd3 ba2.8k sqft11845 W 66th Place #A, Arvada, CO 80004For SaleMLS ID #5373641, Joy Jones-Macaluso, Keller Williams Avenues Realty. REcolorado as distributed by MLS GRID
- $424,4243 bd2 ba1.5k sqft13025 W 63rd Place #D, Arvada, CO 80004For SaleMLS ID #7789266, Greg Whisler, Go Real Estate Company. REcolorado as distributed by MLS GRID
- $525,0002 bd3 ba2.8k sqft11780 W 66th Pl #B, Arvada, CO 80004For Sale
 MLS ID #1063695, Laura Gilsdorf, Madison & Company Properties. IRES as distributed by MLS GRID
 - $439,9003 bd4 ba1.8k sqft6333 Zang Court #B, Arvada, CO 80004For SaleMLS ID #8573546, Jennifer Premac, Jennifer Premac, Individual Proprietor. REcolorado as distributed by MLS GRID
- $599,0003 bd3 ba2.2k sqft6004 Zang Way, Arvada, CO 80004For SaleMLS ID #6056659, Nicholas Quenzer, Compass - Denver. REcolorado as distributed by MLS GRID
- $525,0003 bd2 ba1.7k sqft12265 W 66th Avenue, Arvada, CO 80004For SaleMLS ID #6906395, Scott Clymer, MB Clymer Real Estate Inc. REcolorado as distributed by MLS GRID
- $510,0003 bd3 ba1.7k sqft15296 W 66th Dr #G, Arvada, CO 80007For SaleMLS ID #1065107, Allison Cassieri, North Metro Realty LLC. IRES as distributed by MLS GRID
- $559,9003 bd3 ba2.8k sqft6977 Isabell Ln #A, Arvada, CO 80007For SaleMLS ID #1067514, Sergio Carrasco, Compass-Denver. IRES as distributed by MLS GRID
- $597,0004 bd2 ba1.7k sqft13755 W 65th Drive, Arvada, CO 80004For SaleMLS ID #5623311, Trelora Realty Team, Trelora Realty, Inc.. REcolorado as distributed by MLS GRID
- $544,0343 bd4 ba1.5k sqftHillcrest Creek, Arvada, CO 80002New ConstructionREcolorado as distributed by MLS GRID
- $550,0002 bd3 ba1.5k sqft15952 W 63rd Lane #D, Golden, CO 80403For SaleMLS ID #9238127, Michael De Bell, Mike De Bell Real Estate. REcolorado as distributed by MLS GRID
