Welcome to this beautiful 4-bedroom, 3-bathroom home in southwest Las Vegas! Offering approximately 2,332 sq. ft. of living space, this home provides a spacious and versatile layout with room to accommodate a variety of lifestyles. Built in 2015, the property offers comfortable living spaces and the opportunity to enjoy all that the Las Vegas Valley has to offer. Conveniently located near shopping, dining, parks, and everyday amenities, this home is a wonderful opportunity for buyers looking for space, comfort, and convenience. Tesla solar panelsDon't miss your chance to make this home yours!
Active
$499,998
636 Crying Bird Ave, Las Vegas, NV 89178
4beds
2,332sqft
Single Family Residence
Built in 2015
3,920 Square Feet Lot
$-- Zestimate®
$214/sqft
$32/mo HOA
What's special
Spacious and versatile layoutComfortable living spacesTesla solar panels
- 33 days
- 702
- 93
Likely to sell faster than
Zillow last checked:
Listing updated:
Listed by:
Mike Tran S.0175572 (702)217-4085,
Simply Vegas
Source: LVR,MLS#: 2825175 Originating MLS: Greater Las Vegas Association of Realtors Inc
Facts & features
Interior
Bedrooms & bathrooms
- Bedrooms: 4
- Bathrooms: 3
- Full bathrooms: 3
Primary bedroom
- Description: 2 Pbr's,Ceiling Fan,Ceiling Light,Upstairs,Walk-In Closet(s)
- Dimensions: 19x14
Bedroom 2
- Description: Downstairs
- Dimensions: 12x10
Bedroom 3
- Description: Upstairs
- Dimensions: 11x11
Bedroom 4
- Description: Upstairs
- Dimensions: 11x11
Primary bathroom
- Description: Double Sink,Separate Shower
Great room
- Description: Downstairs
- Dimensions: 21x16
Kitchen
- Description: Breakfast Nook/Eating Area,Granite Countertops,Island,Pantry,Tile Flooring
Loft
- Description: Other
- Dimensions: 18x16
Heating
- Central, Gas
Cooling
- Central Air, Electric
Appliances
- Included: Built-In Gas Oven, Dryer, Disposal, Refrigerator, Washer
- Laundry: Gas Dryer Hookup, Upper Level
Features
- Bathroom on Main Level, Bedroom on Main Level, Central Vacuum
- Flooring: Tile
- Has fireplace: No
Interior area
- Total structure area: 2,332
- Total interior livable area: 2,332 sqft
Video & virtual tour
Property
Parking
- Total spaces: 2
- Parking features: Attached, Garage, Open
- Attached garage spaces: 2
- Has uncovered spaces: Yes
Features
- Stories: 2
- Exterior features: None, Irrigation Sprinklers
- Fencing: Block,Back Yard
Lot
- Size: 3,920 Square Feet
- Features: Drip Irrigation/Bubblers, Desert Landscaping, Fruit Trees, Landscaped, Rocks, Trees, < 1/4 Acre
Details
- Parcel number: 17618714007
- Zoning description: Single Family
- Horse amenities: None
Construction
Type & style
- Home type: SingleFamily
- Architectural style: Two Story
- Property subtype: Single Family Residence
- Attached to another structure: Yes
Materials
- Roof: Tile
Condition
- Year built: 2015
Utilities & green energy
- Electric: Photovoltaics Third-Party Owned
- Sewer: Public Sewer
- Water: Public
- Utilities for property: Electricity Available
Green energy
- Energy efficient items: Solar Panel(s)
Community & HOA
Community
- Security: Security System Owned
- Subdivision: Rhodes Ranch Parcel 19 42X80 Phase 2B
HOA
- Has HOA: Yes
- Amenities included: Park
- Services included: None
- HOA fee: $32 monthly
- HOA name: Silhouette
- HOA phone: 702-835-6904
Location
- Region: Las Vegas
Financial & listing details
- Price per square foot: $214/sqft
- Tax assessed value: $449,577
- Annual tax amount: $3,061
- Date on market: 10/13/2026
- Listing agreement: Exclusive Right To Sell
- Listing terms: Cash,Conventional,FHA,VA Loan
- Ownership: Single Family Residential
- Electric utility on property: Yes
Estimated market value
Not available
Estimated sales range
Not available
Not available
Price history
| Date | Event | Price |
|---|---|---|
| 10/12/2026 | Listed for sale | $499,998+5.9%$214/sqft |
Source:  LVR #2825175 Report a problem | ||
| 10/22/2021 | Sold | $472,000+1.7%$202/sqft |
Source: LVR #2332496 Report a problem | ||
| 10/7/2021 | Contingent | $464,000$199/sqft |
Source: LVR #2332496 Report a problem | ||
| 10/5/2021 | Listed for sale | $464,000$199/sqft |
Source: LVR #2332496 Report a problem | ||
| 9/30/2021 | Pending sale | $464,000$199/sqft |
Source: LVR #2332496 Report a problem | ||
| 9/25/2021 | Listed for sale | $464,000$199/sqft |
Source: LVR #2332496 Report a problem | ||
| 9/22/2021 | Pending sale | $464,000$199/sqft |
Source: LVR #2332496 Report a problem | ||
| 9/16/2021 | Listed for sale | $464,000+31.1%$199/sqft |
Source: LVR #2332496 Report a problem | ||
| 2/7/2020 | Sold | $354,000-0.6%$152/sqft |
Source: LVR #2155575 Report a problem | ||
| 12/3/2019 | Listed for sale | $356,000+26.9%$153/sqft |
Source: Realty ONE Group, Inc #2155575 Report a problem | ||
| 7/28/2015 | Sold | $280,550$120/sqft |
Source: Public Record Report a problem | ||
Public tax history
| Year | Property taxes | Tax assessment |
|---|---|---|
| 2026 | $3,064 +3% | $157,352 +3.1% |
| 2025 | $2,974 +3% | $152,613 +2% |
| 2024 | $2,888 +3% | $149,668 +14.5% |
| 2023 | $2,804 +3% | $130,704 +5.9% |
| 2022 | $2,723 +3% | $123,444 +2.2% |
| 2021 | $2,643 +3% | $120,772 +4.9% |
| 2020 | $2,565 +4.8% | $115,094 +6.7% |
| 2019 | $2,448 +6.9% | $107,848 |
| 2018 | $2,290 | $107,848 +17.9% |
| 2017 | $2,290 | $91,442 +422.5% |
| 2016 | $2,290 +961.6% | $17,500 +138.1% |
| 2015 | $216 | $7,350 |
Find assessor info on the county website
Monthly payment
Est. payment
Payment breakdown
Explore the cost of this home by adjusting the details. Changes won't be saved.Climate risks
Neighborhood: Enterprise
Nearby schools
Schools provided by the listing agent
- Elementary: Forbuss, Robert L. ,Forbuss, Robert L.
- Middle: Faiss, Wilbur & Theresa
- High: Sierra Vista High
Source: LVR. This data may not be complete. We recommend contacting the local school district to confirm school assignments for this home.


Similar homes
- $549,9004 bd3 ba2.1k sqft529 Stonegate Meadow Ave, Las Vegas, NV 89178For Sale
 MLS ID #2828586, Russ Liggett, Signature Real Estate Group. LVR
- $530,0004 bd3 ba2.4k sqft615 Little Moon Ave, Las Vegas, NV 89178For Sale
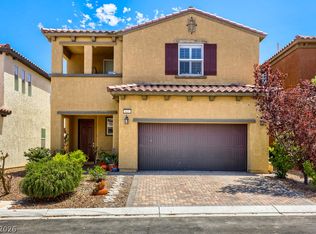 MLS ID #2793647, Rachel Adriano, Century 21 Americana. LVR
- $465,0003 bd3 ba1.9k sqft9320 Brookmeade St, Las Vegas, NV 89178For Sale
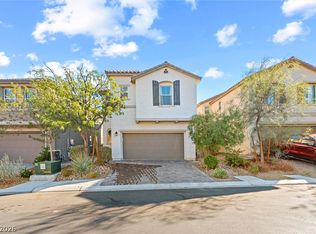 MLS ID #2833302, Beau A. McDougall, NextHome People First. LVR
- $449,9003 bd3 ba2k sqft629 Wounded Star Ave, Las Vegas, NV 89178For Sale
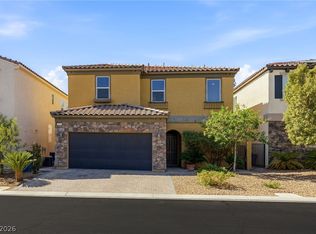 MLS ID #2829715, Raul Marquez, Huntington & Ellis, A Real Est. LVR
