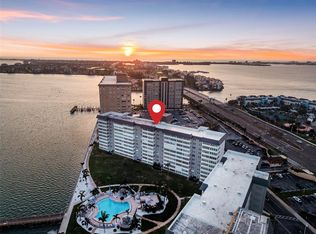
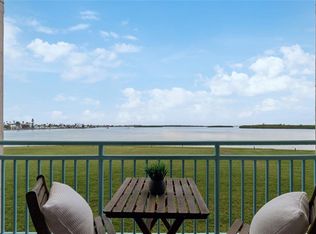
*Exceptional Penthouse Living at The Sylvette, St. Pete Beach. This is the *one and only* penthouse at The Sylvette, a coveted gem in Saint Pete Beach. Ride the elevator to the top floor and step into a spacious, open-concept masterpiece with unparalleled, panoramic views of both the Gulf of Mexico and the Intracoastal Waterway. This corner unit offers breathtaking sights from every room.The elegant layout includes a formal living and dining room, a stunning lounge area, and a unique circular bar, perfect for entertaining. A generous open-air balcony lets you savor the ocean breeze and endless horizons.This penthouse also features two oversized bedrooms with ample closet space. 2 full bathrooms, and a half bath. Additionally, you'll enjoy two deeded covered parking spaces, a private storage unit. The furnishings are negotiable should you want a fully turnkey option. This is the only unit at The Sylvette with an in-unit laundry for added convenience.Recent updates include fresh paint, new luxury plank flooring, and a recently upgraded HVAC system.Located just across the street from the Gulf, The Sylvette community offers an array of amenities: two pools, shuffleboard courts, community boat slips, and lush, tropical landscaping that creates a true Tropical oasis. With quick access to I-275, Pinellas Bayway, and downtown St Petersburg as well as shopping, dining, and Publix nearby, this one-of-a-kind penthouse is perfectly positioned for luxury and convenience. Don’t miss your chance to experience penthouse living in St. Pete Beach—schedule your appointment today!
For sale
Price cut: $20K (8/21)
$429,000
6363 GULF WINDS DRIVE #437, ST PETE BEACH, FL 33706
2beds
2,670sqft
Condominium
Built in 1966
-- sqft lot
$-- Zestimate®
$161/sqft
$1,597/mo HOA
What's special
Fresh paintStunning lounge areaShuffleboard courtsRecently upgraded hvac systemCommunity boat slipsSpacious open-concept masterpieceNew luxury plank flooring
- 47 days |
- 366 |
- 21 |
Zillow last checked:
Listing updated:
Listed by:
Nathan Shirk 585-356-2197,
EXP REALTY LLC 888-883-8509
Source: Stellar MLS,MLS#: TB8524596 Originating MLS: Sarasota - Manatee
Originating MLS: Sarasota - Manatee
Facts & features
Interior
Bedrooms & bathrooms
- Bedrooms: 2
- Bathrooms: 3
- Full bathrooms: 2
- 1/2 bathrooms: 1
Primary bedroom
- Features: Built-in Closet
- Level: First
- Area: 360 Square Feet
- Dimensions: 20x18
Bedroom 2
- Features: Built-in Closet
- Level: First
- Area: 324 Square Feet
- Dimensions: 18x18
Primary bathroom
- Level: First
- Area: 60 Square Feet
- Dimensions: 5x12
Great room
- Level: First
- Area: 600 Square Feet
- Dimensions: 30x20
Kitchen
- Level: First
- Area: 150 Square Feet
- Dimensions: 15x10
Heating
- Central
Cooling
- Central Air
Appliances
- Included: Freezer, Range, Refrigerator
- Laundry: Inside
Features
- Living Room/Dining Room Combo, Open Floorplan, Primary Bedroom Main Floor, Thermostat
- Flooring: Luxury Vinyl
- Doors: Outdoor Grill
- Has fireplace: No
- Common walls with other units/homes: Corner Unit
Interior area
- Total structure area: 2,670
- Total interior livable area: 2,670 sqft
Video & virtual tour
Property
Parking
- Total spaces: 2
- Parking features: Assigned, Guest
- Carport spaces: 2
Features
- Levels: One
- Stories: 1
- Patio & porch: Patio
- Exterior features: Balcony, Garden, Irrigation System, Lighting, Outdoor Grill, Sidewalk
- Pool features: Deck, Heated, In Ground, Lighting
- Has spa: Yes
- Spa features: Heated, In Ground
- Has view: Yes
- View description: City, Garden
- Waterfront features: Canal Front, Waterfront, Intracoastal Waterway, Intracoastal Waterway Access, No Wake Zone, Sailboat Water, Seawall
Lot
- Features: In County
- Residential vegetation: Mature Landscaping, Trees/Landscaped
Details
- Parcel number: 063216889056364370
- Special conditions: None
Construction
Type & style
- Home type: Condo
- Architectural style: Florida
- Property subtype: Condominium
- Attached to another structure: Yes
Materials
- Stucco
- Foundation: Slab
- Roof: Membrane,Other
Condition
- New construction: No
- Year built: 1966
Utilities & green energy
- Sewer: Public Sewer
- Water: Public
- Utilities for property: Public
Community & HOA
Community
- Features: Canal Front, Dock, Fishing, Intracoastal Waterway, Waterfront, Buyer Approval Required, Irrigation-Reclaimed Water, Pool, Sidewalks
- Pet fee: $0 monthly
- Subdivision: SYLVETTE CONDO
HOA
- Has HOA: Yes
- Amenities included: Elevator(s), Laundry, Spa/Hot Tub
- Services included: Cable TV, Community Pool, Reserve Fund, Insurance, Maintenance Grounds, Pool Maintenance, Sewer, Trash, Water
- HOA fee: $1,597 monthly
Location
- Region: Saint Pete Beach
Financial & listing details
- Price per square foot: $161/sqft
- Tax assessed value: $655,902
- Annual tax amount: $10,505
- Date on market: 7/10/2026
- Cumulative days on market: 639 days
- Listing terms: Cash,Conventional
- Ownership: Condominium
- Total actual rent: 0
- Road surface type: Asphalt
Estimated market value
Not available
Estimated sales range
Not available
Not available
Price history
| Date | Event | Price |
|---|---|---|
| 8/21/2026 | Price change | $429,000-4.5%$161/sqft |
Source: eXp Realty #TB8524596 Report a problem | ||
| 7/10/2026 | Listed for sale | $449,000$168/sqft |
Source:  Stellar MLS #TB8524596 Report a problem Stellar MLS #TB8524596 Report a problem | ||
| 7/1/2026 | Listing removed | $449,000$168/sqft |
Source: Stellar MLS #TB8318045 Report a problem | ||
| 11/19/2025 | Price change | $449,000-8.2%$168/sqft |
Source: Stellar MLS #TB8318045 Report a problem | ||
| 10/7/2025 | Price change | $489,000-2%$183/sqft |
Source: Stellar MLS #TB8318045 Report a problem | ||
| 4/14/2025 | Listed for sale | $499,000$187/sqft |
Source: Stellar MLS #TB8318045 Report a problem | ||
| 4/4/2025 | Listing removed | $499,000$187/sqft |
Source: Stellar MLS #TB8318045 Report a problem | ||
| 11/27/2024 | Price change | $499,000-5.7%$187/sqft |
Source: Stellar MLS #TB8318045 Report a problem | ||
| 11/5/2024 | Listed for sale | $529,000+0.8%$198/sqft |
Source: Stellar MLS #TB8318045 Report a problem | ||
| 7/11/2024 | Listing removed | $525,000$197/sqft |
Source: Stellar MLS #T3439294 Report a problem | ||
| 5/1/2024 | Listed for sale | $525,000$197/sqft |
Source: Stellar MLS #T3439294 Report a problem | ||
| 4/23/2024 | Pending sale | $525,000$197/sqft |
Source: Stellar MLS #T3439294 Report a problem | ||
| 2/28/2024 | Price change | $525,000-11.8%$197/sqft |
Source: Stellar MLS #T3439294 Report a problem | ||
| 1/22/2024 | Price change | $595,000-0.8%$223/sqft |
Source: Stellar MLS #T3439294 Report a problem | ||
| 11/27/2023 | Price change | $599,999-5.5%$225/sqft |
Source: Stellar MLS #T3439294 Report a problem | ||
| 10/20/2023 | Price change | $634,900-0.8%$238/sqft |
Source: Stellar MLS #T3439294 Report a problem | ||
| 9/18/2023 | Price change | $639,9000%$240/sqft |
Source: Stellar MLS #T3439294 Report a problem | ||
| 9/12/2023 | Price change | $640,000-5.2%$240/sqft |
Source: Stellar MLS #T3439294 Report a problem | ||
| 8/8/2023 | Price change | $674,8000%$253/sqft |
Source: Stellar MLS #T3439294 Report a problem | ||
| 7/29/2023 | Price change | $674,9000%$253/sqft |
Source: Stellar MLS #T3439294 Report a problem | ||
| 7/21/2023 | Price change | $675,000-7.4%$253/sqft |
Source: Stellar MLS #T3439294 Report a problem | ||
| 6/14/2023 | Price change | $728,9000%$273/sqft |
Source: Stellar MLS #T3439294 Report a problem | ||
| 5/15/2023 | Price change | $729,000-1.4%$273/sqft |
Source: Stellar MLS #T3439294 Report a problem | ||
| 4/13/2023 | Listed for sale | $739,000+769.4%$277/sqft |
Source: Stellar MLS #T3439294 Report a problem | ||
| 10/1/1988 | Sold | $85,000$32/sqft |
Source: Agent Provided Report a problem | ||
Public tax history
| Year | Property taxes | Tax assessment |
|---|---|---|
| 2025 | $10,506 +7.2% | $655,902 +9.1% |
| 2024 | $9,801 +4.2% | $600,999 +10% |
| 2023 | $9,405 +11.3% | $546,363 +10% |
| 2022 | $8,452 +9.8% | $496,694 +10% |
| 2021 | $7,695 -0.1% | $451,540 +2.3% |
| 2020 | $7,705 +8.6% | $441,520 +10% |
| 2019 | $7,096 | $401,382 +10% |
| 2018 | $7,096 +10.1% | $364,893 -3% |
| 2017 | $6,446 +0.2% | $376,340 +6.7% |
| 2016 | $6,435 +2.8% | $352,792 -0.4% |
| 2015 | $6,259 +14.5% | $354,188 +21.4% |
| 2014 | $5,465 -1.2% | $291,666 -1.5% |
| 2013 | $5,531 -7.1% | $296,192 -4.7% |
| 2012 | $5,953 | $310,675 +4% |
| 2011 | -- | $298,608 +2.7% |
| 2010 | -- | $290,808 -0.4% |
| 2009 | -- | $291,920 -30.5% |
| 2008 | $7,358 | $420,100 -11.3% |
| 2007 | -- | $473,800 +33.1% |
| 2005 | -- | $356,000 +59.8% |
| 2004 | $4,361 +31.2% | $222,800 +32.1% |
| 2003 | $3,324 +35.5% | $168,700 +15.4% |
| 2002 | $2,453 | $146,200 +18.5% |
| 2001 | $2,453 +10.5% | $123,400 +10% |
| 2000 | $2,220 | $112,200 |
Find assessor info on the county website
Monthly payment
Est. payment
Payment breakdown
Explore the cost of this home by adjusting the details. Changes won't be saved.Climate risks
Neighborhood: 33706
Nearby schools
GreatSchools rating
- 6/10Azalea Elementary SchoolGrades: PK-5Distance: 3.7 mi
- 3/10Azalea Middle SchoolGrades: 6-8Distance: 4.1 mi
- 4/10Boca Ciega High SchoolGrades: 9-12Distance: 2.8 mi
Schools provided by the listing agent
- Elementary: Azalea Elementary-PN
- Middle: Azalea Middle-PN
- High: Boca Ciega High-PN
Source: Stellar MLS. This data may not be complete. We recommend contacting the local school district to confirm school assignments for this home.
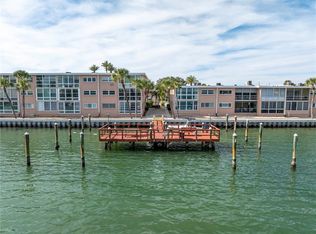
- $289,9001 bd1 ba785 sqft6061 2nd St E APT 35, St Pete Beach, FL 33706Sold
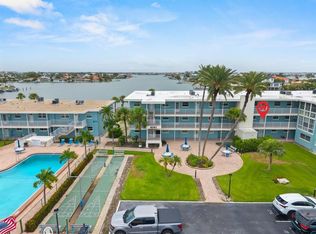
- $2,5001 bd1 ba785 sqft6061 2nd St E APT 45, St Pete Beach, FL 33706For Rent
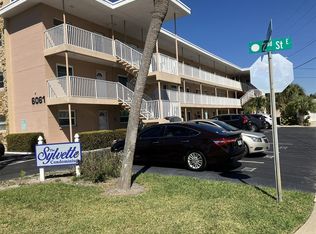
- $272,0001 bd1 ba785 sqft6061 2nd St E APT 51, St Pete Beach, FL 33706Sold
- $229,0001 bd1 ba705 sqft6111 2nd St E APT 17, Saint Petersburg, FL 33706For Sale

- $325,0002 bd2 ba1.2k sqft6201 2nd St E UNIT 82, St Pete Beach, FL 33706For Sale
- $255,0001 bd1 ba805 sqft6201 2nd St E UNIT 89, St Pete Beach, FL 33706Sold
- $386,0002 bd2 ba1.2k sqft6201 2nd St E UNIT 98, Saint Petersburg, FL 33706Sold
- $279,0002 bd2 ba1.3k sqft300 64th Ave UNIT 117, Saint Pete Beach, FL 33706For Sale
- $235,0001 bd1 ba910 sqft6363 Gulf Winds Dr APT 131, Saint Pete Beach, FL 33706For Sale
A local agent can set up tours, give advice and negotiate with sellers.
Similar homes
- $299,0002 bd2 ba1.4k sqft6161 GULF WINDS DRIVE #338, ST PETE BEACH, FL 33706For Sale

 MLS ID #TB8368088, Joe Filicko, RE/MAX PREFERRED. Stellar MLS
 - $279,0002 bd2 ba1.3k sqft300 64TH AVENUE #117, ST PETE BEACH, FL 33706For Sale
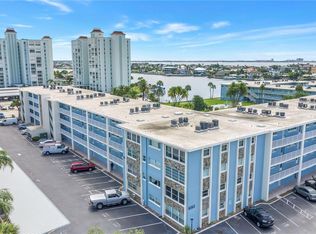 MLS ID #TB8538153, Gabriel Alves, KEYSEEKERS REAL ESTATE. Stellar MLS
 - $419,0002 bd2 ba1.7k sqft5130 BRITTANY DRIVE S #201, ST PETERSBURG, FL 33715For Sale
 MLS ID #TB8479818, Megan Lacombe, CORCORAN DWELLINGS. Stellar MLS
 - $549,0002 bd3 ba1.4k sqft1 KEY CAPRI #101E, TREASURE ISLAND, FL 33706For Sale
 MLS ID #TB8457824, Julie Barnhardt, BHHS FLORIDA PROPERTIES GROUP. Stellar MLS
 - $439,0003 bd2 ba1.4k sqft6330 99TH WAY N #14B, ST PETERSBURG, FL 33708For SaleMLS ID #TB8541224, Cynthia Rosario, CENTURY 21 RE CHAMPIONS. Stellar MLS
- $349,5002 bd3 ba1.4k sqft7540 SUNSHINE SKYWAY LANE S #T35, ST PETERSBURG, FL 33711For SaleMLS ID #TB8495221, Conor Green, CHARLES RUTENBERG REALTY INC. Stellar MLS
- $299,5002 bd2 ba1.6k sqft5108 BRITTANY DRIVE S #903, ST PETERSBURG, FL 33715For SaleMLS ID #TB8499893, Valerie McClary, EXP REALTY LLC. Stellar MLS
- $299,0002 bd2 ba1.6k sqft5108 BRITTANY DRIVE S #1006, ST PETERSBURG, FL 33715For SaleMLS ID #TB8486817, Andrew Salamone, COMPASS FLORIDA LLC. Stellar MLS
- $399,9002 bd2 ba1.4k sqft144 BOCA CIEGA POINT BOULEVARD N, ST PETERSBURG, FL 33708For SaleMLS ID #TB8512356, Amy Kincheloe, 54 REALTY LLC. Stellar MLS
- $499,0002 bd3 ba1.4k sqft7520 SUNSHINE SKYWAY LANE S #T19, ST PETERSBURG, FL 33711For SaleMLS ID #TB8453940, Chris Price, KELLER WILLIAMS ST PETE REALTY. Stellar MLS
- $450,0002 bd2 ba1.5k sqft100 BLUFF VIEW DRIVE #514C, BELLEAIR BLUFFS, FL 33770For SaleMLS ID #TB8506937, Gail Hoffmann, MC HOMES REALTY INC. Stellar MLS
- $299,9002 bd2 ba1.6k sqft5130 BRITTANY DRIVE S #1002, ST PETERSBURG, FL 33715For SaleMLS ID #A4687843, Gerard Green, RE/MAX ALLIANCE GROUP. Stellar MLS
- $575,0002 bd2 ba1.4k sqft4750 DOLPHIN CAY LANE S #509, ST PETERSBURG, FL 33711For SaleMLS ID #TB8479861, Rob Coscia, PERSONAL REALTY ADVISERS. Stellar MLS
- $295,0003 bd2 ba1.8k sqft3717 46TH AVENUE S #11, ST PETERSBURG, FL 33711For SaleMLS ID #TB8511459, Melissa Yardy, RE/MAX PREFERRED. Stellar MLS
- $625,0004 bd2 ba2.3k sqft7891 4TH AVENUE S, ST PETERSBURG, FL 33707For SaleMLS ID #TB8541585, Pam Moll, COLDWELL BANKER REALTY. Stellar MLS
- $399,9002 bd2 ba1.4k sqft100 BLUFF VIEW DRIVE #608C, BELLEAIR BLUFFS, FL 33770For SaleMLS ID #TB8506885, Gail Hoffmann, MC HOMES REALTY INC. Stellar MLS
- $439,0002 bd3 ba1.6k sqft737 PINELLAS BAYWAY S #308, ST PETERSBURG, FL 33715For SaleMLS ID #TB8514021, Gordon Hornby, III, ALLEN COLLINS REALTY INC. Stellar MLS
- $595,0003 bd3 ba1.9k sqft800 MADONNA BOULEVARD #1, TIERRA VERDE, FL 33715For SaleMLS ID #TB8433757, Pam Jeremiah, DALTON WADE INC. Stellar MLS
- $245,0002 bd2 ba1.3k sqft5623 80TH STREET N #316, ST PETERSBURG, FL 33709For SaleMLS ID #A4690950, Jennifer Kenna, EXP REALTY, LLC. Stellar MLS
- $425,0003 bd2 ba1.9k sqft9304 41ST STREET N, PINELLAS PARK, FL 33782For SaleMLS ID #TB8537679, Andrea Valdes, PREMIER SOTHEBY'S INTL REALTY. Stellar MLS
