Welcome to this beautifully maintained end-unit townhome in the desirable Crane Creek community of Eagan. Nestled in a quiet, tree-lined neighborhood, this spacious 4-bedroom, 4-bath home offers the perfect combination of comfort, style, and convenience, with easy access to shopping, dining, major freeways, the airport, and Burr Oaks Park.
Filled with natural light, the thoughtfully designed floor plan is ideal for both entertaining and everyday living. The main level features beautiful wood flooring, while fresh paint throughout and newer carpet on the upper and lower levels provides an updated feel. The kitchen flows seamlessly into the dining and living areas, creating an inviting space for gatherings with family and friends.
Upstairs, you'll find three generously sized bedrooms, including a spacious primary suite complete with a private full bath and walk-in closet. The finished lower level offers a fourth bedroom, an additional bathroom, and flexible living space perfect for guests, a home office, or recreation.
Major mechanical updates provide peace of mind, including a newer furnace, central air conditioner, and water heater, all replaced within the past few years. Abundant storage, quality updates, and an exceptional location make this move-in-ready home an outstanding opportunity in one of Eagan's most convenient neighborhoods.
Active with contingency
$374,900
637 Crane Creek Ln, Eagan, MN 55121
4beds
2,528sqft
:
Get pre-qualified$2,715/mo
(TH) Side x Side
Built in 2002
2,221 Square Feet Lot
$376,200 Zestimate®
$148/sqft
$396/mo HOA
What's special
Beautiful wood flooringSpacious primary suiteAbundant storageEnd-unit townhomeFilled with natural lightFresh paint throughoutQuiet tree-lined neighborhood
- 24 days |
- 776 |
- 64 |
Likely to sell faster than
Zillow last checked:
Listing updated:
Listed by:
Mark Nelson 651-983-7598,
Timber Ghost Realty, LLC,
Beret Nelson 612-805-5787
Source: NorthstarMLS as distributed by MLS GRID,MLS#: 7105265
Facts & features
Interior
Bedrooms & bathrooms
- Bedrooms: 4
- Bathrooms: 4
- Full bathrooms: 3
- 1/2 bathrooms: 1
Bedroom
- Level: Upper
- Area: 154 Square Feet
- Dimensions: 14x11
Bedroom 2
- Level: Upper
- Area: 169 Square Feet
- Dimensions: 13x13
Bedroom 3
- Level: Upper
- Area: 154 Square Feet
- Dimensions: 14x11
Bedroom 4
- Level: Lower
- Area: 100 Square Feet
- Dimensions: 10x10
Deck
- Level: Main
- Area: 110 Square Feet
- Dimensions: 11x10
Dining room
- Level: Main
- Area: 120 Square Feet
- Dimensions: 12x10
Family room
- Level: Lower
- Area: 240 Square Feet
- Dimensions: 20x12
Foyer
- Level: Main
- Area: 56 Square Feet
- Dimensions: 4x14
Kitchen
- Level: Main
- Area: 144 Square Feet
- Dimensions: 12x12
Loft
- Level: Upper
- Area: 78 Square Feet
- Dimensions: 6x13
Patio
- Level: Lower
- Area: 64 Square Feet
- Dimensions: 8x8
Heating
- Forced Air
Cooling
- Central Air
Appliances
- Included: Dishwasher, Disposal, Dryer, Exhaust Fan, Microwave, Range, Refrigerator, Washer, Water Softener Owned
Features
- Basement: Walk-Out Access
- Number of fireplaces: 1
- Fireplace features: Family Room, Gas
Interior area
- Total structure area: 2,528
- Total interior livable area: 2,528 sqft
- Finished area above ground: 1,920
- Finished area below ground: 608
Property
Parking
- Total spaces: 2
- Parking features: Attached
- Attached garage spaces: 2
Accessibility
- Accessibility features: None
Features
- Levels: Two
- Stories: 2
- Fencing: None
Lot
- Size: 2,221 Square Feet
- Dimensions: 26 x 75
Details
- Foundation area: 1314
- Parcel number: 101847501030
- Zoning description: Residential-Single Family
Construction
Type & style
- Home type: Townhouse
- Property subtype: (TH) Side x Side
- Attached to another structure: Yes
Materials
- Roof: Asphalt
Condition
- New construction: No
- Year built: 2002
Utilities & green energy
- Gas: Natural Gas
- Sewer: City Sewer/Connected
- Water: City Water/Connected
Community & HOA
Community
- Subdivision: Crane Creek
HOA
- Has HOA: Yes
- Amenities included: In-Ground Sprinkler System
- Services included: Maintenance Structure, Hazard Insurance, Lawn Care, Maintenance Grounds, Professional Mgmt, Sanitation, Snow Removal
- HOA fee: $396 monthly
- HOA name: CAG-Community Association Group
- HOA phone: 651-882-0400
Location
- Region: Eagan
Financial & listing details
- Price per square foot: $148/sqft
- Tax assessed value: $376,800
- Annual tax amount: $3,904
- Date on market: 7/9/2026
Estimated market value
$376,200
$357,000 - $395,000
$2,709/mo
Price history
| Date | Event | Price |
|---|---|---|
| 7/9/2026 | Listed for sale | $374,900+32%$148/sqft |
Source:  NorthstarMLS as distributed by MLS GRID #7105265 Report a problem NorthstarMLS as distributed by MLS GRID #7105265 Report a problem | ||
| 7/13/2017 | Sold | $284,000-3.7%$112/sqft |
Source: NorthstarMLS as distributed by MLS GRID #4825607 Report a problem | ||
| 6/13/2017 | Pending sale | $295,000$117/sqft |
Source: Edina Realty, Inc., a Berkshire Hathaway affiliate #4825607 Report a problem | ||
| 6/1/2017 | Listed for sale | $295,000$117/sqft |
Source: Edina Realty, Inc., a Berkshire Hathaway affiliate #4825607 Report a problem | ||
| 6/1/2017 | Pending sale | $295,000$117/sqft |
Source: Edina Realty, Inc., a Berkshire Hathaway affiliate #4825607 Report a problem | ||
| 5/5/2017 | Listed for sale | $295,000+35.4%$117/sqft |
Source: Edina Realty, Inc., a Berkshire Hathaway affiliate #4825607 Report a problem | ||
| 5/2/2002 | Sold | $217,810$86/sqft |
Source: Public Record Report a problem | ||
Public tax history
| Year | Property taxes | Tax assessment |
|---|---|---|
| 2024 | $3,542 +7.5% | $376,800 +1.3% |
| 2023 | $3,294 +10.8% | $371,900 +4.3% |
| 2022 | $2,974 +0.5% | $356,400 +12.5% |
| 2021 | $2,960 -0.3% | $316,900 +6% |
| 2020 | $2,968 +0.7% | $299,025 +0.6% |
| 2019 | $2,948 | $297,200 +8.3% |
| 2018 | $2,948 +4.6% | $274,400 +3% |
| 2017 | $2,819 +4.8% | $266,300 +1.1% |
| 2016 | $2,691 -3.5% | $263,400 +5.5% |
| 2015 | $2,787 -0.9% | $249,757 +7% |
| 2014 | $2,813 +3.4% | $233,407 +10.2% |
| 2013 | $2,722 +6.3% | $211,825 |
| 2012 | $2,561 +3.7% | -- |
| 2011 | $2,470 +6% | -- |
| 2010 | $2,331 +11.6% | -- |
| 2009 | $2,089 -2.9% | -- |
| 2008 | $2,151 -5% | -- |
| 2007 | $2,264 -4.2% | -- |
| 2006 | $2,362 +15.4% | -- |
| 2004 | $2,047 +399.8% | -- |
| 2003 | $410 +67.5% | -- |
| 2002 | $245 | -- |
Find assessor info on the county website
Monthly payment
Est. payment
Payment breakdown
Explore the cost of this home by adjusting the details. Changes won't be saved.Climate risks
Neighborhood: 55121
Nearby schools
GreatSchools rating
- 7/10Friendly Hills Middle SchoolGrades: 5-8Distance: 1.6 mi
- 6/10Two Rivers High SchoolGrades: 9-12Distance: 3 mi
- 7/10Mendota Elementary SchoolGrades: PK-4Distance: 3.3 mi
- $357,9003 bd3 ba1.6k sqft639 Crane Creek Ln, Eagan, MN 55121Off Market
- $392,6004 bd3 ba2k sqft635 Crane Creek Ln, Eagan, MN 55121Off Market
- $359,9003 bd3 ba1.7k sqft3131 Crane Creek Pl, Eagan, MN 55121Off Market
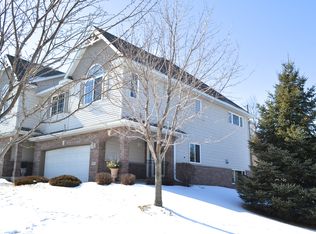
- $339,6002 bd3 ba1.7k sqft633 Crane Creek Ln, Eagan, MN 55121Off Market

- $404,8003 bd4 ba2.6k sqft641 Crane Creek Ln, Eagan, MN 55121Off Market
- $406,5004 bd3 ba2k sqft631 Crane Creek Ln, Eagan, MN 55121Off Market
- $330,3002 bd3 ba1.3k sqft3133 Crane Creek Pl, Eagan, MN 55121Off Market
- $341,6003 bd3 ba1.9k sqft3135 Crane Creek Pl, Eagan, MN 55121Off Market
A local agent can set up tours, give advice and negotiate with sellers.
Similar homes
- $384,9004 bd3 ba2.2k sqft834 Wescott Sq, Eagan, MN 55123For Sale

 MLS ID #7073811, Yu Jie Chen, RE/MAX Results. NorthstarMLS as distributed by MLS GRID
 - $389,9993 bd4 ba2.3k sqft6972 Archer Trl, Inver Grove Heights, MN 55077For Sale By Owner
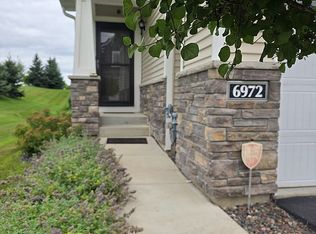
- $389,9003 bd2 ba2.4k sqft2842 Lexington Ave S, Saint Paul, MN 55121For Sale
 MLS ID #7111762, Home Options Team (Dawn Williams), Coldwell Banker Realty. NorthstarMLS as distributed by MLS GRID
 - $384,9004 bd2 ba1.5k sqft3139 Quarry Ct, Eagan, MN 55121For Sale
 MLS ID #7110422, Wendy R Carson, RE/MAX Results. NorthstarMLS as distributed by MLS GRID
 - $419,0004 bd4 ba2.3k sqft6999 Archer Pl, Inver Grove Heights, MN 55077For SaleMLS ID #7109722, Gopinath Sivanathan, Real Broker, LLC. NorthstarMLS as distributed by MLS GRID
- $376,9003 bd3 ba1.9k sqft3437 Chestnut Ln, Eagan, MN 55123For SaleMLS ID #7069878, Venkata Kishore Goli, Real Broker, LLC. NorthstarMLS as distributed by MLS GRID
- $410,0004 bd2 ba2.1k sqft7382 Borman Ave, Inver Grove Heights, MN 55076For SaleMLS ID #7115993, Leslee Suchy, Get You Moved Realty. NorthstarMLS as distributed by MLS GRID
- $353,0004 bd2 ba1.5k sqft1066 Beatrice St, Eagan, MN 55121For SaleMLS ID #7107319, Ann Tran, Creative Real Estate, LLC. NorthstarMLS as distributed by MLS GRID
- $374,9003 bd3 ba1.9k sqft901 Oakwood Heights Cir #7, Saint Paul, MN 55123For SaleMLS ID #7112714, Tim Freeland, Edina Realty, Inc.. NorthstarMLS as distributed by MLS GRID
- $340,0003 bd2 ba1.6k sqft4238 Boulder Ridge Point, Eagan, MN 55122For SaleMLS ID #7108483, Perry Hurth, Keller Williams Realty Integrity. NorthstarMLS as distributed by MLS GRID
- $--3 bd2 ba1.4k sqft1904 Stryker Ave, West Saint Paul, MN 55118AuctionXome
- $389,0003 bd3 ba1.8k sqft3407 Chestnut Ln, Eagan, MN 55123For Sale By Owner
- $439,9004 bd2 ba1.9k sqft939 Savannah Rd, Eagan, MN 55123For SaleMLS ID #7119527, Kirt D Messick, Coldwell Banker Realty. NorthstarMLS as distributed by MLS GRID
- $399,0003 bd2 ba1.7k sqft1649 Ashbury Pl, Eagan, MN 55122For SaleMLS ID #7118984, Joseph Dallan Knoblauch, Metro Area Properties, Inc.. NorthstarMLS as distributed by MLS GRID
- $394,9004 bd2 ba1.8k sqft736 Lasso Ln, Eagan, MN 55123For SaleMLS ID #7106650, Scott Seeley, Coldwell Banker Realty. NorthstarMLS as distributed by MLS GRID
- $379,5004 bd2 ba1.7k sqft4209 Braddock Trl, Eagan, MN 55123For SaleMLS ID #7097692, Lori A McCahey, Coldwell Banker Realty. NorthstarMLS as distributed by MLS GRID
- $385,0002 bd2 ba1.5k sqft4159 Arbor Ln, Eagan, MN 55122For SaleMLS ID #7105301, Kelly Arvidson, Keller Williams Preferred Rlty. NorthstarMLS as distributed by MLS GRID
- $399,9004 bd2 ba1.8k sqft2865 Upper 79th Ct E, Inver Grove Heights, MN 55076For SaleMLS ID #7109603, Landon John Mathis, RE/MAX Results. NorthstarMLS as distributed by MLS GRID
- $440,0003 bd4 ba2.2k sqft6943 Archer Trl, Inver Grove Heights, MN 55077For SaleMLS ID #7110398, Bob Horsnell, Edina Realty, Inc.. NorthstarMLS as distributed by MLS GRID
- $280,0003 bd3 ba1.9k sqft1603 Raindrop Dr, Eagan, MN 55121For SaleMLS ID #7106271, Thomas Edelstein, CRS, ABR, Coldwell Banker Realty. NorthstarMLS as distributed by MLS GRID
