Buyer was unable to complete the purchase through no fault of the property or seller—now is your opportunity! Spacious 4-bedroom, 3.5-bath home in sought-after Howard County, ideally located for commuters between Baltimore and Washington, D.C. High ceilings on all three levels create a bright, open feel throughout. The main level features hardwood flooring, a private den/home office, a convenient half bath, and a well-appointed kitchen with granite countertops and stainless steel appliances. Step outside to the rear deck overlooking the fully fenced backyard—perfect for entertaining, outdoor dining, or relaxing evenings. Upstairs, the spacious primary suite offers a private bath with a soaking tub, separate shower, and private water closet. Two additional bedrooms provide generous closet space and abundant natural light. The finished lower level adds exceptional flexibility with a fourth bedroom, full bath, and large recreation room, making it ideal for guests, extended family, or a private living area. Additional highlights include hardwood flooring, generous living spaces, a rear deck, fenced backyard, and an excellent Howard County location close to major commuter routes, shopping, dining, and parks. Please note: Sale is subject to Bankruptcy Court approval and requires a 60–90 day closing period. Property is being sold strictly as-is and the seller will make no repairs. Bankruptcy Court approval was previously obtained for this property under a prior contract. Seller requests Certified Title Corporation for settlement because they are already familiar with the transaction, helping to streamline the approval and settlement process.
Under contract
Price cut: $10K (6/27)
$455,000
6371 Euclid Ave #A, Elkridge, MD 21075
4beds
2,550sqft
:
Get pre-qualified$2,900/mo
Single Family Residence
Built in 2013
3,000 Square Feet Lot
$-- Zestimate®
$178/sqft
$-- HOA
What's special
Separate water closetRear deckDual showersFully fenced backyardHardwood floorsStainless steel appliancesConvenient half bath
- 137 days |
- 28 |
- 1 |
Zillow last checked:
Listing updated:
Listed by:
Tony Scuto 410-913-7370,
RE/MAX Solutions (410) 747-2800
Source: Bright MLS,MLS#: MDHW2065770
Facts & features
Interior
Bedrooms & bathrooms
- Bedrooms: 4
- Bathrooms: 4
- Full bathrooms: 3
- 1/2 bathrooms: 1
- Main level bathrooms: 1
Rooms
- Room types: Living Room, Primary Bedroom, Bedroom 2, Bedroom 3, Bedroom 4, Kitchen, Den, Recreation Room
Primary bedroom
- Features: Flooring - Carpet
- Level: Upper
Bedroom 2
- Features: Flooring - Carpet
- Level: Upper
Bedroom 3
- Features: Flooring - Carpet
- Level: Upper
Bedroom 4
- Features: Flooring - Carpet
- Level: Lower
Den
- Features: Flooring - HardWood
- Level: Main
Kitchen
- Features: Flooring - HardWood
- Level: Main
Living room
- Features: Flooring - HardWood
- Level: Main
Recreation room
- Features: Flooring - Carpet
- Level: Lower
Heating
- Central, Heat Pump, Electric
Cooling
- Ceiling Fan(s), Central Air, Programmable Thermostat, Electric
Appliances
- Included: Dishwasher, Freezer, Ice Maker, Microwave, Self Cleaning Oven, Oven/Range - Electric, Refrigerator, Electric Water Heater
- Laundry: Laundry Chute
Features
- Family Room Off Kitchen, Breakfast Area, Kitchen - Table Space, Eat-in Kitchen, Upgraded Countertops, Recessed Lighting, 9'+ Ceilings
- Flooring: Carpet, Hardwood, Ceramic Tile, Wood
- Doors: Insulated, Six Panel
- Windows: Vinyl Clad, Double Pane Windows, Insulated Windows, Low Emissivity Windows, Screens
- Basement: Partial,Finished,Heated,Improved,Interior Entry,Sump Pump
- Has fireplace: No
Interior area
- Total structure area: 2,920
- Total interior livable area: 2,550 sqft
- Finished area above ground: 2,200
- Finished area below ground: 350
Property
Parking
- Total spaces: 2
- Parking features: Driveway, Off Street
- Uncovered spaces: 2
Accessibility
- Accessibility features: None
Features
- Levels: Three
- Stories: 3
- Patio & porch: Deck
- Pool features: None
Lot
- Size: 3,000 Square Feet
Details
- Additional structures: Above Grade, Below Grade
- Parcel number: 1401595543
- Zoning: R
- Special conditions: Bankruptcy Property,Third Party Approval
Construction
Type & style
- Home type: SingleFamily
- Architectural style: Transitional
- Property subtype: Single Family Residence
- Attached to another structure: Yes
Materials
- Frame
- Foundation: Slab
- Roof: Shingle
Condition
- New construction: No
- Year built: 2013
Utilities & green energy
- Sewer: Public Sewer
- Water: Public
Community & HOA
Community
- Security: Fire Sprinkler System, Smoke Detector(s)
- Subdivision: Harwood Park
HOA
- Has HOA: No
Location
- Region: Elkridge
Financial & listing details
- Price per square foot: $178/sqft
- Tax assessed value: $392,500
- Annual tax amount: $5,690
- Date on market: 3/18/2026
- Listing agreement: Exclusive Right To Sell
- Ownership: Fee Simple
Estimated market value
Not available
Estimated sales range
Not available
$3,543/mo
Price history
| Date | Event | Price |
|---|---|---|
| 7/1/2026 | Contingent | $455,000$178/sqft |
Source:  Bright MLS #MDHW2065770 Report a problem Bright MLS #MDHW2065770 Report a problem | ||
| 6/27/2026 | Listed for sale | $455,000-2.2%$178/sqft |
Source: Bright MLS #MDHW2065770 Report a problem | ||
| 3/25/2026 | Contingent | $465,000$182/sqft |
Source: Bright MLS #MDHW2065770 Report a problem | ||
| 3/18/2026 | Listed for sale | $465,000+86.3%$182/sqft |
Source: Bright MLS #MDHW2065770 Report a problem | ||
| 5/25/2018 | Listing removed | $249,560-15.4%$98/sqft |
Source: Auction.com Report a problem | ||
| 5/15/2018 | Listed for sale | -- |
Source: Auction.com Report a problem | ||
| 7/2/2013 | Sold | $295,000$116/sqft |
Source: Agent Provided Report a problem | ||
Public tax history
| Year | Property taxes | Tax assessment |
|---|---|---|
| 2025 | -- | $371,600 +6% |
| 2024 | $3,949 +6.3% | $350,700 +6.3% |
| 2023 | $3,714 +3.7% | $329,800 |
| 2022 | $3,581 +3.8% | $329,800 +7.7% |
| 2021 | $3,449 +4% | $306,333 +4% |
| 2020 | $3,317 +0.4% | $294,600 |
| 2019 | $3,303 -7% | $294,600 +0.9% |
| 2018 | $3,551 -18% | $292,000 +0.4% |
| 2017 | $4,332 | $290,700 +1% |
| 2016 | -- | $287,700 +1.1% |
| 2015 | -- | $284,700 +1.1% |
| 2014 | -- | $281,700 |
Find assessor info on the county website
Monthly payment
Est. payment
Payment breakdown
Explore the cost of this home by adjusting the details. Changes won't be saved.Climate risks
Neighborhood: 21075
Nearby schools
GreatSchools rating
- 3/10Ducketts Lane Elementary SchoolGrades: PK-5Distance: 0.6 mi
- 4/10Thomas Viaduct Middle SchoolGrades: 6-8Distance: 0.7 mi
- 6/10Guilford Park HighGrades: 9-10Distance: 4.7 mi
Schools provided by the listing agent
- District: Howard County Public Schools
Source: Bright MLS. This data may not be complete. We recommend contacting the local school district to confirm school assignments for this home.
- $494,6004 bd4 ba2.2k sqft6371 Euclid Ave #C, Elkridge, MD 21075Off Market
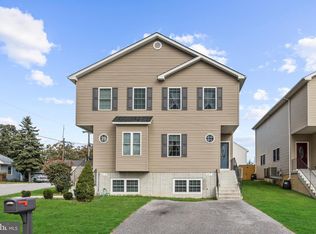
- $430,500-- bd3 ba1.4k sqft6371 Euclid Ave #B, Elkridge, MD 21075Off Market
- $---- bd-- ba-- sqft6371 Euclid Ave, Elkridge, MD 21075Off Market
- $453,0005 bd4 ba1.4k sqft6373 Euclid Ave, Elkridge, MD 21075Off Market

- $458,2004 bd4 ba1.4k sqft6373 Euclid Ave #A, Elkridge, MD 21075Off Market
- $384,000-- bd2 ba840 sqft6375 Euclid Ave, Elkridge, MD 21075Off Market
- $497,1005 bd4 ba2k sqft6371D Euclid Ave, Elkridge, MD 21075Off Market
- $608,300-- bd3 ba2.1k sqft6609 Highland Ave, Elkridge, MD 21075Off Market
A local agent can set up tours, give advice and negotiate with sellers.
Similar homes
- $499,9904 bd3 ba2k sqft6921 Norwood Ferry #49, Elkridge, MD 21075For Sale
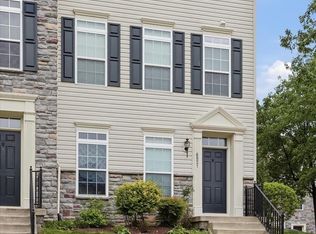
 MLS ID #MDHW2067880, DEMETRIUS CRAWFORD, HomeSmart. Bright MLS
 - $550,0004 bd4 ba2.5k sqft8857 Purple Iris Ln #34, Elkridge, MD 21075For Sale
 MLS ID #MDHW2072268, Jeannie J. Kim, Coldwell Banker Realty. Bright MLS
 - $475,0004 bd3 ba2.3k sqft110 Point Pleasant Rd, Glen Burnie, MD 21060For Sale
 MLS ID #MDAA2152220, Dawn Marie Miller, Coldwell Banker Realty. Bright MLS
 - $470,0003 bd4 ba1.7k sqft7321 Summit Rock Rd, Elkridge, MD 21075For Sale
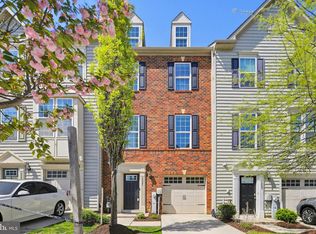 MLS ID #MDHW2065174, Nick Waldner, Keller Williams Realty Centre. Bright MLS
 - $489,9003 bd3 ba1.7k sqft7531 Hearthside Way, Elkridge, MD 21075For SaleMLS ID #MDHW2070392, Maisa Megahed, Next Step Realty. Bright MLS
- $479,9003 bd4 ba2.1k sqft7724 Sentry Ter, Severn, MD 21144For SaleMLS ID #MDAA2152954, Suzanne Valentin, Modern Maryland Realty. Bright MLS
- $665,0003 bd4 ba2.5k sqftWillowood Hoa, Elkridge, MD 21075For SaleMLS ID #MDHW2070698, Shelly Arora, Samson Properties. Bright MLS
- $515,0003 bd4 ba1.8k sqftNone Available, Elkridge, MD 21075For SaleMLS ID #MDHW2066922, Lee Tessier, EXP Realty, LLC. Bright MLS
- $425,0003 bd4 ba2k sqft1816 Wind Gate Rd, Baltimore, MD 21227For SaleMLS ID #MDBC2170396, Jay Fischetti, Keller Williams Realty Centre. Bright MLS
- $465,0003 bd4 ba2.2k sqftTanyard Springs, Glen Burnie, MD 21060For SaleMLS ID #MDAA2152800, Gina White, Coldwell Banker Realty. Bright MLS
- $554,9003 bd4 ba2.2k sqft7013 Fox Glove Ln, Hanover, MD 21076For SaleMLS ID #MDAA2152674, ILI Zambrano, Pearson Smith Realty, LLC. Bright MLS
- $489,9003 bd4 ba1.7k sqft7846 Brandy Station Rd, Hanover, MD 21076For SaleMLS ID #MDAA2148070, Brian Pakulla, Red Cedar Real Estate, LLC. Bright MLS
- $529,9003 bd3 ba2.4k sqft7201 Gringotts Way #B, Elkridge, MD 21075For SaleMLS ID #MDHW2066266, Raghava Pallapolu, Fairfax Realty 50/66 LLC. Bright MLS
- $484,0004 bd4 ba2.2k sqft1625 Benoli Ct, Odenton, MD 21113For SaleMLS ID #MDAA2150312, Amelia Whitman, Long & Foster Real Estate, Inc.. Bright MLS
- $580,0003 bd4 ba2.2k sqft81 W Virginia Ave, Severn, MD 21144For SaleMLS ID #MDAA2151086, Will Stein, Compass. Bright MLS
- $420,0004 bd2 ba1.3k sqft7746 Overhill Rd, Glen Burnie, MD 21060For SaleMLS ID #MDAA2151516, Yvette Flores, Samson Properties. Bright MLS
- $395,0003 bd4 ba1.9k sqft6212 Primrose Path, Glen Burnie, MD 21061For SaleMLS ID #MDAA2147610, Sheila Doucet, Samson Properties. Bright MLS
- $515,0004 bd3 ba2.2k sqft2655 Richmond Way, Hanover, MD 21076For SaleMLS ID #MDAA2150350, Mitch Curtis, KW United. Bright MLS
- $635,0003 bd4 ba3.6k sqft6446 Park Forest Cir, Elkridge, MD 21075For SaleMLS ID #MDHW2068618, Esther Yoon, Giant Realty, Inc.. Bright MLS
- $445,0003 bd4 ba2.2k sqft221 Truck Farm Dr, Glen Burnie, MD 21061For SaleMLS ID #MDAA2148462, Johnni Lindsay, Hyatt & Company Real Estate, LLC. Bright MLS
