Beautifully situated in sought-after Oxbow Estates in Washington Township, this waterfront residence is ready for a new chapter and fresh persepctive. It offers spacious living, architectural detail, and beautiful water views throughout. A two-story entry opens to the great room with soaring vaulted ceiling and expansive windows overlooking the water. Arched doorways connect the main living spaces, while the formal dining room features a tray ceiling and wainscoting. The spacious kitchen offers abundant cabinetry, breakfast nook with built-in bench seating, and dry bar with wine cooler, flowing into the living room with fireplace. Enjoy the waterfront setting from the screened-in porch, which opens to a patio with grill and fire pit. A private dock provides direct access to the water and an ideal spot to relax and take in the views. The main-level primary suite features private patio access and a spa-inspired bath with dual vanities, walk-in shower, and Jacuzzi tub. An additional main-level bedroom, currently used as an office, features a built-in bookshelf. Upstairs, a bedroom with tray ceiling and full bath creates a private guest suite. Three-car garage. Exceptional waterfront living in one of Washington Township's desirable neighborhoods. New carpet and fresh paint will do wonders in this home!
Pending
Price cut: $25.1K (9/15)
$969,900
6375 Oxbow Way, Indianapolis, IN 46220
3beds
2,745sqft
Residential, Single Family Residence
Built in 2001
0.35 Acres Lot
$-- Zestimate®
$353/sqft
$166/mo HOA
What's special
Beautiful water views throughoutWaterfront residenceTwo-story entryArchitectural detailSpacious living
- 24 days
- 1,147
- 83
Zillow last checked:
Listing updated:
Listed by:
Bif Ward bif@talktotucker.com,
F.C. Tucker Company
Source: MIBOR as distributed by MLS GRID,MLS#: 22123414
Facts & features
Interior
Bedrooms & bathrooms
- Bedrooms: 3
- Bathrooms: 4
- Full bathrooms: 3
- 1/2 bathrooms: 1
- Main level bathrooms: 3
- Main level bedrooms: 2
Primary bedroom
- Level: Main
- Area: 238 Square Feet
- Dimensions: 17x14
Bedroom 2
- Level: Main
- Area: 144 Square Feet
- Dimensions: 12x12
Bedroom 3
- Level: Upper
- Area: 238 Square Feet
- Dimensions: 17x14
Dining room
- Level: Main
- Area: 195 Square Feet
- Dimensions: 15x13
Great room
- Level: Main
- Area: 342 Square Feet
- Dimensions: 19x18
Kitchen
- Level: Main
- Area: 374 Square Feet
- Dimensions: 22x17
Living room
- Level: Main
- Area: 234 Square Feet
- Dimensions: 18x13
Sun room
- Features: Other
- Level: Main
- Area: 162 Square Feet
- Dimensions: 18x9
Heating
- Natural Gas
Cooling
- Central Air, Dual
Appliances
- Included: Dishwasher, Down Draft, Dryer, Disposal, Gas Water Heater, Humidifier, Microwave, Electric Oven, Range Hood, Refrigerator, Washer, Water Softener Owned
- Laundry: Laundry Room, Main Level
Features
- Attic Access, Built-in Features, Tray Ceiling(s), Entrance Foyer, Eat-in Kitchen, Pantry, Walk-In Closet(s), Wet Bar
- Has basement: No
- Attic: Access Only
- Number of fireplaces: 1
- Fireplace features: Living Room, Outside
Interior area
- Total structure area: 2,745
- Total interior livable area: 2,745 sqft
Property
Parking
- Total spaces: 3
- Parking features: Attached
- Attached garage spaces: 3
- Details: Garage Parking Other(Garage Door Opener)
Features
- Levels: One and One Half
- Stories: 1
- Patio & porch: Deck, Patio, Screened
- Exterior features: Gas Grill
- Has view: Yes
- View description: Water
- Has water view: Yes
- Water view: Water
- Waterfront features: Dock, Water Access, Water View, Waterfront
Lot
- Size: 0.35 Acres
- Features: Gated Community, Sidewalks, Mature Trees, Trees-Small (Under 20 Ft)
Details
- Additional parcels included: 490336104028.006801
- Parcel number: 490336104063000800
- Horse amenities: None
Construction
Type & style
- Home type: SingleFamily
- Architectural style: Traditional
- Property subtype: Residential, Single Family Residence
Materials
- Brick
- Foundation: Crawl Space
Condition
- New construction: No
- Year built: 2001
Utilities & green energy
- Water: Public
Community & HOA
Community
- Security: Fire Alarm, Security System, Smoke Detector(s)
- Subdivision: Oxbow Estates
HOA
- Has HOA: Yes
- HOA fee: $1,995 annually
Location
- Region: Indianapolis
Financial & listing details
- Price per square foot: $353/sqft
- Tax assessed value: $124,600
- Annual tax amount: $10,484
- Date on market: 9/11/2026
- Cumulative days on market: 23 days
Estimated market value
Not available
Estimated sales range
Not available
Not available
Price history
| Date | Event | Price |
|---|---|---|
| 9/16/2026 | Pending sale | $969,900$353/sqft |
Source:  MIBOR as distributed by MLS GRID #22123414 Report a problem MIBOR as distributed by MLS GRID #22123414 Report a problem | ||
| 9/15/2026 | Price change | $969,900-2.5%$353/sqft |
Source: MIBOR as distributed by MLS GRID #22123414 Report a problem | ||
| 9/11/2026 | Listed for sale | $995,000+111.7%$362/sqft |
Source: MIBOR as distributed by MLS GRID #22123414 Report a problem | ||
| 8/4/2006 | Sold | $470,000$171/sqft |
Source: Agent Provided Report a problem | ||
Public tax history
| Year | Property taxes | Tax assessment |
|---|---|---|
| 2025 | $3,164 +0% | $124,600 |
| 2024 | $3,162 +8.7% | $124,600 |
| 2023 | $2,910 -2.2% | $124,600 +9.9% |
| 2022 | $2,975 +5.6% | $113,400 |
| 2021 | $2,817 +2% | $113,400 |
| 2020 | $2,762 +1.9% | $113,400 |
| 2019 | $2,711 +0.8% | $113,400 |
| 2018 | $2,691 -47.6% | $113,400 |
| 2017 | $5,138 +118.8% | $113,400 |
| 2016 | $2,349 +0.5% | $113,400 |
| 2014 | $2,337 +2.2% | $113,400 |
| 2013 | $2,287 | $113,400 |
| 2012 | $2,287 | $113,400 +50.6% |
| 2011 | -- | $75,300 |
| 2010 | $1,442 +9.2% | $75,300 |
| 2009 | $1,320 | $75,300 |
Find assessor info on the county website
Monthly payment
Est. payment
Payment breakdown
Explore the cost of this home by adjusting the details. Changes won't be saved.Climate risks
Neighborhood: North Central
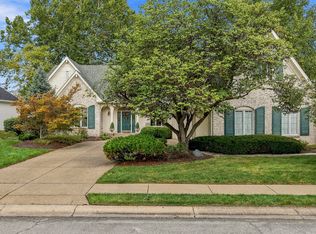
Similar homes
- $850,0003 bd3 ba3.7k sqft3815 E 56th St, Indianapolis, IN 46220Active
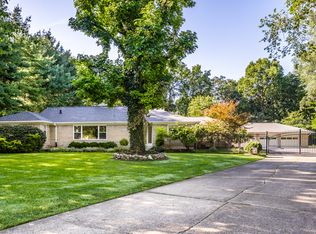 MLS ID #22125242, Stevee Clifton, Compass Indiana, LLC. MIBOR as distributed by MLS GRID
 - $515,0003 bd3 ba2.4k sqft5269 Central Ave, Indianapolis, IN 46220Active
 MLS ID #22122372, Phillip Klem, F.C. Tucker Company. MIBOR as distributed by MLS GRID
 - $550,0004 bd3 ba3.3k sqft5705 Crestview Ave, Indianapolis, IN 46220Active
 MLS ID #22123039, Emily Burford, @properties. MIBOR as distributed by MLS GRID
 - $895,0004 bd4 ba3.2k sqft122 E 32nd St, Indianapolis, IN 46205Active
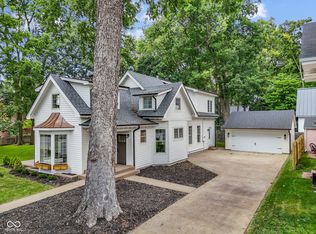 MLS ID #22115870, Jennifer McKinney-Seet, Fathom Realty. MIBOR as distributed by MLS GRID
