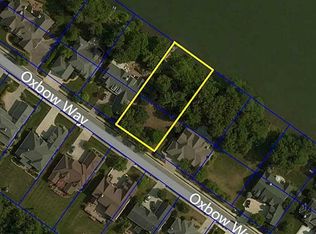
Amazing lake front views await you at this lovingly cared for one owner home in the gated community of Oxbow Estates! As you enter this 4 bed 3 1/2 bath home the first thing that catches your eye is the view directly through the great room to the beautiful lake. First take a moment to notice the sweeping staircase and soaring ceilings. The home office with french doors to your left and formal dining room to your right. The great room, featuring built-in bookcases and a fireplace is a wonderful space to gather for entertaining and lake watching. The hearth room next to the kitchen is so cozy! The kitchen features stainless steel appliances, Corian counter tops, and a Viking gas range! A perfect spot for reading and relaxing is the screened in porch just off of the breakfast nook. This home features a huge main floor primary suite with a large tub, separate shower, bidet, and two vanities. The upstairs features 3 more bedrooms, two full baths, a sitting room, and finished attic. The backyard features a large deck, gazebo, mature landscaping and lake access! Enjoy the fun of having an electric powered floating dock. The neighborhood also features walking trails. A true oasis but so close to shopping, restaurants, and entertainment!
Pending
$1,050,000
6369 Oxbow Way, Indianapolis, IN 46220
4beds
4,384sqft
Residential, Single Family Residence
Built in 1997
5,662 Square Feet Lot
$-- Zestimate®
$240/sqft
$172/mo HOA
What's special
Lake accessLarge deckElectric powered floating dockLake front viewsFormal dining roomSweeping staircaseSoaring ceilings
- 3 days
- 848
- 64
Likely to sell faster than
Zillow last checked:
Listing updated:
Listed by:
Terry Brown tbrown@c21scheetz.com,
CENTURY 21 Scheetz,
Paul Shay,
CENTURY 21 Scheetz
Source: MIBOR as distributed by MLS GRID,MLS#: 22121862
Facts & features
Interior
Bedrooms & bathrooms
- Bedrooms: 4
- Bathrooms: 4
- Full bathrooms: 3
- 1/2 bathrooms: 1
- Main level bathrooms: 2
- Main level bedrooms: 1
Primary bedroom
- Level: Main
- Area: 320 Square Feet
- Dimensions: 20x16
Bedroom 2
- Level: Upper
- Area: 252 Square Feet
- Dimensions: 21x12
Bedroom 3
- Level: Upper
- Area: 180 Square Feet
- Dimensions: 15x12
Bedroom 4
- Level: Upper
- Area: 180 Square Feet
- Dimensions: 15x12
Breakfast room
- Level: Main
- Area: 160 Square Feet
- Dimensions: 16x10
Dining room
- Level: Main
- Area: 195 Square Feet
- Dimensions: 13x15
Hearth room
- Level: Main
- Area: 306 Square Feet
- Dimensions: 17x18
Kitchen
- Features: Tile-Ceramic
- Level: Main
- Area: 143 Square Feet
- Dimensions: 13x11
Laundry
- Features: Tile-Ceramic
- Level: Main
- Area: 77 Square Feet
- Dimensions: 11x7
Living room
- Level: Main
- Area: 380 Square Feet
- Dimensions: 20x19
Office
- Level: Main
- Area: 121 Square Feet
- Dimensions: 11x11
Sitting room
- Level: Upper
- Area: 77 Square Feet
- Dimensions: 11x7
Heating
- Forced Air
Cooling
- Central Air
Appliances
- Included: Dishwasher, Dryer, Disposal, Gas Water Heater, Microwave, Oven, Gas Oven, Range Hood, Refrigerator, Trash Compactor, Washer, Water Softener Owned
- Laundry: Main Level, Sink
Features
- Double Vanity, Built-in Features, Vaulted Ceiling(s), Entrance Foyer, Pantry, Walk-In Closet(s)
- Has basement: No
- Number of fireplaces: 1
- Fireplace features: Gas Log
Interior area
- Total structure area: 4,384
- Total interior livable area: 4,384 sqft
Video & virtual tour
Property
Parking
- Total spaces: 3
- Parking features: Attached
- Attached garage spaces: 3
Features
- Levels: Two
- Stories: 2
- Patio & porch: Screened
- On waterfront: Yes
- Waterfront features: Dock, Lake Privileges, Lake Front, Water Access, Water View
Lot
- Size: 5,662 Square Feet
Details
- Parcel number: 490336104028005801
- Special conditions: Sales Disclosure On File
- Horse amenities: None
Construction
Type & style
- Home type: SingleFamily
- Architectural style: Traditional
- Property subtype: Residential, Single Family Residence
Materials
- Brick
- Foundation: Crawl Space
Condition
- New construction: No
- Year built: 1997
Utilities & green energy
- Water: Public
Community & HOA
Community
- Subdivision: Oxbow Estates
HOA
- Has HOA: Yes
- HOA fee: $2,068 annually
Location
- Region: Indianapolis
Financial & listing details
- Price per square foot: $240/sqft
- Tax assessed value: $815,800
- Annual tax amount: $9,766
- Date on market: 9/16/2026
- Cumulative days on market: 4 days
Estimated market value
Not available
Estimated sales range
Not available
Not available
Price history
| Date | Event | Price |
|---|---|---|
| 9/18/2026 | Pending sale | $1,050,000$240/sqft |
Source:  MIBOR as distributed by MLS GRID #22121862 Report a problem MIBOR as distributed by MLS GRID #22121862 Report a problem | ||
| 9/16/2026 | Listed for sale | $1,050,000$240/sqft |
Source: MIBOR as distributed by MLS GRID #22121862 Report a problem | ||
Public tax history
| Year | Property taxes | Tax assessment |
|---|---|---|
| 2025 | $11,198 +11.3% | $815,800 -10.3% |
| 2024 | $10,065 +8.6% | $909,300 +10.1% |
| 2023 | $9,271 +11.3% | $826,200 +9.3% |
| 2022 | $8,330 -0.5% | $756,200 +8% |
| 2021 | $8,368 -2.3% | $700,500 |
| 2020 | $8,562 -0.6% | $700,500 |
| 2019 | $8,613 +13.1% | $700,500 +0.5% |
| 2018 | $7,612 +2% | $697,200 -1% |
| 2017 | $7,466 -3.1% | $704,500 +0.9% |
| 2016 | $7,709 +1.2% | $698,500 +0.5% |
| 2014 | $7,619 +5.9% | $695,200 +9.1% |
| 2013 | $7,198 | $637,200 +1% |
| 2012 | $7,198 | $630,800 |
Find assessor info on the county website
Monthly payment
Est. payment
Payment breakdown
Explore the cost of this home by adjusting the details. Changes won't be saved.Climate risks
Neighborhood: North Central


Similar homes
- $1,120,0004 bd5 ba5k sqft5717 Fall Creek Rd, Indianapolis, IN 46220Active
 MLS ID #22125688, Tiffanie Ditlevson, F.C. Tucker Company. MIBOR as distributed by MLS GRID
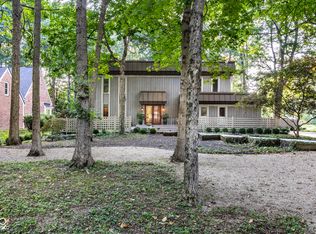
 - $1,099,0005 bd4 ba4.8k sqft8385 N Illinois St, Indianapolis, IN 46260Active
 MLS ID #22126698, Megan Kelly, F.C. Tucker Company. MIBOR as distributed by MLS GRID
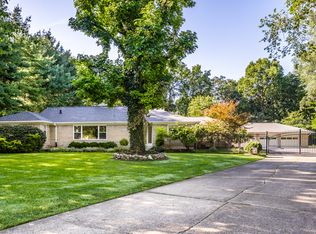
 - $875,0003 bd3 ba3.7k sqft3815 E 56th St, Indianapolis, IN 46220Active
 MLS ID #22125242, Stevee Clifton, Compass Indiana, LLC. MIBOR as distributed by MLS GRID
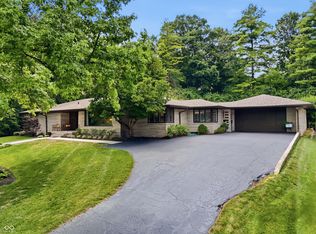
 - $1,269,9004 bd4 ba4.6k sqft6976 N Washington Blvd, Indianapolis, IN 46220Active
 MLS ID #22072457, Lisa Stokes, CENTURY 21 Scheetz. MIBOR as distributed by MLS GRID
