Under contract-accepting backup offers. Welcome to Highgate Park! This beautiful, spacious 2 story home with 2 car garage has just recently undergone selected seller renovations and improvements! The home features formal dining and living rooms with a high ceiling and a 2nd floor loft. The kitchen includes all new stainless-steel appliances with double sink, closet pantry, breakfast nook & wood cabinets. Kitchen/living room combo and open layout ideal for gatherings and entertaining. French doors in the living room lead outside to an in-ground pool with 2-story screened pool enclosure, pool patio and outdoor shower. The patio is nicely situated up on an elevated perch overlooking the neighborhood. Bedrooms 2 and 3 on located on the first floor, which includes a full bathroom and half bath. The laundry room is conveniently located central to the home, adjacent to access to the nicely sized 2 car garage. The primary bedroom and bathroom are located on the 2nd floor and include well desired upgrades such as 2 walk-in closets, garden bath, dual bathroom vanities and sinks, and privacy door for the latrine. Bedrooms 4 and 5 share a bathroom on the second floor in a split floorplan with convenience access to an upstairs loft. Tile flooring in the “wet areas” for easy maintenance and clean-up & softer, carpet flooring in the bedrooms. Overall, the property has a modern, spacious layout & feel with plenty of closet storage, ceiling fans, natural lighting, & volume ceiling in the living room. Rear lanai is well suited as a private oasis for hosting BBQs, relaxation, leisure, & entertainment without leaving home. The location near Four Corners and Highway 27 offers an abundance of entertainment & dining, all within minutes from the Highway 192 entertainment corridor featuring diverse offerings & venues. Disney World theme parks incl. Animal Kingdom, Hollywood Studios, & ESPN Wide World of Sports are less than 30 min. away by car. Other area attractions and local spots include ChampionsGate, Northeast Regional Park (dog park, playground, athletic fields,) Advent Health Four Corners, Island H20 Water Park, Lake Louisa State Park, multiple Publix shopping centers, big box stores, major retailers, and world class golf courses. For highway access, I-4 and SR-429 are both within minutes. Note -- There's a Master umbrella HOA and 2nd HOA for the Highgate Park subdivision. Sold as-is, where-is. No Seller’s disclosures. Seller is making no warranties or representations of property condition. Room dimensions are approximate & should be independently verified. Proof of funds/pre-approval letter required with all offers. Buying party is responsible for verifying whether property condition will qualify for buyer’s specific loan program. If applicable, HOA or Condominium monthly dues may be subject to changes, special assessments & must be verified by buyer. Monthly dues often adjust on January 1st of each year. Some condominiums may also charge an initial “Capital Contribution” payable at closing. MLS information deemed reliable, but not guaranteed. Parties are advised to verify. The seller requires a 10 DOM holding period prior to entertaining any offers. *Per our seller, please ensure all potential buyers view the interior of the property prior to submitting offers. Agents must always accompany buyers during showings. Seller will not entertain sight-unseen offers. Please factor any repair estimates into the offer.* There's a 4-minutes video walk-through available in MLS under "Virtual Tour."
Accepting backups
$399,900
638 KENSINGTON DRIVE, DAVENPORT, FL 33897
5beds
2,451sqft
Single Family Residence
Built in 2005
5,998 Square Feet Lot
$-- Zestimate®
$163/sqft
$232/mo HOA
What's special
Pool patioGarden bathCeiling fansBreakfast nookPlenty of closet storageNatural lightingWood cabinets
- 116 days
- 409
- 18
Zillow last checked:
Listing updated:
Listed by:
Jason Crane 321-206-6937,
JASON CRANE REAL ESTATE LLC 321-206-6937
Source: Stellar MLS,MLS#: O6404808 Originating MLS: Orlando Regional
Originating MLS: Orlando Regional
Facts & features
Interior
Bedrooms & bathrooms
- Bedrooms: 5
- Bathrooms: 4
- Full bathrooms: 3
- 1/2 bathrooms: 1
Primary bedroom
- Features: Walk-In Closet(s)
- Level: Second
- Area: 204 Square Feet
- Dimensions: 17x12
Kitchen
- Level: First
- Area: 140 Square Feet
- Dimensions: 14x10
Living room
- Level: First
- Area: 110 Square Feet
- Dimensions: 10x11
Heating
- Central, Other
Cooling
- Central Air
Appliances
- Included: Dishwasher, Microwave, Refrigerator
- Laundry: Laundry Closet
Features
- PrimaryBedroom Upstairs, Split Bedroom, Walk-In Closet(s)
- Flooring: Carpet, Ceramic Tile
- Doors: French Doors, Outdoor Shower
- Has fireplace: No
Interior area
- Total structure area: 3,137
- Total interior livable area: 2,451 sqft
Video & virtual tour
Property
Parking
- Total spaces: 2
- Parking features: Garage - Attached
- Attached garage spaces: 2
Features
- Levels: Two
- Stories: 2
- Exterior features: Outdoor Shower, Sidewalk
- Has private pool: Yes
- Pool features: Gunite, In Ground, Screen Enclosure
Lot
- Size: 5,998 Square Feet
Details
- Parcel number: 262511486252001230
- Special conditions: Real Estate Owned
Construction
Type & style
- Home type: SingleFamily
- Property subtype: Single Family Residence
Materials
- Block, Stucco
- Foundation: Slab
- Roof: Shingle
Condition
- New construction: No
- Year built: 2005
Utilities & green energy
- Sewer: Other
- Water: Public
- Utilities for property: Electricity Connected, Water Available
Community & HOA
Community
- Features: Deed Restrictions, Gated Community - No Guard, Sidewalks
- Pet fee: $0 monthly
- Subdivision: HIGHGATE PARK PH 01
HOA
- Has HOA: Yes
- HOA fee: $232 monthly
- HOA name: Richard Drake
- HOA phone: 352-243-4595
- Second HOA name: Legacy Park Master Homeowners' Association
Location
- Region: Davenport
Financial & listing details
- Price per square foot: $163/sqft
- Tax assessed value: $359,853
- Annual tax amount: $5,046
- Date on market: 5/4/2026
- Cumulative days on market: 116 days
- Ownership: Fee Simple
- Total actual rent: 0
- Electric utility on property: Yes
- Road surface type: Paved
Foreclosure details
Estimated market value
Not available
Estimated sales range
Not available
$2,976/mo
Price history
| Date | Event | Price |
|---|---|---|
| 5/12/2025 | Sold | $293,100-26.7%$120/sqft |
Source: Public Record Report a problem | ||
| 2/11/2022 | Sold | $400,000+2.6%$163/sqft |
Source: Public Record Report a problem | ||
| 11/24/2021 | Pending sale | $389,900+36.4%$159/sqft |
Source:  Stellar MLS #P4918372 Report a problem Stellar MLS #P4918372 Report a problem | ||
| 7/14/2005 | Sold | $285,900$117/sqft |
Source: Public Record Report a problem | ||
Public tax history
| Year | Property taxes | Tax assessment |
|---|---|---|
| 2025 | $4,653 -3% | $359,853 -2.9% |
| 2024 | $4,799 +3.3% | $370,768 +4.7% |
| 2023 | $4,647 +24.6% | $354,247 +30.3% |
| 2022 | $3,730 +8.9% | $271,806 +10% |
| 2021 | $3,423 +6% | $247,096 +6.9% |
| 2020 | $3,231 +4.7% | $231,209 +7.9% |
| 2019 | $3,086 -6.3% | $214,355 +3.5% |
| 2018 | $3,292 +2.6% | $207,023 +3% |
| 2017 | $3,209 +5.7% | $200,961 -2.1% |
| 2016 | $3,035 -0.3% | $205,327 +6.8% |
| 2015 | $3,044 +3% | $192,181 +10% |
| 2014 | $2,954 +15.2% | $174,710 +10% |
| 2013 | $2,564 +15.4% | $158,827 +10% |
| 2012 | $2,221 -10.7% | $144,388 -9.7% |
| 2011 | $2,488 -6.6% | $159,848 -5.9% |
| 2010 | $2,662 -31.2% | $169,799 -26.8% |
| 2009 | $3,870 -14.1% | $231,951 -20.1% |
| 2008 | $4,506 | $290,342 |
| 2007 | -- | -- |
| 2006 | $4,615 | -- |
| 2005 | -- | -- |
Find assessor info on the county website
Monthly payment
Climate risks
Neighborhood: 33897

Similar homes
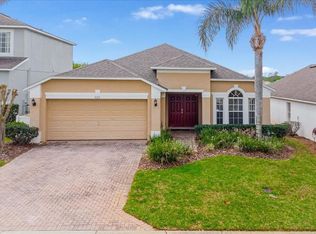
- $424,9004 bd4 ba3k sqft247 BLAKE AVENUE, DAVENPORT, FL 33897For Sale

 MLS ID #O6428800, Yetzaira Atacan, A- FRAME REALTY, LLC. Stellar MLS
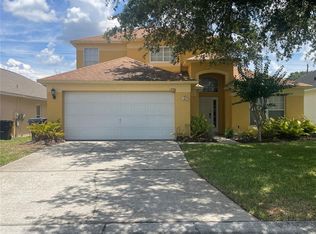
 - $415,0005 bd3 ba2.2k sqft1336 CASTERTON CIRCLE, DAVENPORT, FL 33897For Sale
 MLS ID #P4938787, Rosalia Abreu, ALLSTATE REALTY SERVICES. Stellar MLS
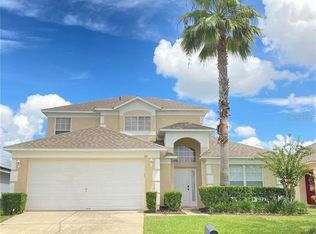
 - $425,0005 bd3 ba2.2k sqft114 LANGHAM DRIVE, DAVENPORT, FL 33897For Sale
 MLS ID #O6280489, Rony Jean, LPT REALTY, LLC. Stellar MLS
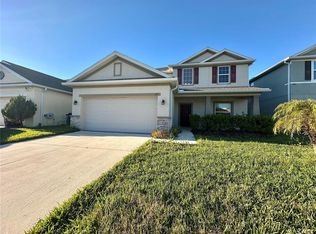
 - $455,0005 bd4 ba2.7k sqft177 BELLA VERANO WAY, DAVENPORT, FL 33897For Sale
 MLS ID #O6421549, Aziz Elbrak, LA ROSA REALTY LLC. Stellar MLS
 - $399,0005 bd5 ba2.9k sqft845 BRIDGEFORD CROSSING BOULEVARD, DAVENPORT, FL 33837For SaleMLS ID #O6414098, Katrina Anarumo, FLORIDA REALTY MARKETPLACE. Stellar MLS
- $385,0004 bd2 ba1.9k sqft662 ROSSELLI BOULEVARD, DAVENPORT, FL 33896For SaleMLS ID #S5151410, Yarahi Reynaldo, LA ROSA REALTY CENTRAL FLORIDA LLC. Stellar MLS
- $400,0005 bd3 ba1.8k sqft311 SUNSET VIEW DRIVE, DAVENPORT, FL 33837For SaleMLS ID #O6402874, Jorge Zea, BLUE LIGHTHOUSE REALTY INC. Stellar MLS
- $364,9005 bd3 ba1.6k sqft17432 WOODCREST WAY, CLERMONT, FL 34714For SaleMLS ID #O6424484, Victoria Gibs, ALL REAL ESTATE & INVESTMENTS. Stellar MLS
- $429,9506 bd3 ba2.3k sqft3126 SAMOSA HILL CIRCLE, CLERMONT, FL 34714For SaleMLS ID #O6429195, Leah Longhorn, ORLANDO 4 VILLAS REALTY LLC. Stellar MLS
- $389,9005 bd4 ba2.3k sqft538 CADIZ LOOP, DAVENPORT, FL 33837For SaleMLS ID #S5116937, Lesley Price, CAVENDISH REALTY. Stellar MLS
- $369,5005 bd3 ba1.8k sqft1354 KNOLLWOOD DRIVE, DAVENPORT, FL 33837For SaleMLS ID #O6375905, Danae Pitcher, FLORIDA RESORT REALTY LLC. Stellar MLS
- $345,0005 bd3 ba1.8k sqft402 SUNSET VIEW DRIVE, DAVENPORT, FL 33837For SaleMLS ID #O6417315, Anthony O'Reilly Brookes, WINTER GARDEN REAL ESTATE. Stellar MLS
- $365,0004 bd3 ba1.9k sqft1591 MOON VALLEY DRIVE, DAVENPORT, FL 33896For SaleMLS ID #O6426051, Holly Jorge, EXP REALTY LLC. Stellar MLS
- $395,0005 bd3 ba2.2k sqft1708 CLUBHOUSE COVE, HAINES CITY, FL 33844For SaleMLS ID #O6415090, Milena Valle, VIVA ORLANDO REALTY INC.. Stellar MLS
- $399,0003 bd2 ba2.2k sqft3511 MAPLE RIDGE LOOP, KISSIMMEE, FL 34741For SaleMLS ID #O6430870, Fadi Alsmadi, KELLER WILLIAMS REALTY AT THE LAKES. Stellar MLS
- $399,9004 bd4 ba2.6k sqft3081 MARSHFIELD PRESERVE WAY, KISSIMMEE, FL 34746For SaleMLS ID #O6381743, Nubia Saenz, BETTER HOMES AND GARDENS REAL ESTATE MANN GLOBAL P. Stellar MLS
- $380,0005 bd3 ba2.3k sqft560 VICEROY COURT, KISSIMMEE, FL 34758For SaleMLS ID #O6424564, Jenny Lizardo, LPT REALTY, LLC. Stellar MLS
- $463,0004 bd2 ba1.8k sqft7949 GOLDEN POND CIR, KISSIMMEE, FL 34747For SaleMLS ID #S5150418, Lynda Cologero, REALTY HUB. Stellar MLS
- $399,0004 bd3 ba2.3k sqft2508 BAYKAL DRIVE, KISSIMMEE, FL 34746For SaleMLS ID #S5136005, Byron Barguil, LA ROSA REALTY INTERNACIONAL L. Stellar MLS
- $385,0005 bd4 ba2.5k sqft1234 RED HILL ROAD, DAVENPORT, FL 33837New ConstructionMLS ID #S5155696, Fabio Gilbeaux, ADVANCE FLORIDA REALTY, INC.. Stellar MLS
