Welcome to a rare opportunity to own a home in The Summit, one of Owensboro’s most sought-after communities where lifestyle and connection are part of everyday living.
Located in the desirable Sanctuary at The Summit, this beautifully maintained 4-bedroom, 2-bath home offers 2,861 square feet of thoughtfully designed living space, positioned just off the 13th green at The Pearl Club and within walking distance to the clubhouse, pool, and pickleball courts.
Surrounded by rolling hills, scenic landscapes, and stunning sunsets, the setting is both peaceful and memorable.
Inside, the well-designed floorplan features three bedrooms on the main level with a fourth upstairs, a spacious great room with a gas log fireplace, and a functional kitchen ideal for everyday living and entertaining. The bright dining area offers beautiful views of the golf course, while the split-bedroom design provides comfort and privacy. A large bonus room adds flexible space for a media room, home office, or additional entertaining.
Recent updates include stylish wood laminate flooring, granite countertops, tile backsplash, roof, garage door, furnace, air conditioning system, and tankless water heater.
Enjoy outdoor living on the deck overlooking the course or the covered porch, perfect for warm summer days.
Living in The Summit means access to The Pearl Club, featuring a championship golf course, driving range, putting green, pickleball courts, pool, and year-round community events.
Homes in The Sanctuary rarely become available—schedule your private showing today.
Pending
$458,000
6380 Summit Dr, Owensboro, KY 42303
4beds
2,861sqft
:
Get pre-qualified$3,049/mo
SingleFamily
Built in 1995
6,621 Square Feet Lot
$-- Zestimate®
$160/sqft
$-- HOA
What's special
Stylish wood laminate flooringGarage doorTile backsplashAir conditioning systemTankless water heaterDeck overlooking the courseGranite countertops
What the owner loves about this home
Life at The Summit – Golf Course Living in Owensboro
Welcome to a rare opportunity to own a home in The Summit, one of Owensboro’s most sought-after communities—where lifestyle and connection are part of everyday living.
Located within the desirable Sanctuary at The Summit, this beautifully maintained 4-bedroom, 2-bath home offers 2,861 square feet of thoughtfully designed living space, perfectly positioned just off the 13th green at The Pearl Club and within walking distance to the clubhouse, pool, and pickleball courts.
Surrounded by rolling hills, breathtaking landscapes, and some of the most beautiful sunsets in Owensboro, this home offers a setting that is both peaceful and memorable.
Living in The Summit means access to an exceptional lifestyle centered around The Pearl Club, featuring a championship golf course, driving range, putting green, six newly added pickleball courts, a resort-style pool, and a vibrant calendar of community events throughout the year.
Homes in The Sanctuary at The Summit rarely become available—especially with this level of setting and proximity to the course.
Schedule your private showing today and experience what makes this home truly special.
- 108 days |
- 157 |
- 1 |
Listed by:
Property Owner (270) 314-3741
Facts & features
Interior
Bedrooms & bathrooms
- Bedrooms: 4
- Bathrooms: 2
- Full bathrooms: 2
Heating
- Forced air, Other, Gas
Cooling
- Central
Appliances
- Included: Dishwasher, Microwave, Range / Oven, Refrigerator
Features
- Ceiling Fan(s), Walk-in Closet, Split Bedroom, Window Treatments, Granite, Great Room Fireplace
- Flooring: Tile, Hardwood, Laminate
- Attic: Access Only
- Has fireplace: Yes
Interior area
- Total interior livable area: 2,861 sqft
Video & virtual tour
Property
Parking
- Total spaces: 3
- Parking features: Garage - Attached, Off-street
Features
- Exterior features: Brick
- Has view: Yes
- View description: Park
Lot
- Size: 6,621 Square Feet
Details
- Parcel number: 086C00001300000
Construction
Type & style
- Home type: SingleFamily
Materials
- brick
- Foundation: Slab
- Roof: Composition
Condition
- New construction: No
- Year built: 1995
Community & HOA
Location
- Region: Owensboro
Financial & listing details
- Price per square foot: $160/sqft
- Tax assessed value: $315,000
- Annual tax amount: $3,320
- Date on market: 4/15/2026
Estimated market value
Not available
Estimated sales range
Not available
$2,352/mo
Price history
| Date | Event | Price |
|---|---|---|
| 7/10/2026 | Pending sale | $458,000$160/sqft |
Source: Owner Report a problem | ||
| 4/15/2026 | Listed for sale | $458,000+45.4%$160/sqft |
Source: Owner Report a problem | ||
| 9/18/2020 | Sold | $315,000+0%$110/sqft |
Source:  Greater Owensboro Realtor Association #78967 Report a problem Greater Owensboro Realtor Association #78967 Report a problem | ||
| 6/21/2020 | Price change | $314,900-0.8%$110/sqft |
Source: HOME REALTY INC #78967 Report a problem | ||
| 5/16/2020 | Listed for sale | $317,500+39.6%$111/sqft |
Source: HOME REALTY INC #78967 Report a problem | ||
| 4/23/2015 | Sold | $227,500-9%$80/sqft |
Source: Greater Owensboro Realtor Association #65262 Report a problem | ||
| 1/6/2010 | Sold | $249,900$87/sqft |
Source: Public Record Report a problem | ||
Public tax history
| Year | Property taxes | Tax assessment |
|---|---|---|
| 2024 | $3,320 | $315,000 |
| 2023 | -- | $315,000 |
| 2022 | -- | $315,000 |
| 2021 | -- | $315,000 +38.5% |
| 2020 | -- | $227,500 |
| 2019 | -- | $227,500 |
| 2018 | -- | $227,500 |
| 2017 | $2,475 | $227,500 |
| 2016 | $2,475 +6% | $227,500 |
| 2015 | $2,334 | $227,500 -9% |
| 2014 | -- | $249,900 +11.8% |
| 2010 | -- | $223,500 |
Find assessor info on the county website
Monthly payment
Est. payment
Payment breakdown
Explore the cost of this home by adjusting the details. Changes won't be saved.Climate risks
Neighborhood: 42303
Nearby schools
GreatSchools rating
- 4/10East View Elementary SchoolGrades: PK-5Distance: 1.2 mi
- 9/10Daviess County Middle SchoolGrades: 6-8Distance: 4.4 mi
- 7/10Daviess County High SchoolGrades: 9-12Distance: 6.9 mi
Schools provided by the listing agent
- Elementary: East View Elementary School
- Middle: DCM
- High: DCHS
Source: The MLS. This data may not be complete. We recommend contacting the local school district to confirm school assignments for this home.
- $336,4004 bd2 ba1.9k sqft6370 Summit Dr, Owensboro, KY 42303Off Market
- $408,0003 bd3 ba2.7k sqft6390 Summit Dr, Owensboro, KY 42303Off Market
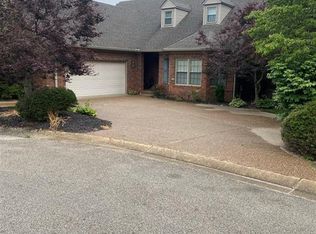
- $428,7004 bd3 ba2.9k sqft6404 Summit Dr, Owensboro, KY 42303Off Market

- $225,8000.328 Acres1784 Sanctuary, Owensboro, KY 42303Off Market

- $433,6003 bd2 ba3.1k sqft6371 Summit Dr, Owensboro, KY 42303Off Market
- $411,7003 bd2 ba2.6k sqft6410 Summit Dr, Owensboro, KY 42303Off Market
- $413,8003 bd3 ba2.6k sqft6401 Summit Dr, Owensboro, KY 42303Off Market
- $314,3003 bd2 ba1.8k sqft1779 Sanctuary, Owensboro, KY 42303Off Market
A local agent can set up tours, give advice and negotiate with sellers.
A local lender can help you make sure your offer is ready when you are.
Similar homes
- $429,9004 bd3 ba2.8k sqft3905 Brookfield Dr, Owensboro, KY 42303For Sale
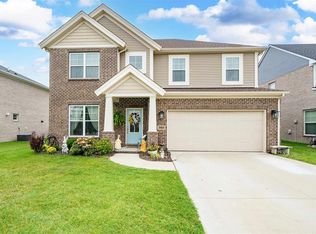
 MLS ID #94867, Devin Taylor, eXp Realty, LLC. Greater Owensboro Realtor Association
 - $499,9004 bd3 ba3k sqft1577 Creek Haven Loop, Owensboro, KY 42303For Sale
 MLS ID #94988, Vickie Ballard, Supreme Dream Realty, LLC. Greater Owensboro Realtor Association
 - $475,0004 bd3 ba2.7k sqft2731 Hillbrooke Pkwy, Owensboro, KY 42303For Sale
 MLS ID #11896306, Kelsey Edge, Kurtz Auction & Realty Co. My State MLS
 - $369,9003 bd2 ba1.7k sqft4122 Little Bluestem Dr, Owensboro, KY 42303For Sale
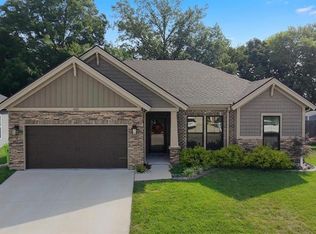 MLS ID #95389, THE MOOSE GROUP, Keller Williams Elite. Greater Owensboro Realtor Association
 - $499,9003 bd2 ba2.9k sqft3400 Thruston Dermont Rd, Owensboro, KY 42303For SaleMLS ID #94583, THE MOOSE GROUP, Keller Williams Elite. Greater Owensboro Realtor Association
- $369,9004 bd2 ba2k sqft5684 Locust Ln, Owensboro, KY 42303New ConstructionGreater Owensboro Realtor Association
- $569,0004 bd4 ba3.1k sqft1425 Woodbridge Trl, Owensboro, KY 42303For SaleMLS ID #95400, Charles E Walker, eXp Realty, LLC. Greater Owensboro Realtor Association
- $484,9993 bd3 ba2.1k sqft2499 Hillbrooke Pkwy, Owensboro, KY 42303For SaleMLS ID #95161, Lori Kinsey, HANCOCK REAL ESTATE and AUCTION INC. Greater Owensboro Realtor Association
- $379,9004 bd3 ba2.6k sqft1801 Fawn Dr, Owensboro, KY 42303For SaleMLS ID #95255, THE MOOSE GROUP, Keller Williams Elite. Greater Owensboro Realtor Association
- $329,9004 bd2 ba1.8k sqft5442 Park Haven Bnd, Owensboro, KY 42303New ConstructionGreater Owensboro Realtor Association
- $385,0003 bd2 ba2.2k sqft2732 Hillbrooke Pkwy, Owensboro, KY 42303For SaleMLS ID #94910, Cheryl Contratto, L. Steve Castlen, REALTORS®. Greater Owensboro Realtor Association
- $509,9003 bd3 ba2.4k sqft1913 Celebration Cir, Owensboro, KY 42303For Sale By Owner
- $310,0003 bd2 ba1.7k sqft3956 Locust Hill Dr, Owensboro, KY 42303For Sale By Owner
- $439,8004 bd3 ba2.5k sqft4077 Kimberlite Ave Lot 132, Owensboro, KY 42303New ConstructionJagoe Homes
- $349,9003 bd3 ba2k sqft4541 Old Hartford Rd, Owensboro, KY 42303For SaleMLS ID #95274, Diane L Brancato, Greater Owensboro Realty Co.. Greater Owensboro Realtor Association
- $420,0003 bd2 ba1.8k sqft421 Stableford Cir, Owensboro, KY 42303For SaleMLS ID #94943, Brian M Luttrell, HARTZ REAL ESTATE, LLC.. Greater Owensboro Realtor Association
- from $397,8004 bd3 ba2.5k sqftPatriot Craftsman Plan, Pebble Wood, Owensboro, KY 42303New ConstructionJagoe Homes
- $425,0003 bd3 ba2.2k sqft9711 W Sauer Ln, Owensboro, KY 42301For SaleMLS ID #94964, Jim Tong, L. Steve Castlen, REALTORS®. Greater Owensboro Realtor Association
- $299,9003 bd2 ba1.7k sqft2204 Bent Grass Point, Owensboro, KY 42303For SaleMLS ID #95242, Diane L Brancato, Greater Owensboro Realty Co.. Greater Owensboro Realtor Association
- $547,4003 bd3 ba2.8k sqft1752 Celebration Cir, Owensboro, KY 42303For SaleMLS ID #94926, Jason Bellamy, BHG Realty. Greater Owensboro Realtor Association
