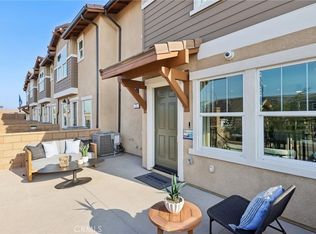
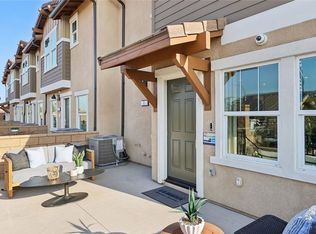
NEW CONSTRUCTION - NEW COMMUNITY! Welcome to Dahlia at Sierra Vista, a brand-new townhome community located in a gated community in the city of Fontana, featuring a community pool and play lot. Dahlia at Sierra Vista offers two-story townhomes ranging from 1,584 to 1,705 sq. ft. with up to 4 bedrooms and 2.5 bathrooms. This Residence 1584 plan features 3 Bedrooms and 2.5 Baths, a spacious open-concept Great Room, Kitchen and Dining Area designed for gathering and perfect for entertaining friends and family. The gourmet Kitchen offers stainless-steel appliances including cooktop, dishwasher, and microwave/hood and beautiful cabinetry and kitchen countertops. The second level features a thoughtfully-designed layout, offering a spacious Loft, Bedrooms, convenient Laundry Room and large Primary Bedroom and Bathroom with walk-in shower and closet. Among the features and finishes, homeowners will appreciate the unparalleled peace of mind in owning America’s Smart Home, Home is Connected. The Home is Connected package offers devices conveniently controlled from one application to stay connected to home around the clock.
New construction
Listed by: D R Horton America's Builder • Melissa Handler • Contact: mhandler@drhorton.com
$566,393
6382 Moonfire Ln #4, Fontana, CA 92336
3beds
1,584sqft
Townhouse
Built in 2026
1,260 Square Feet Lot
$-- Zestimate®
$358/sqft
$408/mo HOA
What's special
- 2 hours
- 0
- 0
Zillow last checked:
Listing updated:
Listed by:
Melissa Handler DRE #01977656 mhandler@drhorton.com,
D R Horton America's Builder,
Roberto Gonzalez DRE #01450587,
D R Horton America's Builder
Source: CRMLS,MLS#: SW26197512 Originating MLS: California Regional MLS
Originating MLS: California Regional MLSFacts & features
Interior
Bedrooms & bathrooms
- Bedrooms: 3
- Bathrooms: 3
- Full bathrooms: 2
- 1/2 bathrooms: 1
- Main level bathrooms: 1
Rooms
- Room types: Bedroom, Great Room, Kitchen, Laundry, Loft, Primary Bathroom, Primary Bedroom, Other
Bedroom
- Features: All Bedrooms Up
Bathroom
- Features: Dual Sinks, Separate Shower, Tub Shower
Kitchen
- Features: Kitchen/Family Room Combo
Other
- Features: Walk-In Closet(s)
Heating
- Electric
Cooling
- Electric
Appliances
- Included: Dishwasher, Electric Cooktop, Electric Oven, Electric Water Heater, Disposal, Microwave
- Laundry: Upper Level
Features
- Open Floorplan, Recessed Lighting, Wired for Data, All Bedrooms Up, Loft, Walk-In Closet(s)
- Doors: Panel Doors
- Windows: Low-Emissivity Windows
- Has fireplace: No
- Fireplace features: None
- Common walls with other units/homes: 2+ Common Walls
Interior area
- Total interior livable area: 1,584 sqft
Property
Parking
- Total spaces: 2
- Parking features: Direct Access, Garage, Garage Faces Rear
- Attached garage spaces: 2
Features
- Levels: Two
- Stories: 2
- Entry location: Front
- Patio & porch: Patio
- Pool features: None, Association
Lot
- Size: 1,260 Square Feet
Details
- Special conditions: Standard
Construction
Type & style
- Home type: Townhouse
- Architectural style: Craftsman
- Property subtype: Townhouse
- Attached to another structure: Yes
Materials
- Roof: Concrete,Tile
Condition
- Turnkey
- New construction: Yes
- Year built: 2026
Details
- Builder name: D.R. Horton
Utilities & green energy
- Sewer: Public Sewer
- Water: Public
Community & HOA
Community
- Features: Sidewalks
- Security: Fire Detection System, Fire Sprinkler System, Smoke Detector(s)
HOA
- Has HOA: Yes
- Amenities included: Maintenance Grounds, Playground, Pool, Pet Restrictions
- HOA fee: $408 monthly
- HOA name: Sierra Vista Fontana Homeowners Association
- HOA phone: 855-403-3852
Location
- Region: Fontana
Financial & listing details
- Price per square foot: $358/sqft
- Date on market: 9/9/2026
- Listing terms: Cash,Conventional,1031 Exchange,FHA,VA Loan
- Exclusions: Photos are of the Model Home - Model Home indoor and outdoor furniture, decor, custom paint and fixtures and some appliances shown
Estimated market value
Not available
Estimated sales range
Not available
Not available
Price history
| Date | Event | Price |
|---|---|---|
| 9/10/2026 | Listed for sale | $566,393$358/sqft |
Source:  CRMLS #SW26197512 Report a problem CRMLS #SW26197512 Report a problem | ||
Public tax history
Tax history is unavailable.
Monthly payment
Est. payment
Payment breakdown
Explore the cost of this home by adjusting the details. Changes won't be saved.Climate risks
Neighborhood: 92336


Similar homes
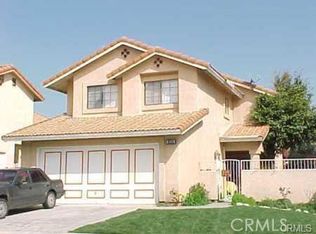
- $594,4564 bd3 ba1.7k sqft6392 Moonfire Ln #1, Fontana, CA 92336New Construction
 MLS ID #SW26197570, Melissa Handler, D R Horton America's Builder. CRMLS
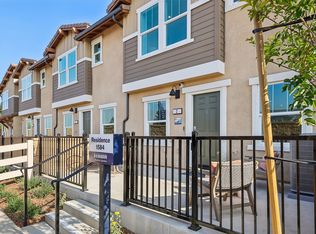
 - from $551,9903 bd3 ba1.5k sqftResidence 1584 Plan, Dahlia at Sierra Vista, Fontana, CA 92336New Construction
 DR Horton
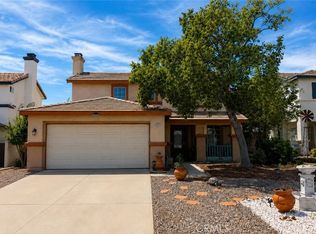
 - $639,9993 bd3 ba1.5k sqft6538 Douglas Ave, Fontana, CA 92336For Sale
 MLS ID #IG26196237, Carlos Barajas, ROA California Inc.. CRMLS
 - $570,0003 bd3 ba1.2k sqft6555 Sonoma Ave, Fontana, CA 92336For Sale
 MLS ID #CV26196170, Javier Vazquez, HOMEQUEST REAL ESTATE. CRMLS
Local buyer's agents are ready to help
