Welcome to this beautifully maintained 3-bedroom, 2-bath ranch on a quiet street in Brook Park! This freshly painted first floor showcases gorgeous bamboo wood floors throughout the living area and hallways, while the bedrooms feature engineered hardwood for a warm, updated feel.
The open living room flows into a cozy dining area and functional kitchen, offering great everyday livability. All three main-floor bedrooms are comfortably sized, and the full finished basement adds valuable extra living space with a rec room, office, and second full bath — perfect for a home office, playroom, or media space.
Step outside to enjoy the covered patio with string lighting, ideal for relaxing or entertaining, all within a fenced backyard for privacy. A detached 2-car garage provides extra storage and parking convenience.
Additional features include forced air gas heat, central air conditioning, and a spacious 0.15-acre lot. Located within the Berea City School District, this home is close to shopping, dining, and easy highway access.
With nearly 1,900 total square feet of finished living space, tasteful updates, and a fantastic layout, this home is ready for its next owner. Schedule your showing today!
Pending
$259,900
6391 Almont Dr, Brookpark, OH 44142
3beds
1,904sqft
:
Get pre-qualified$1,938/mo
Single Family Residence
Built in 1961
6,599 Square Feet Lot
$-- Zestimate®
$137/sqft
$-- HOA
What's special
Fantastic layoutForced air gas heatFenced backyard for privacyFreshly painted first floorCentral air conditioningTasteful updates
- 19 days |
- 1,289 |
- 132 |
Likely to sell faster than
Zillow last checked:
Listing updated:
Listed by:
Sylvia Incorvaia 216-402-4695 mhoisethsales@gmail.com,
EXP Realty, LLC.
Source: MLS Now,MLS#: 5226245 Originating MLS: Akron Cleveland Association of REALTORS
Originating MLS: Akron Cleveland Association of REALTORSFacts & features
Interior
Bedrooms & bathrooms
- Bedrooms: 3
- Bathrooms: 2
- Full bathrooms: 2
- Main level bathrooms: 1
- Main level bedrooms: 3
Primary bedroom
- Level: First
- Dimensions: 11 x 11
Bedroom
- Level: First
- Dimensions: 10 x 10
Bedroom
- Level: First
- Dimensions: 11 x 10
Dining room
- Level: First
- Dimensions: 10 x 7
Kitchen
- Level: First
- Dimensions: 12 x 8
Living room
- Level: First
- Dimensions: 15 x 13
Office
- Description: basement/office
- Level: Basement
- Dimensions: 12 x 11
Recreation
- Description: recreation room/finished/basement
- Level: Basement
- Dimensions: 22 x 11
Heating
- Forced Air, Gas
Cooling
- Central Air
Features
- Basement: Full,Partially Finished
- Has fireplace: No
Interior area
- Total structure area: 1,904
- Total interior livable area: 1,904 sqft
- Finished area above ground: 952
- Finished area below ground: 952
Video & virtual tour
Property
Parking
- Total spaces: 2
- Parking features: Driveway, Detached, Garage
- Garage spaces: 2
Features
- Levels: One
- Stories: 1
- Fencing: Privacy
Lot
- Size: 6,599 Square Feet
- Dimensions: 50 x 132
Details
- Parcel number: 34331046
- Special conditions: Standard
Construction
Type & style
- Home type: SingleFamily
- Architectural style: Ranch
- Property subtype: Single Family Residence
Materials
- Vinyl Siding
- Roof: Asphalt,Fiberglass
Condition
- Year built: 1961
Utilities & green energy
- Sewer: Public Sewer
- Water: Public
Community & HOA
HOA
- Has HOA: No
Location
- Region: Brookpark
Financial & listing details
- Price per square foot: $137/sqft
- Tax assessed value: $156,400
- Annual tax amount: $2,744
- Date on market: 7/10/2026
- Cumulative days on market: 18 days
- Listing terms: Cash,Conventional,FHA,Other,VA Loan
Estimated market value
Not available
Estimated sales range
Not available
Not available
Price history
| Date | Event | Price |
|---|---|---|
| 7/13/2026 | Pending sale | $259,900$137/sqft |
Source:  MLS Now #5226245 Report a problem MLS Now #5226245 Report a problem | ||
| 7/10/2026 | Listed for sale | $259,900+112.2%$137/sqft |
Source: MLS Now #5226245 Report a problem | ||
| 6/2/2016 | Listing removed | $122,500+4.3%$64/sqft |
Source: RE/MAX Beyond 2000 Realty Co. #3766690 Report a problem | ||
| 2/12/2016 | Sold | $117,500-4.1%$62/sqft |
Source: Public Record Report a problem | ||
| 12/21/2015 | Pending sale | $122,500$64/sqft |
Source: RE/MAX BEYOND 2000 #3766690 Report a problem | ||
| 12/1/2015 | Listed for sale | $122,500+88.5%$64/sqft |
Source: RE/MAX Beyond 2000 Realty Co. #3766690 Report a problem | ||
| 8/13/2015 | Sold | $65,000-7%$34/sqft |
Source: MLS Now #3705411 Report a problem | ||
| 5/1/2015 | Pending sale | $69,900$37/sqft |
Source: RE/MAX Beyond 2000 Realty Co. #3705411 Report a problem | ||
| 4/30/2015 | Listed for sale | $69,900$37/sqft |
Source: RE/MAX Beyond 2000 Realty Co. #3705411 Report a problem | ||
Public tax history
| Year | Property taxes | Tax assessment |
|---|---|---|
| 2025 | $2,745 -0.6% | $54,740 |
| 2024 | $2,761 -1.5% | $54,740 +18.9% |
| 2023 | $2,804 +0.7% | $46,030 |
| 2022 | $2,784 +0.2% | $46,030 +1.9% |
| 2021 | $2,778 +10.9% | $45,150 +26% |
| 2020 | $2,505 +3% | $35,840 |
| 2019 | $2,432 +0.4% | $35,840 |
| 2018 | $2,422 +4.4% | $35,840 +13% |
| 2017 | $2,320 +45.9% | $31,710 |
| 2016 | $1,591 +5% | $31,710 |
| 2015 | $1,515 -7.6% | $31,710 -5% |
| 2014 | $1,639 +1.3% | $33,390 |
| 2013 | $1,618 +3.2% | $33,390 |
| 2012 | $1,567 +843.4% | $33,390 -10.8% |
| 2011 | $166 +0.1% | $37,420 |
| 2010 | $166 -92.3% | $37,420 |
| 2009 | $2,151 -2.4% | $37,420 -8% |
| 2008 | $2,205 +2.4% | $40,680 |
| 2007 | $2,154 -0.1% | $40,680 |
| 2006 | $2,156 +10.9% | $40,680 +7% |
| 2005 | $1,944 -1.6% | $38,020 |
| 2004 | $1,976 +5.3% | $38,020 |
| 2003 | $1,877 +5.2% | $38,020 +8.5% |
| 2002 | $1,783 -42.6% | $35,040 |
| 2001 | $3,105 | $35,040 |
| 2000 | $3,105 | $35,040 |
Find assessor info on the county website
Monthly payment
Est. payment
Payment breakdown
Explore the cost of this home by adjusting the details. Changes won't be saved.Climate risks
Neighborhood: 44142
Nearby schools
GreatSchools rating
- 4/10Brook Park Memorial Elementary SchoolGrades: PK-4Distance: 0.3 mi
- 5/10Berea-Midpark Middle SchoolGrades: 5-9Distance: 1.1 mi
- 7/10Berea-Midpark High SchoolGrades: 9-12Distance: 2.1 mi
Schools provided by the listing agent
- District: Berea CSD - 1804
Source: MLS Now. This data may not be complete. We recommend contacting the local school district to confirm school assignments for this home.
- $255,4004 bd2 ba1.1k sqft6399 Almont Dr, Brookpark, OH 44142Off Market
- $197,0003 bd1 ba884 sqft6385 Almont Dr, Brookpark, OH 44142Off Market
- $225,7003 bd2 ba1.1k sqft6405 Almont Dr, Brookpark, OH 44142Off Market
- $185,7003 bd1 ba884 sqft6377 Almont Dr, Brookpark, OH 44142Off Market
- $218,3002 bd2 ba1.2k sqft6413 Almont Dr, Brookpark, OH 44142Off Market
- $190,4003 bd1 ba884 sqft6392 Delores Blvd, Brookpark, OH 44142Off Market
- $204,6003 bd1 ba952 sqft6400 Delores Blvd, Brookpark, OH 44142Off Market
- $210,5003 bd2 ba952 sqft6371 Almont Dr, Brookpark, OH 44142Off Market
A local agent can set up tours, give advice and negotiate with sellers.
Similar homes
- $253,9003 bd2 ba1.6k sqft15541 Susan Dr, Brookpark, OH 44142For Sale
 MLS ID #5224020, Clayton Krasuna, Cutler Real Estate. MLS Now
 - $297,9004 bd2 ba1.9k sqft6269 Sylvia Ct, Brookpark, OH 44142For Sale
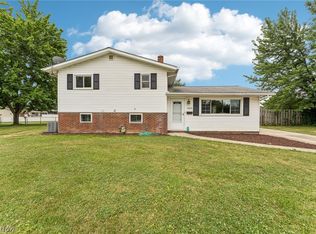 MLS ID #5229624, Lisa Humenik, RE/MAX Above & Beyond. MLS Now
 - $260,0003 bd1 ba1.4k sqft14121 Donald Dr, Brookpark, OH 44142For Sale
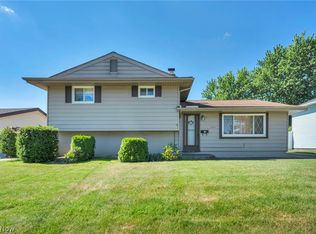 MLS ID #5222525, Lindsey Rose, Real of Ohio. MLS Now
 - $251,5003 bd1 ba1.4k sqft6379 Edgehurst Dr, Brookpark, OH 44142For Sale
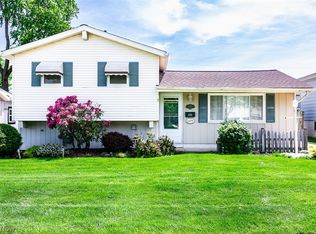 MLS ID #5213685, Timothy A Wolfe, Keller Williams Elevate. MLS Now
 - $245,0003 bd3 ba1.1k sqft15497 Hummel Rd, Brookpark, OH 44142For SaleMLS ID #5186382, Stacey Jewell, McDowell Homes Real Estate Services. MLS Now
- $259,9003 bd2 ba2k sqft6145 Stanbury Rd, Parma, OH 44129For SaleMLS ID #5222285, Glynnis Hughes, EXP Realty, LLC.. MLS Now
- $259,9004 bd1 ba2.2k sqft3710 W Pleasant Valley Rd, Parma, OH 44134For SaleMLS ID #5215667, Anthony R Latina, RE/MAX Crossroads Properties. MLS Now
- $242,0003 bd1 ba1.5k sqft4579 Memphis Villas S, Brooklyn, OH 44144For SaleMLS ID #5226282, Eric R Lowrey, Berkshire Hathaway HomeServices Lucien Realty. MLS Now
- $249,9003 bd2 ba1.3k sqft2313 Lorimer Rd, Parma, OH 44134For SaleMLS ID #5220166, Michael Azzam, RE/MAX Haven Realty. MLS Now
- $229,9003 bd1 ba2.1k sqft4403 Dawnshire Dr, Parma, OH 44134For SaleMLS ID #5228040, Sarah Hjort, LPT Realty. MLS Now
- $235,0004 bd2 ba2.3k sqft3301 Warren Rd, Cleveland, OH 44111For SaleMLS ID #5228991, Julie L Hogston, Real of Ohio. MLS Now
- $275,0003 bd2 ba1.1k sqft6417 Fordham Dr, Parma, OH 44129For SaleMLS ID #5219909, Timothy Davison, Davison Real Estate Services. MLS Now
- $289,0003 bd2 ba1.9k sqft25060 Randall Dr, North Olmsted, OH 44070For SaleMLS ID #5225920, Jessica Potting, Russell Real Estate Services. MLS Now
- $329,9004 bd3 ba2.3k sqft9474 Stoney Creek Ln, Parma Heights, OH 44130For SaleMLS ID #5230253, Andrew T Ginter, Keller Williams Greater Metropolitan. MLS Now
- $329,0005 bd2 ba1.8k sqft27261 Nantucket Dr, North Olmsted, OH 44070For SaleMLS ID #5230831, Dubravka Vidic, Howard Hanna. MLS Now
- $239,9002 bd3 ba1.4k sqft16457 Emerald Pt, Cleveland, OH 44130For SaleMLS ID #5206001, Olivia Vasko, Russell Real Estate Services. MLS Now
- $279,0003 bd2 ba1.2k sqft9186 Shepard Rd, Macedonia, OH 44056For SaleMLS ID #5229990, Mark G Fetterman, RE/MAX Transitions. MLS Now
- $325,0003 bd2 ba1.8k sqft3757 W 178th St, Cleveland, OH 44111For SaleMLS ID #5230066, Andrea Dorfmeyer, Coldwell Banker Schmidt Realty. MLS Now
- $294,9004 bd2 ba2.5k sqft23235 Mildred Ave, North Olmsted, OH 44070For SaleMLS ID #5217765, Tatyana Krilova, Howard Hanna. MLS Now
- $240,0004 bd2 ba2k sqft745 Wellmon St, Bedford, OH 44146For SaleMLS ID #5216877, Autumn M Enovitch, Real of Ohio. MLS Now
