Positioned within the exclusive enclave of Canyon Pines just minutes from Downtown Denver, Golden and Boulder, this architecturally striking modern residence presents a rare opportunity to own a fully approved, luxury home design-concept for elevated Colorado living. Eloquently deisgned by Elemental Homes, the home blends sophisticated modern design with a seamless connection to nature, offering a serene retreat surrounded by towering pines, protected open space, and private trails just beyond your doorstep. The home’s modern architecture is defined by clean lines, expansive skylights, and dramatic walls of glass that fill the interiors with natural light while framing peaceful canyon and forest views. A refined exterior palette of limestone, steel, and warm organic materials creates a timeless aesthetic that feels both luxurious and deeply connected to the landscape. An oversized pivot door welcomes residents and guests into a grand two-story entry highlighted by a statement stone wall and sculptural staircase. Inside, curated finishes including walnut paneling, limestone, and polished concrete floors create an atmosphere of understated elegance and modern warmth. Continuous skylights running the length of the home enhance the open, airy feel and invite sunlight deep into the living spaces throughout the day. Designed to embrace Colorado’s coveted indoor-outdoor lifestyle, expansive retractable glass walls open to generous outdoor living areas ideal for entertaining, wellness, and quiet moments immersed in nature. Whether enjoying morning coffee among the pines, evening sunsets, or direct access to miles of scenic trails, the home fosters a lifestyle centered around balance, wellness, and connection to the outdoors. Located just minutes from private aiports and DIA, Canyon Pines offers a rare blend of privacy, architectural excellence, and refined mountain living in one of Colorado’s most coveted luxury communities. www.CanyonPines.com / www.DiscoverCanyonPines.com
New construction
$5,315,000
64 Canyon Pines Drive, Golden, CO 80403
4beds
6,893sqft
:
Get pre-qualified$33,805/mo
Single Family Residence
Built in 2026
0.83 Acres Lot
$-- Zestimate®
$771/sqft
$195/mo HOA
What's special
- 79 days |
- 158 |
- 7 |
Zillow last checked:
Listing updated:
Listed by:
Celeste Ballerino 303-916-6200 celeste@celesteballerino.com,
Compass - Denver
Source: REcolorado as distributed by MLS GRID,MLS#: 2758003
Facts & features
Interior
Bedrooms & bathrooms
- Bedrooms: 4
- Bathrooms: 6
- Full bathrooms: 5
- 1/2 bathrooms: 1
- Main level bathrooms: 4
- Main level bedrooms: 3
Bedroom
- Level: Main
Bedroom
- Level: Main
Bedroom
- Level: Main
Bedroom
- Level: Basement
Bathroom
- Level: Main
Bathroom
- Level: Main
Bathroom
- Level: Main
Bathroom
- Level: Basement
Bathroom
- Level: Basement
Bathroom
- Level: Main
Dining room
- Level: Main
Exercise room
- Level: Basement
Family room
- Level: Basement
Kitchen
- Level: Main
Laundry
- Level: Basement
Living room
- Level: Main
Media room
- Level: Basement
Office
- Level: Main
Utility room
- Level: Basement
Heating
- Forced Air, Natural Gas
Cooling
- Central Air
Appliances
- Included: Dishwasher, Disposal, Double Oven, Dryer, Microwave, Oven, Range, Range Hood, Refrigerator, Self Cleaning Oven, Tankless Water Heater, Washer, Wine Cooler
- Laundry: In Unit
Features
- Built-in Features, Entrance Foyer, Five Piece Bath, High Ceilings, High Speed Internet, Kitchen Island, Open Floorplan, Pantry, Primary Suite, Radon Mitigation System, Smart Thermostat, Smoke Free, Stone Counters, Walk-In Closet(s), Wet Bar, Wired for Data
- Flooring: Tile, Wood
- Windows: Double Pane Windows
- Basement: Finished,Full,Walk-Out Access
- Number of fireplaces: 2
- Fireplace features: Basement, Living Room
Interior area
- Total structure area: 6,893
- Total interior livable area: 6,893 sqft
- Finished area above ground: 3,860
- Finished area below ground: 3,033
Video & virtual tour
Property
Parking
- Total spaces: 3
- Parking features: Garage - Attached
- Attached garage spaces: 3
Features
- Levels: One
- Stories: 1
- Patio & porch: Deck, Patio
- Exterior features: Barbecue, Fire Pit, Gas Grill, Gas Valve, Lighting, Private Yard
- Pool features: Outdoor Pool
- Has spa: Yes
- Spa features: Spa/Hot Tub
- Has view: Yes
- View description: City, Mountain(s), Plains
Lot
- Size: 0.83 Acres
- Features: Foothills, Landscaped, Many Trees
Details
- Parcel number: 2007301013
- Special conditions: Standard
Construction
Type & style
- Home type: SingleFamily
- Architectural style: Contemporary
- Property subtype: Single Family Residence
Materials
- Brick, Concrete, Frame, Steel Siding
- Foundation: Slab
- Roof: Membrane
Condition
- New Construction
- New construction: Yes
- Year built: 2026
Details
- Warranty included: Yes
Utilities & green energy
- Electric: 220 Volts, 220 Volts in Garage
- Sewer: Public Sewer
- Water: Public
- Utilities for property: Cable Available, Internet Access (Wired), Natural Gas Available, Phone Available
Community & HOA
Community
- Security: Carbon Monoxide Detector(s), Radon Detector, Smoke Detector(s)
- Subdivision: Canyon Pines
HOA
- Has HOA: Yes
- Amenities included: Park, Trail(s)
- Services included: Internet, Maintenance Grounds, Recycling, Trash
- HOA fee: $195 monthly
- HOA name: Canyon Pines HOA
- HOA phone: 512-497-8957
Location
- Region: Golden
Financial & listing details
- Price per square foot: $771/sqft
- Annual tax amount: $13,691
- Date on market: 5/16/2026
- Listing terms: 1031 Exchange,Cash,Conventional,Jumbo
- Exclusions: None
- Ownership: Corporation/Trust
- Electric utility on property: Yes
- Road surface type: Paved
Estimated market value
Not available
Estimated sales range
Not available
Not available
Price history
| Date | Event | Price |
|---|---|---|
| 5/16/2026 | Listed for sale | $5,315,000$771/sqft |
Source:  REcolorado as distributed by MLS GRID #2758003 Report a problem REcolorado as distributed by MLS GRID #2758003 Report a problem | ||
Public tax history
Tax history is unavailable.
Monthly payment
Est. payment
Payment breakdown
Explore the cost of this home by adjusting the details. Changes won't be saved.Climate risks
Neighborhood: 80403
Nearby schools
GreatSchools rating
- 6/10Three Creeks K-8Grades: K-8Distance: 3.2 mi
- 10/10Ralston Valley High SchoolGrades: 9-12Distance: 7.3 mi
Schools provided by the listing agent
- Elementary: Three Creeks
- Middle: Three Creeks
- High: Ralston Valley
- District: Jefferson County R-1
Source: REcolorado as distributed by MLS GRID. This data may not be complete. We recommend contacting the local school district to confirm school assignments for this home.
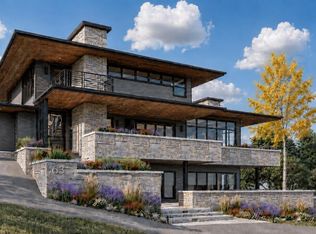
- $6,060,0005 bd5 ba4.7k sqft63 Canyon Pines Dr, Golden, CO 80403New Construction
- $276,8220.61 Acres63 Canyon Pines Dr, Arvada, CO 80403Off Market
- $1,100,0000.835 Acres63 Canyon Pines Dr #14, Golden, CO 80403Lot/Land
- $276,8220.633 Acres65 Canyon Pines Dr, Arvada, CO 80403Off Market
- $276,8220.835 Acres64 Canyon Pines Dr, Arvada, CO 80403Off Market
- $276,8220.612 Acres67 Canyon Pines Dr, Arvada, CO 80403Off Market
- $276,8220.843 Acres59 Canyon Pines Dr, Arvada, CO 80403Off Market
- $387,5501.259 Acres62 Canyon Pines Dr, Arvada, CO 80403Off Market
A local agent can set up tours, give advice and negotiate with sellers.
Similar homes
- $6,060,0005 bd5 ba4.7k sqftCanyon Pines, Golden, CO 80403New Construction
 MLS ID #6208114, Celeste Ballerino, Compass - Denver. REcolorado as distributed by MLS GRID
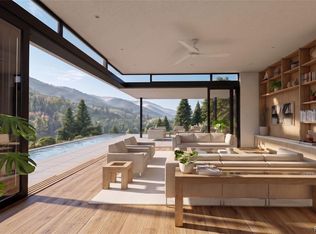
 - $6,900,0005 bd5 ba6.8k sqft1 N Ridgway Road, Arvada, CO 80403New Construction
 MLS ID #4950819, Celeste Ballerino, Compass - Denver. REcolorado as distributed by MLS GRID
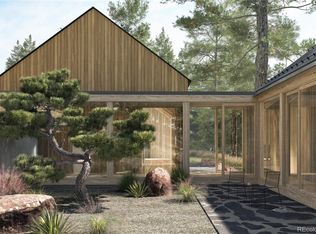
 - $4,020,0003 bd4 ba4.6k sqftCanyon Pines, Golden, CO 80403For Sale
 MLS ID #2734731, Celeste Ballerino, Compass - Denver. REcolorado as distributed by MLS GRID
 - $2,790,0006 bd7 ba6.6k sqft24994 Simmons Way, Golden, CO 80403For Sale

 MLS ID #1062153, Duane Caraballo, RE/MAX Alliance-Boulder. IRES as distributed by MLS GRID
 - $4,950,0005 bd7 ba4.2k sqft536 Linden Park Dr, Boulder, CO 80304New ConstructionMLS ID #1065651, Sara Groem, Open Real Estate. IRES as distributed by MLS GRID
- $5,200,0004 bd7 ba5.1k sqft50 Wildwood Ln, Boulder, CO 80304For SaleMLS ID #1063802, Cari Higgins, Compass - Boulder. IRES as distributed by MLS GRID
- $5,995,0004 bd5 ba5.9k sqft497 Kalmia Ave, Boulder, CO 80304For SaleMLS ID #1056591, Lynn Ryan, milehimodern - Boulder. IRES as distributed by MLS GRID
- $4,750,0005 bd8 ba8.6k sqft5495 Eldridge Street, Arvada, CO 80002For SaleMLS ID #5087641, JC Denver Home Team, Keller Williams Realty Urban Elite. REcolorado as distributed by MLS GRID
- $5,200,0005 bd5 ba5.1k sqft660 Juniper Ave #A, Boulder, CO 80304For Sale By Owner
- $5,750,0004 bd4 ba3.7k sqft855 Circle Dr, Boulder, CO 80302For SaleMLS ID #1057941, The Zach Zeldner Team, Compass - Boulder. IRES as distributed by MLS GRID
- $4,750,0005 bd6 ba4.4k sqft2093 Tamarack Ave, Boulder, CO 80304For SaleMLS ID #1058145, Wesley Hobson, The Hobson Group. IRES as distributed by MLS GRID
- $4,950,0005 bd6 ba7.8k sqft1285 Meadow Place, Boulder, CO 80304For SaleMLS ID #IR1056204, Marybeth Emerson, The Agency - Boulder. REcolorado as distributed by MLS GRID
- $4,950,0005 bd6 ba7.8k sqft1285 Meadow Pl, Boulder, CO 80304For SaleMLS ID #1056204, Marybeth Emerson, The Agency - Boulder. IRES as distributed by MLS GRID
- $3,100,0004 bd7 ba6.1k sqft18285 W 57th Place, Golden, CO 80403New ConstructionMLS ID #4693740, Lydia Creasey, RE/MAX Alliance - Olde Town. REcolorado as distributed by MLS GRID
- $4,750,0004 bd4 ba5k sqft3746 Wonderland Hill Ave, Boulder, CO 80304For SaleMLS ID #1057872, R Tim Goodacre, milehimodern - Boulder. IRES as distributed by MLS GRID
- $6,500,0004 bd8 ba9.1k sqft730 Genesee Mountain Road, Golden, CO 80401For SaleMLS ID #4838074, Christina Good, LoKation Real Estate. REcolorado as distributed by MLS GRID
- $4,940,0006 bd4 ba5.5k sqft4281 Vinca Ct, Boulder, CO 80304For SaleMLS ID #1062676, Michelle Trudgeon, WK Real Estate. IRES as distributed by MLS GRID
- $4,950,0005 bd4 ba4.2k sqft4795 Jay Rd, Boulder, CO 80301For SaleMLS ID #1058494, Steven King, Compass - Boulder. IRES as distributed by MLS GRID
- $4,275,0004 bd4 ba3.8k sqft770 6th St, Boulder, CO 80302For SaleMLS ID #1059851, John McElveen, milehimodern - Boulder. IRES as distributed by MLS GRID
- $4,750,0007 bd6 ba6.8k sqft7096 Indian Peaks Trl, Boulder, CO 80301For SaleMLS ID #1056625, Kristin Kalush, Compass - Boulder. IRES as distributed by MLS GRID
