Nestled within the exclusive Canyon Pines community, just minutes from Downtown Denver, Golden, and Boulder, this rare offering presents a fully approved luxury home concept designed by Melton Design Build, providing a streamlined path to construction without the time and uncertainty of a custom design process. Inspired by the Canyon Pines vision of living in harmony with nature, this architecturally striking residence seamlessly blends contemporary design with the beauty of Colorado's landscape. Set among towering pines and protected open space, the three-story prairie-style home follows the natural contours of the land with expansive outdoor living spaces, walls of glass, and thoughtfully curated materials that connect the indoors to the surrounding environment. Designed to capture extraordinary views of Coal Creek Canyon, the Denver skyline, the Boulder Flatirons, and Eldorado Mountain, the home offers a serene retreat where every space celebrates the outdoors. A standout feature is the included resort-style outdoor pool, creating a private sanctuary for entertaining, relaxation, and enjoying Colorado's coveted indoor-outdoor lifestyle. Spacious living areas, generous bedrooms, an optional 1,320 sq ft ADU, and additional garage space provide flexibility for modern living. Expansive patios and a third-floor balcony invite morning coffee among the pines, sunset gatherings, and year-round enjoyment of the surrounding scenery. Private community trails just outside your door further enhance the connection to nature. More than a home, this is an opportunity to become part of the Canyon Pines story—a community where architecture, wellness, and adventure coexist in perfect balance. With plans, approvals, and pricing already in place, buyers can move confidently toward building their dream home in one of Colorado's most sought-after luxury communities. *Outdoor Pool featured is an additional option in the price of this approved concept* Learn more at CanyonPines.com
New construction
$6,060,000
63 Canyon Pines Drive, Golden, CO 80403
5beds
4,795sqft
:
Get pre-qualified$38,355/mo
Single Family Residence
Built in 2026
0.83 Acres Lot
$-- Zestimate®
$1,264/sqft
$195/mo HOA
What's special
- 53 days |
- 297 |
- 11 |
Zillow last checked:
Listing updated:
Listed by:
Celeste Ballerino 303-916-6200 celeste@celesteballerino.com,
Compass - Denver
Source: REcolorado as distributed by MLS GRID,MLS#: 6208114
Facts & features
Interior
Bedrooms & bathrooms
- Bedrooms: 5
- Bathrooms: 5
- Full bathrooms: 4
- 1/2 bathrooms: 1
- Main level bathrooms: 1
Bedroom
- Level: Upper
Bedroom
- Level: Upper
Bedroom
- Level: Upper
Bedroom
- Level: Basement
Bedroom
- Level: Basement
Bathroom
- Level: Main
Bathroom
- Features: Primary Suite
- Level: Upper
Bathroom
- Level: Upper
Bathroom
- Level: Basement
Bathroom
- Level: Basement
Dining room
- Level: Main
Exercise room
- Level: Basement
Family room
- Level: Basement
Kitchen
- Level: Main
Laundry
- Level: Main
Living room
- Level: Main
Media room
- Level: Basement
Office
- Level: Basement
Utility room
- Level: Basement
Other
- Level: Basement
Heating
- Forced Air, Natural Gas
Cooling
- Central Air
Appliances
- Included: Dishwasher, Disposal, Double Oven, Dryer, Microwave, Oven, Range, Range Hood, Refrigerator, Self Cleaning Oven, Tankless Water Heater, Washer, Wine Cooler
- Laundry: In Unit
Features
- Built-in Features, Entrance Foyer, Five Piece Bath, High Ceilings, High Speed Internet, Kitchen Island, Open Floorplan, Pantry, Primary Suite, Radon Mitigation System, Smart Thermostat, Smoke Free, Stone Counters, Walk-In Closet(s), Wet Bar, Wired for Data
- Flooring: Tile, Wood
- Windows: Double Pane Windows
- Basement: Finished,Full,Walk-Out Access
- Number of fireplaces: 2
- Fireplace features: Basement, Living Room
Interior area
- Total structure area: 4,795
- Total interior livable area: 4,795 sqft
- Finished area above ground: 3,020
- Finished area below ground: 1,775
Property
Parking
- Total spaces: 3
- Parking features: Garage - Attached
- Attached garage spaces: 3
Features
- Levels: Two
- Stories: 2
- Patio & porch: Deck, Patio
- Exterior features: Barbecue, Fire Pit, Gas Grill, Gas Valve, Lighting, Private Yard
- Pool features: Outdoor Pool
- Has spa: Yes
- Spa features: Spa/Hot Tub
- Has view: Yes
- View description: City, Mountain(s), Plains
Lot
- Size: 0.83 Acres
- Features: Foothills, Landscaped, Many Trees
Details
- Parcel number: 2007301004
- Special conditions: Standard
Construction
Type & style
- Home type: SingleFamily
- Architectural style: Contemporary
- Property subtype: Single Family Residence
Materials
- Brick, Concrete, Frame, Steel Siding
- Foundation: Slab
- Roof: Membrane
Condition
- New Construction
- New construction: Yes
- Year built: 2026
Details
- Warranty included: Yes
Utilities & green energy
- Electric: 220 Volts, 220 Volts in Garage
- Sewer: Public Sewer
- Water: Public
- Utilities for property: Cable Available, Internet Access (Wired), Natural Gas Available, Phone Available
Community & HOA
Community
- Security: Carbon Monoxide Detector(s), Radon Detector, Smoke Detector(s)
- Subdivision: Canyon Pines
HOA
- Has HOA: Yes
- Amenities included: Park, Trail(s)
- Services included: Internet, Maintenance Grounds, Recycling, Trash
- HOA fee: $195 monthly
- HOA name: Canyon Pines HOA
- HOA phone: 512-497-8957
Location
- Region: Golden
Financial & listing details
- Price per square foot: $1,264/sqft
- Annual tax amount: $13,691
- Date on market: 6/17/2026
- Listing terms: 1031 Exchange,Cash,Conventional,Jumbo
- Exclusions: None
- Ownership: Corporation/Trust
- Electric utility on property: Yes
- Road surface type: Paved
Estimated market value
Not available
Estimated sales range
Not available
Not available
Price history
| Date | Event | Price |
|---|---|---|
| 6/17/2026 | Listed for sale | $6,060,000$1,264/sqft |
Source:  REcolorado as distributed by MLS GRID #6208114 Report a problem REcolorado as distributed by MLS GRID #6208114 Report a problem | ||
Public tax history
Tax history is unavailable.
Monthly payment
Est. payment
Payment breakdown
Explore the cost of this home by adjusting the details. Changes won't be saved.Climate risks
Neighborhood: 80403
Nearby schools
GreatSchools rating
- 6/10Three Creeks K-8Grades: K-8Distance: 3.2 mi
- 10/10Ralston Valley High SchoolGrades: 9-12Distance: 7.3 mi
Schools provided by the listing agent
- Elementary: Three Creeks
- Middle: Three Creeks
- High: Ralston Valley
- District: Jefferson County R-1
Source: REcolorado as distributed by MLS GRID. This data may not be complete. We recommend contacting the local school district to confirm school assignments for this home.
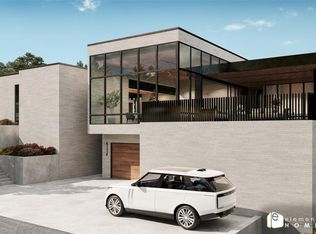
- $5,315,0004 bd6 ba6.8k sqft64 Canyon Pines Dr, Golden, CO 80403New Construction
- $276,8220.61 acres63 Canyon Pines Dr, Arvada, CO 80403Off Market
- $1,100,0000.83 acres63 Canyon Pines Dr #14, Golden, CO 80403Lot/Land
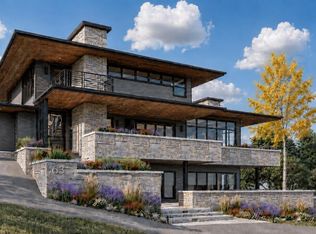
- $276,8220.63 acres65 Canyon Pines Dr, Arvada, CO 80403Off Market
- $276,8220.83 acres64 Canyon Pines Dr, Arvada, CO 80403Off Market
- $276,8220.61 acres67 Canyon Pines Dr, Arvada, CO 80403Off Market
- $276,8220.84 acres59 Canyon Pines Dr, Arvada, CO 80403Off Market
- $387,5501.26 acres62 Canyon Pines Dr, Arvada, CO 80403Off Market
A local agent can set up tours, give advice and negotiate with sellers.
Similar homes
- $5,315,0004 bd6 ba6.8k sqftCanyon Pines, Golden, CO 80403New Construction
 MLS ID #2758003, Celeste Ballerino, Compass - Denver. REcolorado as distributed by MLS GRID
 - $6,900,0005 bd5 ba6.8k sqft1 N Ridgway Road, Arvada, CO 80403New Construction
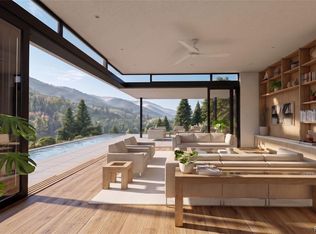 MLS ID #4950819, Celeste Ballerino, Compass - Denver. REcolorado as distributed by MLS GRID
 - $4,750,0004 bd5 ba5.1k sqft2709 S Lakeridge Trl, Boulder, CO 80302For Sale

 MLS ID #1065805, The Zach Zeldner Team, Compass - Boulder. IRES as distributed by MLS GRID
 - $5,995,0004 bd5 ba5.9k sqft497 Kalmia Ave, Boulder, CO 80304For Sale
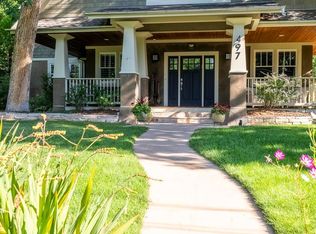 MLS ID #1056591, Lynn Ryan, milehimodern - Boulder. IRES as distributed by MLS GRID
 - $5,950,0005 bd4 ba6.1k sqft604 Mapleton Ave, Boulder, CO 80304For SaleMLS ID #1062359, Fred Dodds, WK Real Estate. IRES as distributed by MLS GRID
- $5,200,0004 bd7 ba5.1k sqft50 Wildwood Ln, Boulder, CO 80304For SaleMLS ID #1063802, Cari Higgins, Compass - Boulder. IRES as distributed by MLS GRID
- $5,750,0004 bd4 ba3.7k sqft855 Circle Dr, Boulder, CO 80302For SaleMLS ID #1057941, The Zach Zeldner Team, Compass - Boulder. IRES as distributed by MLS GRID
- $3,250,0004 bd5 ba4.9k sqft1127 Juniper Ave, Boulder, CO 80304For SaleMLS ID #1065969, Anne Wells, The Agency - Boulder. IRES as distributed by MLS GRID
- $4,950,0005 bd7 ba4.2k sqft536 Linden Park Dr, Boulder, CO 80304New ConstructionMLS ID #1065651, Sara Groem, Open Real Estate. IRES as distributed by MLS GRID
- $6,800,0006 bd5 ba5.1k sqft3421 4th St, Boulder, CO 80304For SaleMLS ID #1053821, Kathleen Haas, Colorado Realty 4 Less, LLC. IRES as distributed by MLS GRID
- $4,380,0004 bd4 ba5.7k sqft6877 Marshall Dr, Boulder, CO 80303For SaleMLS ID #1063638, Crystal Whitworth, RE/MAX Alliance-FTC Dwtn. IRES as distributed by MLS GRID
- $4,850,0007 bd7 ba7.1k sqft7047 Goose Point Ct, Longmont, CO 80503For SaleMLS ID #1065858, Kristin Kalush, Compass - Boulder. IRES as distributed by MLS GRID
- $5,850,0005 bd3 ba5k sqft1050 Pine Gold Hill St, Boulder, CO 80302For SaleMLS ID #1054641, Jennifer Egbert, milehimodern - Boulder. IRES as distributed by MLS GRID
- $5,950,0004 bd6 ba7k sqft4796 Bear Mountain Drive, Evergreen, CO 80439For SaleMLS ID #6498983, James Wales, Berkshire Hathaway HomeServices Elevated Living RE. REcolorado as distributed by MLS GRID
- $4,950,0005 bd4 ba4.2k sqft4795 Jay Rd, Boulder, CO 80301For SaleMLS ID #1058494, Steven King, Compass - Boulder. IRES as distributed by MLS GRID
- $5,490,0005 bd7 ba4.1k sqft1865 Kohler Dr, Boulder, CO 80305New ConstructionMLS ID #1053150, Beau Burris, Burris Real Estate. IRES as distributed by MLS GRID
- $4,995,0005 bd5 ba5.4k sqft1070 Juniper Ave, Boulder, CO 80304For SaleMLS ID #1044265, The Zach Zeldner Team, Compass - Boulder. IRES as distributed by MLS GRID
- $4,940,0006 bd4 ba5.5k sqft4281 Vinca Ct, Boulder, CO 80304For SaleMLS ID #1062676, Michelle Trudgeon, WK Real Estate. IRES as distributed by MLS GRID
- $4,895,0005 bd5 ba4.8k sqft2275 Hillsdale Cir, Boulder, CO 80305New ConstructionMLS ID #1056673, David Janis, Coldwell Banker Realty-Boulder. IRES as distributed by MLS GRID
- $6,995,0006 bd5 ba6.8k sqft1951 Vista Dr, Boulder, CO 80304New ConstructionMLS ID #1064612, Nicole Clements, Keller Williams-Preferred Rlty. IRES as distributed by MLS GRID
