Rare Fair Hill Opportunity! Nestled on nearly an acre and backing directly to wooded open space with private trail access into Fair Hill Natural Resources Management Area, this exceptional 5-bedroom, 3.5-bath home offers the perfect blend of comfort, privacy, and outdoor recreation. Whether you're an equestrian enthusiast, trail rider, nature lover, or simply seeking a peaceful retreat, this property delivers a lifestyle that is hard to find. Offering nearly 3,000 square feet of above-grade living space plus a fully finished walkout basement, this spacious home is designed for both everyday living and entertaining. The updated kitchen features granite countertops, stainless steel appliances, abundant cabinetry, and opens seamlessly to the inviting family room with a cozy fireplace. A bright sunroom provides additional living space and year-round enjoyment. The finished walkout basement expands your living and entertaining options with a recreation area, full bathroom, and direct access to the backyard oasis. Step outside to enjoy the newly rebuilt deck overlooking the private backyard, a paver patio, entertainment shed/bar, sauna, splash pool, garden area, and chicken coop structure—creating the perfect setting for gatherings, relaxation, and outdoor living. The spacious primary suite and additional bedrooms offer generous closet space, while the attic features flooring and electricity for even more storage. Recent improvements provide peace of mind and include high-efficiency dual-zone Mitsubishi Hyper Inverter heat pumps (2025), a Pioneer mini-split system in the sunroom (2025), new washer and dryer (2025), rebuilt deck (2026), paver patio and shed (2024), new well pump (2022), water heater (2021), updated kitchen appliances (2021), remodeled upper-level bathroom (2020), finished basement flooring and bathroom (2021), and a second septic drain field (2020). The true highlight is the setting. Surrounded by the beauty of Fair Hill and backing to acres of wooded open space, the property includes a private trail cut through the rear of the lot, providing direct access to miles of riding, hiking, biking, and outdoor recreation. Bring your horses, explore the trails, and enjoy the unique Fair Hill lifestyle right from your own backyard. Properties with this combination of space, updates, privacy, and direct Fair Hill access rarely become available. Schedule your private tour today. Agent is related to the seller.
Under contract
$699,900
64 Grey Fox Dr, Elkton, MD 21921
5beds
4,145sqft
:
Get pre-qualified$4,677/mo
Single Family Residence
Built in 1998
0.96 Acres Lot
$709,400 Zestimate®
$169/sqft
$-- HOA
What's special
Splash poolCozy fireplaceChicken coop structureNearly an acrePaver patioGarden areaPaver patio and shed
- 21 days |
- 612 |
- 20 |
Zillow last checked:
Listing updated:
Listed by:
Janie Trumbull 302-304-2430,
Patterson-Schwartz-Middletown 3022855100
Source: Bright MLS,MLS#: MDCC2022216
Facts & features
Interior
Bedrooms & bathrooms
- Bedrooms: 5
- Bathrooms: 4
- Full bathrooms: 3
- 1/2 bathrooms: 1
- Main level bathrooms: 1
Rooms
- Room types: Dining Room, Primary Bedroom, Bedroom 2, Bedroom 3, Bedroom 4, Bedroom 5, Kitchen, Family Room, Sun/Florida Room, Office, Recreation Room, Bathroom 1, Bathroom 2, Bathroom 3, Half Bath
Primary bedroom
- Features: Attached Bathroom, Flooring - Carpet, Primary Bedroom - Sitting Area, Walk-In Closet(s)
- Level: Upper
Bedroom 2
- Features: Flooring - Carpet
- Level: Upper
Bedroom 3
- Features: Flooring - Carpet
- Level: Upper
Bedroom 4
- Features: Ceiling Fan(s), Flooring - Carpet
- Level: Unspecified
Bedroom 5
- Features: Flooring - Luxury Vinyl Plank
- Level: Lower
Bathroom 1
- Features: Double Sink, Flooring - Ceramic Tile, Soaking Tub
- Level: Upper
Bathroom 2
- Features: Flooring - Ceramic Tile, Bathroom - Tub Shower
- Level: Upper
Bathroom 3
- Level: Lower
Dining room
- Features: Chair Rail, Crown Molding, Flooring - Carpet
- Level: Main
Family room
- Features: Ceiling Fan(s), Fireplace - Gas, Flooring - HardWood
- Level: Main
Half bath
- Features: Chair Rail, Flooring - Ceramic Tile
- Level: Main
Kitchen
- Features: Granite Counters, Double Sink, Flooring - Ceramic Tile, Kitchen Island, Eat-in Kitchen, Pantry
- Level: Main
Mud room
- Features: Flooring - Ceramic Tile
- Level: Main
Office
- Features: Crown Molding, Flooring - Carpet
- Level: Main
Recreation room
- Features: Flooring - Luxury Vinyl Plank
- Level: Lower
Other
- Features: Ceiling Fan(s), Flooring - Ceramic Tile
- Level: Main
Heating
- Heat Pump, Electric
Cooling
- Central Air, Electric
Appliances
- Included: Dishwasher, Dryer, Extra Refrigerator/Freezer, Washer, Electric Water Heater
- Laundry: Main Level, Mud Room
Features
- Soaking Tub, Bathroom - Stall Shower, Bathroom - Tub Shower, Breakfast Area, Butlers Pantry, Ceiling Fan(s), Chair Railings, Crown Molding, Dining Area, Family Room Off Kitchen, Formal/Separate Dining Room, Eat-in Kitchen, Kitchen Island, Upgraded Countertops, Walk-In Closet(s), Dry Wall
- Flooring: Carpet, Hardwood, Luxury Vinyl, Tile/Brick
- Basement: Partial,Finished,Exterior Entry,Walk-Out Access,Windows
- Number of fireplaces: 1
- Fireplace features: Gas/Propane
Interior area
- Total structure area: 4,345
- Total interior livable area: 4,145 sqft
- Finished area above ground: 2,945
- Finished area below ground: 1,200
Video & virtual tour
Property
Parking
- Total spaces: 11
- Parking features: Garage Faces Side, Attached, Driveway, On Street
- Attached garage spaces: 3
- Uncovered spaces: 8
Accessibility
- Accessibility features: None
Features
- Levels: Two
- Stories: 2
- Patio & porch: Deck, Patio
- Pool features: None
- Has spa: Yes
- Spa features: Private
Lot
- Size: 0.96 Acres
- Features: Backs - Open Common Area, Backs - Parkland, Hunting Available, Wooded
Details
- Additional structures: Above Grade, Below Grade
- Parcel number: 0804040287
- Zoning: RR
- Zoning description: Rural Residential
- Special conditions: Standard
- Horses can be raised: Yes
Construction
Type & style
- Home type: SingleFamily
- Architectural style: Colonial
- Property subtype: Single Family Residence
Materials
- Stucco, Vinyl Siding
- Foundation: Block
- Roof: Architectural Shingle
Condition
- New construction: No
- Year built: 1998
Utilities & green energy
- Sewer: On Site Septic
- Water: Well
Community & HOA
Community
- Subdivision: Foxcatcher At Fairhill
HOA
- Has HOA: No
Location
- Region: Elkton
- Municipality: Elkton
Financial & listing details
- Price per square foot: $169/sqft
- Tax assessed value: $510,600
- Annual tax amount: $5,231
- Date on market: 7/9/2026
- Listing agreement: Exclusive Right To Sell
- Ownership: Fee Simple
Estimated market value
$709,400
$674,000 - $745,000
$3,537/mo
Price history
| Date | Event | Price |
|---|---|---|
| 7/11/2026 | Contingent | $699,900$169/sqft |
Source:  Patterson Schwartz #MDCC2022216 Report a problem Patterson Schwartz #MDCC2022216 Report a problem | ||
| 7/9/2026 | Listed for sale | $699,900+78.5%$169/sqft |
Source:  Bright MLS #MDCC2022216 Report a problem Bright MLS #MDCC2022216 Report a problem | ||
| 6/3/2014 | Sold | $392,000-7.8%$95/sqft |
Source: Public Record Report a problem | ||
| 11/21/2013 | Listing removed | $425,000$103/sqft |
Source: RE/MAX Central #1261589095 Report a problem | ||
| 4/3/2013 | Listed for sale | $425,000$103/sqft |
Source: RE/MAX Associates #6154574 Report a problem | ||
| 2/28/2013 | Listing removed | $425,000$103/sqft |
Source: RE/MAX Associates #6154574 Report a problem | ||
| 1/12/2013 | Listed for sale | $425,000+735%$103/sqft |
Source: RE/MAX Associates #6154574 Report a problem | ||
| 11/17/1997 | Sold | $50,900$12/sqft |
Source: Public Record Report a problem | ||
Public tax history
| Year | Property taxes | Tax assessment |
|---|---|---|
| 2025 | $5,159 +4.1% | $472,500 +4.3% |
| 2024 | $4,956 +3.6% | $452,833 +4.5% |
| 2023 | $4,784 +2.7% | $433,167 +4.8% |
| 2022 | $4,657 -0.6% | $413,500 +0.6% |
| 2021 | $4,688 -0.6% | $411,233 +0.6% |
| 2020 | $4,717 +0.6% | $408,967 +0.6% |
| 2019 | $4,691 +5.3% | $406,700 +5.3% |
| 2018 | $4,456 +4.1% | $386,367 +5.6% |
| 2017 | $4,282 +10.5% | $366,033 +5.9% |
| 2016 | $3,874 +2.1% | $345,700 +2% |
| 2015 | $3,796 +12% | $338,833 +2.1% |
| 2014 | $3,389 | $331,967 +2.1% |
| 2013 | -- | $325,100 |
| 2012 | -- | $325,100 |
| 2011 | -- | $325,100 -26.2% |
| 2010 | -- | $440,480 +3.6% |
| 2009 | -- | $425,352 +3.7% |
| 2008 | -- | $410,226 +3.8% |
| 2007 | -- | $395,100 +13.8% |
| 2006 | -- | $347,246 +16% |
| 2005 | -- | $299,393 +19% |
| 2004 | -- | $251,540 +3% |
| 2003 | -- | $244,210 +3.1% |
| 2002 | -- | $236,880 +3.2% |
| 2001 | -- | $229,550 |
Find assessor info on the county website
Monthly payment
Est. payment
Payment breakdown
Explore the cost of this home by adjusting the details. Changes won't be saved.Climate risks
Neighborhood: 21921
Nearby schools
GreatSchools rating
- 4/10Kenmore Elementary SchoolGrades: PK-5Distance: 3 mi
- 5/10Cherry Hill Middle SchoolGrades: 6-8Distance: 2.9 mi
- 6/10Rising Sun High SchoolGrades: 9-12Distance: 5.5 mi
Schools provided by the listing agent
- High: Rising Sun
- District: Cecil County Public Schools
Source: Bright MLS. This data may not be complete. We recommend contacting the local school district to confirm school assignments for this home.
- $538,700-- bd2 ba2.6k sqft72 Grey Fox Dr, Elkton, MD 21921Off Market
- $574,1005 bd4 ba2k sqft54 Grey Fox Dr, Elkton, MD 21921Off Market
- $566,700-- bd2 ba2.4k sqft80 Grey Fox Dr, Elkton, MD 21921Off Market
- $678,8004 bd5 ba3.5k sqft63 Grey Fox Dr, Elkton, MD 21921Off Market

- $681,1004 bd3 ba3.5k sqft69 Grey Fox Dr, Elkton, MD 21921Off Market
- $734,500-- bd4 ba3.2k sqft44 Grey Fox Dr, Elkton, MD 21921Off Market
- $686,0004 bd2 ba3.3k sqft51 Grey Fox Dr, Elkton, MD 21921Off Market
- $773,4005 bd5 ba3.9k sqft84 Grey Fox Dr, Elkton, MD 21921Off Market
A local agent can set up tours, give advice and negotiate with sellers.
A local lender can help you make sure your offer is ready when you are.
Similar homes
- $679,9004 bd3 ba3.7k sqftNone Available, Elkton, MD 21921For Sale
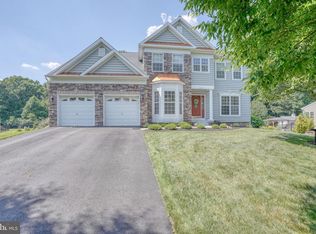
 MLS ID #MDCC2022254, Cathy Verne, Patterson-Schwartz-Newark. Bright MLS
 - $824,9996 bd5 ba5.1k sqft111 Antego Dr, Elkton, MD 21921For Sale By Owner

- $630,0004 bd3 ba2.7k sqft18 E Brook Knoll Rd, Elkton, MD 21921For Sale
 MLS ID #MDCC2020998, Jules Burchett, Foraker Realty Co.. Bright MLS
 - $739,9004 bd4 ba3.7k sqft40 Caversham Dr, West Grove, PA 19390For Sale
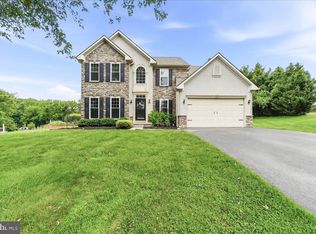 MLS ID #PACT2131638, Benny Baiocco, Core Property Management Realty. Bright MLS
 - $659,0004 bd3 ba3.3k sqft42 Wild Laurel Ct, Elkton, MD 21921For SaleMLS ID #MDCC2020020, Philip Giesing, Long & Foster Real Estate, Inc.. Bright MLS
- $585,0004 bd3 ba4.1k sqft64 Open Meadow Ct, Elkton, MD 21921For SaleMLS ID #MDCC2020592, Wanda Jackson, RE/MAX Chesapeake. Bright MLS
- $545,0004 bd3 ba3.2k sqft104 Bonnie Marie Ln, Elkton, MD 21921For SaleMLS ID #MDCC2022436, Adam Light, Monument Sotheby's International Realty. Bright MLS
- $560,0004 bd2 ba2.5k sqft368 Appleton Rd, Elkton, MD 21921For SaleMLS ID #MDCC2022326, Robyn Roberts, BHHS Fox & Roach-Christiana. Bright MLS
- $799,9004 bd4 ba5.3k sqftNone Available, Elkton, MD 21921For SaleMLS ID #MDCC2021666, Manoj Philip, Keller Williams Realty Wilmington. Bright MLS
- $649,9004 bd3 ba4.2k sqftNone Available, Lincoln University, PA 19352For SaleMLS ID #PACT2128688, Geri Parisi, Patterson-Schwartz - Greenville. Bright MLS
- $572,5003 bd3 ba3.2k sqft7 Cynthia Ct, Elkton, MD 21921For SaleMLS ID #MDCC2021528, Ryan Mullins, Real Broker LLC. Bright MLS
- $825,0004 bd4 ba4.7k sqft312 Dawnwood Dr, Landenberg, PA 19350For SaleMLS ID #PACT2130830, Christina Reid, RE/MAX Town & Country. Bright MLS
- $680,0004 bd3 ba2.4k sqft106 Country Flower Rd, Newark, DE 19711For SaleMLS ID #DENC2107114, Lisa Norman-Jones, Long & Foster Real Estate, Inc.. Bright MLS
- $619,0004 bd3 ba3.6k sqft75 Auburn Rd, Avondale, PA 19311For SaleMLS ID #PACT2124736, Tony Borleis, RE/MAX Point Realty. Bright MLS
- $719,9004 bd4 ba3.9k sqft3 Kings Ct, Landenberg, PA 19350For SaleMLS ID #PACT2119386, Andy Mulrine, RE/MAX Associates-Hockessin. Bright MLS
- $599,9954 bd3 ba2.5k sqft101 White Doe Dr, Lincoln University, PA 19352For SaleMLS ID #PACT2128930, Andy Mulrine, RE/MAX Associates-Hockessin. Bright MLS
- $715,0004 bd4 ba4.8k sqft83 Caravel Dr, Bear, DE 19701For SaleMLS ID #DENC2103488, Justin Campbell, RE/MAX Associates - Newark. Bright MLS
- $740,0004 bd5 ba4.8k sqft106 Anna Ct, Middletown, DE 19709For SaleMLS ID #DENC2107268, Lakeisha Cunningham, EXP Realty, LLC. Bright MLS
- $739,9005 bd5 ba3.8k sqftNone Available, Hockessin, DE 19707For SaleMLS ID #DENC2105574, Stephen Crifasi, Patterson-Schwartz - Greenville. Bright MLS
- $499,9004 bd3 ba3k sqft302 Redbud Dr, Oxford, PA 19363For SaleMLS ID #PACT2131736, Michael Skay, Coldwell Banker Realty. Bright MLS
