Beautifully updated, thoughtfully designed, and packed with income potential. Warm natural tones, crisp white finishes and contemporary lighting give this home a polished, elevated feel that’s anything but your typical investment property. Tucked into a quiet cul-de-sac, this extensively updated home delivers the kind of package investors and homeowners alike are looking for: turnkey condition, excellent suite potential, separate laundry, a large mature lot, oversized single garage and a long list of major improvements already completed. Step inside and the difference is immediate. The main floor is bright, modern and beautifully refreshed, with soaring vaulted ceilings, oversized windows, warm-toned LVP flooring and a crisp contemporary kitchen featuring white cabinetry, stainless steel appliances and clean modern finishes. The open living and dining areas feel spacious, inviting and highly rentable, while separate main-floor laundry adds everyday convenience. The primary bedroom features its own private ensuite with a fully tiled walk-in shower and glass enclosure. Two additional bedrooms and a second full bathroom complete the upper level. Downstairs adds significant flexibility with its own kitchen, living space, bedrooms, bathroom and separate laundry. While the basement is not currently registered as a legal secondary suite, the work has been fully permitted and offers an excellent opportunity for a buyer to pursue secondary-suite registration (subject to City approval). Just as impressive is the work you don’t immediately see—the expensive infrastructure already taken care of. Improvements include a newer furnace, hot water tank, newer roof, updated exterior design, new windows, updated ABS and PEX plumbing, plus a main sewer line back-flow preventer for added basement protection. Outside, the property continues to deliver with a south-facing front yard, mature trees, privacy, attractive landscaping, decorative rock and mulch, huge deck, oversized single detached garage and wide paved alley. The quiet cul-de-sac location is the finishing touch. This is a property that makes sense today while still offering opportunity for tomorrow—a beautifully presented, extensively updated home with income potential, strong fundamentals and room to maximize its value. Turnkey. Flexible. Full of potential.
For sale
C$649,900
64 S Doverview Pl SE, Calgary, AB T2B 1Z5
5beds
1,288sqft
Single Family Residence
Built in 1972
3,920 Square Feet Lot
$-- Zestimate®
C$505/sqft
C$-- HOA
What's special
Beautifully updatedThoughtfully designedWarm natural tonesCrisp white finishesContemporary lightingQuiet cul-de-sacExtensively updated home
- 6 days
- 18
- 4
Zillow last checked:
Listing updated:
Listed by:
Terrin Daemen, Associate,
Exp Realty
Source: courtesy of Pillar9 System,MLS®#: A2344806 Originating MLS®#: Calgary
Originating MLS®#: CalgaryFacts & features
Interior
Bedrooms & bathrooms
- Bedrooms: 5
- Bathrooms: 3
- Full bathrooms: 3
Other
- Level: Main
- Dimensions: 13`6" x 9`0"
Bedroom
- Level: Upper
- Dimensions: 11`2" x 8`10"
Bedroom
- Level: Upper
- Dimensions: 11`3" x 10`1"
Bedroom
- Level: Basement
- Dimensions: 10`10" x 9`5"
Bedroom
- Level: Basement
- Dimensions: 14`0" x 8`2"
Other
- Level: Upper
- Dimensions: 7`11" x 4`11"
Other
- Level: Basement
- Dimensions: 10`11" x 5`0"
Other
- Level: Main
- Dimensions: 7`10" x 4`11"
Dining room
- Level: Main
- Dimensions: 9`3" x 10`6"
Family room
- Level: Basement
- Dimensions: 12`7" x 10`8"
Kitchen
- Level: Main
- Dimensions: 16`2" x 10`6"
Kitchen
- Level: Basement
- Dimensions: 12`8" x 19`3"
Living room
- Level: Main
- Dimensions: 13`9" x 20`10"
Heating
- Forced Air
Cooling
- None
Appliances
- Included: Dishwasher, Dryer, Microwave Hood Fan, Refrigerator, Stove(s), Washer
- Laundry: Lower Level, Multiple Locations, Upper Level
Features
- Breakfast Bar, Built-in Features, Closet Organizers, High Ceilings, Vaulted Ceiling(s)
- Flooring: Carpet
- Basement: Full
- Has fireplace: No
Interior area
- Total interior livable area: 1,288 sqft
Video & virtual tour
Property
Parking
- Total spaces: 1
- Parking features: Single Garage Detached
- Garage spaces: 1
Features
- Levels: One and One Half,1 and Half Storey
- Stories: 1.5
- Patio & porch: Deck
- Exterior features: Lighting, Other, Private Entrance, Private Yard
- Fencing: Fenced
- Frontage length: 14.70M 48`3"
Lot
- Size: 3,920 Square Feet
- Features: Back Lane, Back Yard, Cul-De-Sac, Irregular Lot, Level, Private, Treed
Details
- Parcel number: 112170695
- Zoning: R-C1
Construction
Type & style
- Home type: SingleFamily
- Property subtype: Single Family Residence
Materials
- Other, Wood Frame, Wood Siding
- Foundation: Concrete Perimeter
- Roof: Asphalt Shingle
Condition
- New construction: No
- Year built: 1972
Community & HOA
Community
- Features: Other, Park, Playground
- Subdivision: Dover
HOA
- Has HOA: No
Location
- Region: Calgary
Financial & listing details
- Price per square foot: C$505/sqft
- Date on market: 9/12/2026
- Inclusions: N/A
Price history
Price history is unavailable.
Public tax history
Tax history is unavailable.
Climate risks
Neighborhood: Dover
Nearby schools
GreatSchools rating
No schools nearby
We couldn't find any schools near this home.


Similar homes
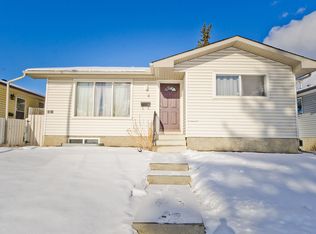
- C$618,8005 bd2 ba1k sqft2524 NE Southwood Dr SE, Calgary, AB T2B 1S5For Sale
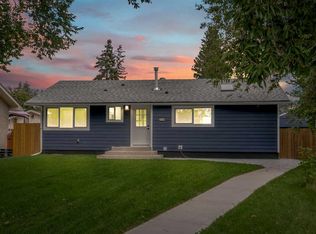 MLS ID #A2340898, Gary Banipal, Associate, Real Broker. courtesy of Pillar9 System
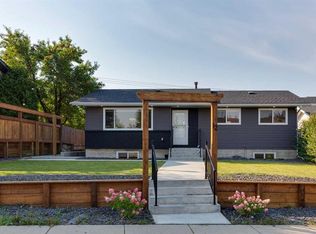
 - C$584,9004 bd3 ba998 sqft3504 W 33rd St SE, Calgary, AB T2B 2C2For Sale
 MLS ID #A2327827, Kevin Aguilar, Associate, Real Broker. courtesy of Pillar9 System
 - C$510,0004 bd2 ba1k sqft4819 N Memorial Dr SE, Calgary, AB T2A 2P9For Sale
 MLS ID #A2345781, Dana Barresi, Associate, Re/Max Key. courtesy of Pillar9 System
 - C$579,9005 bd3 ba1k sqft12 N Rundleson Way NE, Calgary, AB T1Y 3N6For Sale
 MLS ID #A2342053, Mel Star, Associate, Re/Max House Of Real Estate. courtesy of Pillar9 System
