Tucked away in a quiet, private setting backing to beautiful, mature woods, this beautifully updated townhome offers the perfect blend of comfort, style, and nature. The thoughtfully designed floor plan welcomes you with a spacious living room featuring a warm fireplace that flows seamlessly into a generous dining room with seating for up to 12 guests-ideal for entertaining. Crown molding and tasteful updates add elegance throughout. The stunning family room showcases vaulted ceilings, custom built-in bookcases, and a dramatic wall of windows overlooking the expansive deck, stonework, patio, and serene wooded views. The updated kitchen features stainless steel appliances and a sunny eating area with a sliding glass door leading to a second private patio, creating multiple spaces to relax and enjoy the outdoors. The spacious primary suite offers a walk-in closet and private bath, while the second bedroom and airy loft with vaulted ceilings provide flexible space for a home office, reading nook, or guest area. Numerous recent improvements include newer flooring, a new HVAC system (2026), new washer and dryer (2026), newer water softener, sump pump, and water heater. Beautifully decorated and impeccably maintained, this exceptional home also features a deep two-car garage and an unbeatable peaceful location you'll love coming home to.
Contingent
$421,000
64 Whittington Crse, St Charles, IL 60174
2beds
1,784sqft
:
Get pre-qualified$3,266/mo
Townhouse, Single Family Residence
Built in 1978
-- sqft lot
$-- Zestimate®
$236/sqft
$270/mo HOA
What's special
Warm fireplaceBeautifully updated townhomeSecond private patioCrown moldingStunning family roomDeep two-car garageVaulted ceilings
- --
- on Zillow |
- 660
- views |
- 30
- saves |
Likely to sell faster than
Zillow last checked:
Listing updated:
Listed by:
Joyce Courtney, ABR,CRS,GRI,SRES 630-232-2045,
The HomeCourt Real Estate
Source: MRED as distributed by MLS GRID,MLS#: 12706220
Facts & features
Interior
Bedrooms & bathrooms
- Bedrooms: 2
- Bathrooms: 3
- Full bathrooms: 2
- 1/2 bathrooms: 1
Rooms
- Room types: Loft, Sun Room, Eating Area
Primary bedroom
- Features: Flooring (Hardwood), Bathroom (Full)
- Level: Second
- Area: 234 Square Feet
- Dimensions: 13X18
Bedroom 2
- Features: Flooring (Hardwood)
- Level: Second
- Area: 110 Square Feet
- Dimensions: 11X10
Dining room
- Features: Flooring (Hardwood)
- Level: Main
- Area: 112 Square Feet
- Dimensions: 8X14
Eating area
- Features: Flooring (Hardwood)
- Level: Main
- Area: 96 Square Feet
- Dimensions: 12X8
Family room
- Features: Flooring (Hardwood)
- Level: Main
- Area: 204 Square Feet
- Dimensions: 17X12
Kitchen
- Features: Kitchen (Eating Area-Table Space, Breakfast Room, Granite Counters), Flooring (Hardwood)
- Level: Main
- Area: 132 Square Feet
- Dimensions: 12X11
Loft
- Features: Flooring (Hardwood)
- Level: Second
- Area: 143 Square Feet
- Dimensions: 13X11
Sun room
- Features: Flooring (Hardwood)
- Level: Main
- Area: 204 Square Feet
- Dimensions: 12X17
Heating
- Natural Gas, Forced Air
Cooling
- Central Air
Appliances
- Included: Range, Microwave, Dishwasher, Refrigerator, Washer, Dryer, Disposal, Stainless Steel Appliance(s), Water Softener Owned
Features
- Vaulted Ceiling(s), Built-in Features, Walk-In Closet(s), Bookcases
- Flooring: Hardwood
- Windows: Screens
- Basement: Egress Window,Full
- Number of fireplaces: 1
- Fireplace features: Gas Starter, Living Room
- Common walls with other units/homes: End Unit
Interior area
- Total structure area: 1,784
- Total interior livable area: 1,784 sqft
Video & virtual tour
Property
Parking
- Total spaces: 2
- Parking features: Asphalt, Garage Door Opener, Yes, Garage Owned, Attached, Garage
- Attached garage spaces: 2
- Has uncovered spaces: Yes
Accessibility
- Accessibility features: No Disability Access
Features
- Patio & porch: Deck, Patio
Lot
- Dimensions: 30x108x30x110
- Features: Landscaped, Mature Trees, Backs to Trees/Woods
Details
- Parcel number: 0923327033
- Special conditions: None
- Other equipment: Water-Softener Owned, Ceiling Fan(s), Sump Pump
Construction
Type & style
- Home type: Townhouse
- Property subtype: Townhouse, Single Family Residence
Materials
- Brick, Cedar
- Foundation: Concrete Perimeter
- Roof: Asphalt
Condition
- New construction: No
- Year built: 1978
Utilities & green energy
- Electric: Circuit Breakers
- Sewer: Public Sewer
- Water: Public
Community & HOA
Community
- Features: Sidewalks, Street Lights
- Security: Carbon Monoxide Detector(s)
- Subdivision: Manor Homes Of Fox Chase
HOA
- Has HOA: Yes
- Amenities included: School Bus, Underground Utilities
- Services included: Lawn Care, Snow Removal
- HOA fee: $270 monthly
Location
- Region: St Charles
Financial & listing details
- Price per square foot: $236/sqft
- Tax assessed value: $339,528
- Annual tax amount: $7,492
- Date on market: 7/16/2026
- Ownership: Fee Simple w/ HO Assn.
Estimated market value
Not available
Estimated sales range
Not available
Not available
Price history
| Date | Event | Price |
|---|---|---|
| 4/14/2023 | Sold | $310,000-3.1%$174/sqft |
Source:  MRED as distributed by MLS GRID #11735837 Report a problem MRED as distributed by MLS GRID #11735837 Report a problem | ||
| 3/16/2023 | Pending sale | $320,000$179/sqft |
Source:  Coldwell Banker Real Estate Group #11735837 Report a problem Coldwell Banker Real Estate Group #11735837 Report a problem | ||
| 3/15/2023 | Contingent | $320,000$179/sqft |
Source: MRED as distributed by MLS GRID #11735837 Report a problem | ||
| 3/12/2023 | Listed for sale | $320,000-3%$179/sqft |
Source: MRED as distributed by MLS GRID #11735837 Report a problem | ||
| 12/16/2022 | Listing removed | -- |
Source:  RE/MAX International Report a problem RE/MAX International Report a problem | ||
| 12/12/2022 | Contingent | $329,900$185/sqft |
Source: MRED as distributed by MLS GRID #11422797 Report a problem | ||
| 12/12/2022 | Listed for sale | $329,900$185/sqft |
Source: MRED as distributed by MLS GRID #11422797 Report a problem | ||
| 12/9/2022 | Pending sale | $329,900$185/sqft |
Source: RE/MAX International #11422797 Report a problem | ||
| 12/9/2022 | Contingent | $329,900$185/sqft |
Source: MRED as distributed by MLS GRID #11422797 Report a problem | ||
| 10/24/2022 | Listed for sale | $329,900$185/sqft |
Source: MRED as distributed by MLS GRID #11422797 Report a problem | ||
| 10/15/2022 | Pending sale | $329,900$185/sqft |
Source: RE/MAX International #11422797 Report a problem | ||
| 10/15/2022 | Contingent | $329,900$185/sqft |
Source: MRED as distributed by MLS GRID #11422797 Report a problem | ||
| 9/11/2022 | Price change | $329,900-3%$185/sqft |
Source: MRED as distributed by MLS GRID #11422797 Report a problem | ||
| 6/2/2022 | Listed for sale | $339,999+47.8%$191/sqft |
Source: MRED as distributed by MLS GRID #11422797 Report a problem | ||
| 8/24/2011 | Sold | $230,000-3.8%$129/sqft |
Source: Public Record Report a problem | ||
| 5/25/2011 | Listed for sale | $239,000+4.1%$134/sqft |
Source: Baird & Warner #07808685 Report a problem | ||
| 8/22/2002 | Sold | $229,500+13.6%$129/sqft |
Source: Public Record Report a problem | ||
| 8/16/2000 | Sold | $202,000$113/sqft |
Source: Public Record Report a problem | ||
Public tax history
| Year | Property taxes | Tax assessment |
|---|---|---|
| 2024 | $7,807 +14.4% | $113,176 +11.7% |
| 2023 | $6,826 +3.8% | $101,294 +9.5% |
| 2022 | $6,578 +4.6% | $92,473 +4.9% |
| 2021 | $6,292 -3.2% | $88,145 -2.1% |
| 2020 | $6,502 +2% | $90,005 +2% |
| 2019 | $6,374 +7.9% | $88,223 +7.3% |
| 2018 | $5,905 +3.1% | $82,193 +3.5% |
| 2017 | $5,730 -18.1% | $79,383 +3.6% |
| 2016 | $6,997 | $76,595 +13.7% |
| 2015 | -- | $67,364 +5.3% |
| 2014 | -- | $63,944 +0.6% |
| 2013 | -- | $63,554 -3.8% |
| 2012 | -- | $66,061 -1.6% |
| 2011 | -- | $67,104 -10.5% |
| 2010 | -- | $74,983 -11% |
| 2009 | -- | $84,210 -6.8% |
| 2008 | -- | $90,356 +3.8% |
| 2007 | -- | $87,062 +12.4% |
| 2006 | -- | $77,440 +2.8% |
| 2005 | -- | $75,347 +5.6% |
| 2004 | -- | $71,324 +4.1% |
| 2003 | -- | $68,502 +8.6% |
| 2002 | -- | $63,095 +5.4% |
| 2001 | -- | $59,860 +5.4% |
| 2000 | -- | $56,770 |
Find assessor info on the county website
Monthly payment
Est. payment
Payment breakdown
Explore the cost of this home by adjusting the details. Changes won't be saved.Climate risks
Neighborhood: 60174
Nearby schools
GreatSchools rating
- 7/10Wredling Middle SchoolGrades: 6-8Distance: 0.8 mi
- 7/10St Charles East High SchoolGrades: 9-12Distance: 0.8 mi
Schools provided by the listing agent
- District: 303
Source: MRED as distributed by MLS GRID. This data may not be complete. We recommend contacting the local school district to confirm school assignments for this home.
- $406,8003 bd1 ba2.2k sqft62 Whittington Crse, Saint Charles, IL 60174Off Market
- $423,7003 bd2 ba1.8k sqft66 Whittington Crse, Saint Charles, IL 60174Off Market
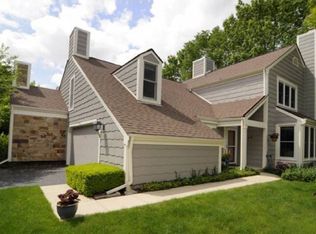
- $457,3003 bd2 ba1.8k sqft60 Whittington Crse, St Charles, IL 60174Off Market
- $444,7003 bd3 ba1.7k sqft68 Whittington Crse, St Charles, IL 60174Off Market
- $434,8003 bd2 ba2.2k sqft58 Whittington Crse, Saint Charles, IL 60174Off Market
- $419,9003 bd4 ba1.8k sqft75 Whittington Crse, Saint Charles, IL 60174Sold
- $401,3002 bd2 ba1.7k sqft56 Whittington Crse, St Charles, IL 60174Off Market
- $478,6003 bd2 ba1.8k sqft72 Whittington Crse, St Charles, IL 60174Off Market
A local agent can set up tours, give advice and negotiate with sellers.
A local lender can help you make sure your offer is ready when you are.
Similar homes
- $445,0003 bd3 ba1.4k sqft403 S 13th Ave, St Charles, IL 60174New
 MLS ID #12707303, Molly Harvey, eXp Realty - Geneva. MRED as distributed by MLS GRID
 - $500,0004 bd4 ba2.6k sqft87 Whittington Crse, St Charles, IL 60174Active
 MLS ID #12696105, Kari Kohler, Coldwell Banker Realty. MRED as distributed by MLS GRID
 - $450,0003 bd3 ba2.5k sqft232 Sedgewick Cir, Saint Charles, IL 60174Active
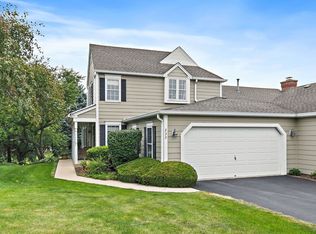 MLS ID #12711640, Amy Foote, ABR,GRI,SFR, Compass. MRED as distributed by MLS GRID
 - $395,0004 bd2 ba1.1k sqft15 S 10th St, St Charles, IL 60174Re-activated
 MLS ID #12681423, Robert Kopp, eXp Realty - Geneva. MRED as distributed by MLS GRID
 - $425,0003 bd2 ba1.3k sqft4N849 White Pine Ln, St Charles, IL 60175NewMLS ID #12703633, Matthew Kombrink, GRI,SFR, One Source Realty. MRED as distributed by MLS GRID
- $425,0003 bd2 ba1.5k sqft701 Monroe Ave, St Charles, IL 60174Re-activatedMLS ID #12690602, Laura Basil, Keller Williams Inspire - Geneva. MRED as distributed by MLS GRID
- $445,0003 bd5 ba2.3k sqft6N192 Weber Dr, Saint Charles, IL 60174ActiveMLS ID #12664157, Matthew Kombrink, GRI,SFR, One Source Realty. MRED as distributed by MLS GRID
- $385,0003 bd3 ba1.7k sqft919 Pheasant Trl, Saint Charles, IL 60174ActiveMLS ID #12715812, Robert Panek, CENTURY 21 New Heritage. MRED as distributed by MLS GRID
- $--3 bd2 ba1.4k sqft13 N 12th St, St Charles, IL 60174AuctionServiceLink Auction
- $499,9993 bd2 ba2k sqft3105 Blackhawk Trl, St Charles, IL 60174NewMLS ID #12718439, Danielle Lange, Real People Realty. MRED as distributed by MLS GRID
- $349,9003 bd1 ba1k sqft542 S 14th St, St Charles, IL 60174NewMLS ID #12720164, Christopher Lobrillo, SRES, Grandview Realty, LLC. MRED as distributed by MLS GRID
- $400,0003 bd4 ba1.7k sqft1419 Ridge Rd, South Elgin, IL 60177NewMLS ID #12703210, Tyreeta McMahan, Charles Rutenberg Realty. MRED as distributed by MLS GRID
- $410,0004 bd3 ba1.2k sqft3N539 Woodland Ave, West Chicago, IL 60185ActiveMLS ID #12718094, Gustavo Nieto, Realty of America, LLC. MRED as distributed by MLS GRID
- $459,0004 bd2 ba1.9k sqft1138 Millburn Ct, Saint Charles, IL 60174ActiveMLS ID #12676042, Julie Goodyear, CSC, @properties Christie's International Real Estate. MRED as distributed by MLS GRID
- $348,5002 bd2 ba1.6k sqft6N285 Whitmore Cir Unit D, St Charles, IL 60174Price ChangeMLS ID #12700421, Monica Vaccarello, Executive Realty Group LLC. MRED as distributed by MLS GRID
- $410,0002 bd2 ba960 sqft431 Oakwood Dr, Geneva, IL 60134NewMLS ID #12719356, Martha Harrison, @properties Christie's International Real Estate. MRED as distributed by MLS GRID
- $360,0003 bd2 ba1.6k sqft1108 Edwards Ave, St Charles, IL 60174ActiveMLS ID #12687144, Lynn Martner-Hollingsworth, ABR,CSC, Keller Williams Innovate - Aurora. MRED as distributed by MLS GRID
- $389,9902 bd3 ba1.6k sqft414 Lakeshore Ct, Saint Charles, IL 60174ActiveMRED as distributed by MLS GRID
- $389,9902 bd3 ba1.6k sqft416 Lakeshore Ct, Saint Charles, IL 60174ActiveMRED as distributed by MLS GRID
- $450,0004 bd3 ba2.1k sqft542 Waterford Ln, South Elgin, IL 60177NewMLS ID #12718217, Craig Caffarello, BPOR,CNC,E-PRO,SFR, Your Place Realty Group. MRED as distributed by MLS GRID
