Welcome home to this beautifully updated ground-level condo offering the perfect combination of comfort, convenience, and low-maintenance living. Featuring brand-new flooring and fresh paint throughout, this move-in-ready home provides a clean, modern feel from the moment you walk in. The ground-level location offers easy access with no inside stairs to navigate, making everyday living a breeze. Enjoy all the amenities this well-maintained community has to offer, including a neighborhood pool, basketball court, and playground. Conveniently located near shopping, dining, parks, schools, and major highways, you'll have everything you need just minutes away. With the new school year right around the corner, now is the perfect opportunity to get settled into your new home before classes begin. Whether you're a first-time buyer, downsizing, or looking for an investment property, this condo is one you won't want to miss!
Active under contract
Listed by: DRG - Delhougne Realty Group • Kylee Koch • 636-614-9922
$155,000
640 Homerun Dr #37N, O'Fallon, MO 63366
2beds
1,088sqft
Condominium, Apartment
Built in 2002
-- sqft lot
$153,800 Zestimate®
$142/sqft
$497/mo HOA
What's special
Neighborhood poolBasketball courtBeautifully updated ground-level condoMove-in-ready homeFresh paint throughoutBrand-new flooring
- 9 days |
- 20 |
- 0 |
Likely to sell faster than
Zillow last checked:
Listing updated:
Listed by:
Kylee Koch 636-614-9922,
DRG - Delhougne Realty Group
Source: MARIS,MLS#: 26048796 Originating MLS: St. Louis Association of REALTORS
Originating MLS: St. Louis Association of REALTORSFacts & features
Interior
Bedrooms & bathrooms
- Bedrooms: 2
- Bathrooms: 2
- Full bathrooms: 2
- Main level bathrooms: 2
- Main level bedrooms: 2
Bedroom
- Features: Floor Covering: Luxury Vinyl Plank
- Level: Main
Bedroom 2
- Features: Floor Covering: Luxury Vinyl Plank
Dining room
- Features: Floor Covering: Luxury Vinyl Plank
- Level: Main
Living room
- Features: Floor Covering: Luxury Vinyl Plank
- Level: Main
Heating
- Electric, Forced Air
Cooling
- Ceiling Fan(s), Central Air, Electric
Appliances
- Included: Electric Cooktop, Dishwasher, Microwave, Electric Oven, Refrigerator, Washer/Dryer Stacked, Water Heater
Features
- Flooring: Luxury Vinyl
- Basement: None
- Has fireplace: No
Interior area
- Total structure area: 1,088
- Total interior livable area: 1,088 sqft
- Finished area above ground: 1,088
Property
Parking
- Total spaces: 1
- Parking features: Assigned
- Attached garage spaces: 1
Features
- Levels: One
- Exterior features: Balcony, Storage
Lot
- Size: 1,019 Square Feet
- Features: Level
Details
- Parcel number: 2004191820J037N.0000000
- Special conditions: Standard
Construction
Type & style
- Home type: Condo
- Architectural style: Apartment Style
- Property subtype: Condominium, Apartment
Materials
- Brick, Vinyl Siding
Condition
- Year built: 2002
Details
- Builder name: Mcbride
Utilities & green energy
- Electric: Ameren
- Sewer: Public Sewer
- Water: Public
- Utilities for property: Cable Available
Community & HOA
Community
- Subdivision: Homefield Gardens Bldg J
HOA
- Has HOA: Yes
- Amenities included: Basketball Court, Clubhouse, Common Ground, Park, Playground, Pool, Trail(s)
- Services included: Common Area Maintenance, Exterior Maintenance, Management, Roof, Sewer, Snow Removal, Trash, Water
- HOA fee: $497 monthly
- HOA name: The Smith Management Group
Location
- Region: Ofallon
Financial & listing details
- Price per square foot: $142/sqft
- Annual tax amount: $2,077
- Date on market: 8/2/2026
- Cumulative days on market: 10 days
- Listing terms: Cash,Conventional,FHA,VA Loan
- Ownership: Private
Estimated market value
$153,800
$146,000 - $161,000
$1,616/mo
Price history
| Date | Event | Price |
|---|---|---|
| 8/9/2026 | Contingent | $155,000$142/sqft |
Source:  MARIS #26048796 Report a problem MARIS #26048796 Report a problem | ||
| 8/2/2026 | Listed for sale | $155,000$142/sqft |
Source: MARIS #26048796 Report a problem | ||
Public tax history
Tax history is unavailable.
Monthly payment
Est. payment
Payment breakdown
Explore the cost of this home by adjusting the details. Changes won't be saved.Climate risks
Neighborhood: 63366
Nearby schools
GreatSchools rating
- 8/10Westhoff Elementary SchoolGrades: K-5Distance: 0.2 mi
- 8/10Ft. Zumwalt North Middle SchoolGrades: 6-8Distance: 1.8 mi
- 9/10Ft. Zumwalt North High SchoolGrades: 9-12Distance: 1.3 mi
Schools provided by the listing agent
- Elementary: Westhoff Elem.
- Middle: Ft. Zumwalt North Middle
- High: Ft. Zumwalt North High
Source: MARIS. This data may not be complete. We recommend contacting the local school district to confirm school assignments for this home.
- $177,8002 bd2 ba1k sqft640 Homerun Dr, O'Fallon, MO 63366Off Market
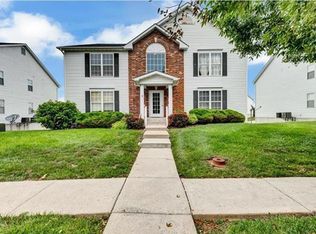
- $174,5002 bd2 ba1k sqft642 Homerun Dr, O'Fallon, MO 63366Off Market

- $153,4002 bd2 ba992 sqft646 Homerun Dr, O'Fallon, MO 63366Off Market

- $--2 bd2 ba1.1k sqft644 Homerun Dr #39N, O'Fallon, MO 63366Sold

- $162,7002 bd2 ba992 sqft644 Homerun Dr, O'Fallon, MO 63366Off Market
- $158,8002 bd2 ba1k sqft636 Homerun Dr, O'Fallon, MO 63366Off Market
- $147,8002 bd2 ba9.9k sqft638 Homerun Dr, O'Fallon, MO 63366Off Market
- $--2 bd2 ba992 sqft638 Homerun Dr #36N, O'Fallon, MO 63366Sold
A local agent can set up tours, give advice and negotiate with sellers.
Similar homes
- $180,0002 bd2 ba992 sqft692 Homerun Dr #62N, O'Fallon, MO 63366For Sale

 MLS ID #26049758, Jen R Oliver, Nettwork Global. MARIS
 - $165,0002 bd2 ba1k sqft10 Homefield Gardens Dr #17N, O'Fallon, MO 63366For Sale
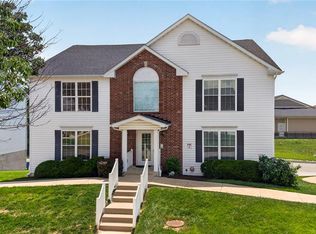 MLS ID #26036114, Angela C Dillmon, Keller Williams Chesterfield. MARIS
 - $143,5002 bd2 ba1k sqft618 Homerun Dr, O'Fallon, MO 63366For Sale
 MLS ID #26044654, Deborah A Stephens, Mid America Property Partners. MARIS
 - $159,0002 bd2 ba968 sqft612 Summer Winds Ln #E, Saint Peters, MO 63376For Sale
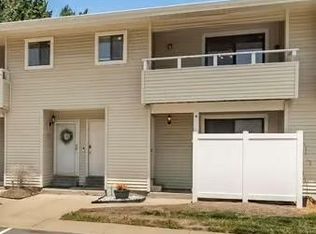 MLS ID #26041091, Jana L Smith, Nettwork Global. MARIS
 - $195,0002 bd2 ba1.1k sqft313 Bramblett Hls, O'Fallon, MO 63366For SaleMLS ID #26051494, Christina M Southard, Keller Williams Realty West. MARIS
- $189,9002 bd2 ba1.1k sqft532 Bramblett Hls, O'Fallon, MO 63366For SaleMLS ID #26044330, Bobbie Caruthers, Meyer & Company Real Estate. MARIS
- $174,9002 bd2 ba1k sqft7101 Spring Creek Ln, O Fallon, MO 63368For SaleMLS ID #26048748, Brandon L Barbier, Full Scope Home Services, Inc.. MARIS
- $159,0002 bd2 ba1k sqft410 Benton Dr APT C, Saint Peters, MO 63376For SaleMLS ID #26048127, Tammy Campbell, Lux Properties. MARIS
- $174,9002 bd2 ba985 sqft101 Timber Creek Dr, O'Fallon, MO 63368For SaleMLS ID #26045897, Sandy K Grassmuck, Grassmuck Realty, LLC. MARIS
- $149,9002 bd2 ba1k sqft480 Benton Dr APT F, Saint Peters, MO 63376For SaleMLS ID #26044116, Charlie E Meyer, Meyer Real Estate. MARIS
- $160,0003 bd2 ba1.3k sqft1380 Heritage Lndg APT 202, Saint Charles, MO 63303For SaleMLS ID #26046106, Reggie E Bomar, BHHS Select Properties. MARIS
- $159,9002 bd1 ba852 sqft214 Sugar Lake Dr Unit 5, Saint Peters, MO 63376For SaleMLS ID #26043739, Scott W Stone, EXP Realty, LLC. MARIS
- $149,9002 bd2 ba1k sqft420 Benton Dr APT K, Saint Peters, MO 63376For SaleMLS ID #26006997, Logan C Lingle, Coldwell Banker Realty - Gundaker. MARIS
- $149,9002 bd2 ba916 sqft1044 Sugar Creek Ct #5, Saint Peters, MO 63376For SaleMLS ID #26047227, Kelly A Boehmer, Berkshire Hathaway HomeServices Select Properties. MARIS
- $179,0002 bd2 ba1k sqft1202 Spring Creek Ln, O'Fallon, MO 63368For SaleMLS ID #26025778, Jeff J Gray, Coldwell Banker Realty - Gundaker. MARIS
- $175,5002 bd2 ba1k sqft15103 Spring Creek Ln, O'Fallon, MO 63368For SaleMLS ID #26039257, Alicia Davis, Worth Clark Realty. MARIS
- $179,9002 bd1 ba856 sqft176 Harbor View Dr, Lake Saint Louis, MO 63367For SaleMLS ID #26047683, Cindy A Wilson, RED Realty. MARIS
- $165,0002 bd2 ba1k sqft43, Saint Peters, MO 63376For SaleMLS ID #26049290, Melissa A Harbaugh, Hope Realty, LLC. MARIS
- $145,0002 bd2 ba868 sqft149 Jubilee Hill Dr Unit E, Grover, MO 63040For SaleMLS ID #26039736, JT Monschein, Compass Realty Group. MARIS
- $175,0001 bd1 ba853 sqft408 Kipling Way #A, Saint Charles, MO 63304For SaleMLS ID #26037561, Robyn G Boyer, DRG - Delhougne Realty Group. MARIS
