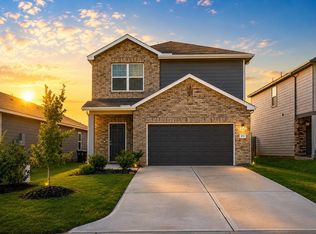
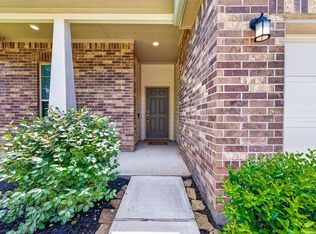
This beautifully updated 4-bedroom, 3-bath home understood the assignment! Tucked away on a quiet cul-de-sac, it features stylish flooring throughout, granite countertops, stainless steel appliances, and soft-close cabinets—because nobody has time for slamming doors. The flexible upstairs space is perfect for a game room, home office, media room, or whatever your lifestyle needs. Step outside to a spacious backyard ready for barbecues, celebrations, pets, playtime, or simply relaxing. Conveniently located near major freeways for an easier commute, this move-in-ready home offers the perfect mix of comfort, style, and functionality. Come see it before someone else calls dibs!
For sale
Price cut: $6.6K (7/16)
$272,450
640 Levine Ct, Montgomery, TX 77316
4beds
2,302sqft
:
Get pre-qualified$1,974/mo
Single Family Residence
Built in 2025
4,939 Square Feet Lot
$267,800 Zestimate®
$118/sqft
$54/mo HOA
What's special
- 6 days |
- 130 |
- 5 |
Likely to sell faster than
Zillow last checked:
Listing updated:
Listed by:
Christa Williams TREC #0783861 832-856-5637,
NB Elite Realty
Source: HAR,MLS#: 69361962
Facts & features
Interior
Bedrooms & bathrooms
- Bedrooms: 4
- Bathrooms: 3
- Full bathrooms: 3
Kitchen
- Features: Pantry, Soft Closing Drawers
Heating
- Electric
Cooling
- Electric
Appliances
- Included: Disposal, Electric Oven, Microwave, Electric Range, Dishwasher
- Laundry: Electric Dryer Hookup
Features
- 1 Bedroom Down - Not Primary BR, 2 Bedrooms Up, Primary Bed - 1st Floor
Interior area
- Total structure area: 2,302
- Total interior livable area: 2,302 sqft
Property
Parking
- Total spaces: 2
- Parking features: Attached
- Attached garage spaces: 2
Features
- Stories: 2
Lot
- Size: 4,939 Square Feet
- Features: Cul-De-Sac, 0 Up To 1/4 Acre
Details
- Parcel number: 546962
Construction
Type & style
- Home type: SingleFamily
- Architectural style: Traditional
- Property subtype: Single Family Residence
Materials
- Brick
- Foundation: Slab
- Roof: Composition
Condition
- New construction: No
- Year built: 2025
Utilities & green energy
- Sewer: Public Sewer
- Water: Public
Community & HOA
Community
- Subdivision: Chapel Run Sec 3
HOA
- Has HOA: Yes
- Amenities included: Park
- HOA fee: $650 annually
Location
- Region: Montgomery
Financial & listing details
- Price per square foot: $118/sqft
- Tax assessed value: $35,000
- Annual tax amount: $982
- Date on market: 7/16/2026
- Listing terms: Cash,Conventional,FHA,VA Loan
Estimated market value
$267,800
$254,000 - $281,000
$2,228/mo
Price history
| Date | Event | Price |
|---|---|---|
| 7/16/2026 | Price change | $272,450-2.3%$118/sqft |
Source:  HAR #69361962 Report a problem HAR #69361962 Report a problem | ||
| 6/18/2026 | Price change | $279,000-2.1%$121/sqft |
Source: HAR #19273113 Report a problem | ||
| 5/30/2026 | Price change | $284,900-1.4%$124/sqft |
Source: HAR #45900978 Report a problem | ||
| 3/9/2026 | Listed for sale | $289,000-0.6%$126/sqft |
Source: HAR #81093595 Report a problem | ||
| 10/30/2024 | Listing removed | $290,680$126/sqft |
Source: Rausch Coleman Homes Report a problem | ||
| 9/10/2024 | Listed for sale | $290,680$126/sqft |
Source: Rausch Coleman Homes Report a problem | ||
Public tax history
| Year | Property taxes | Tax assessment |
|---|---|---|
| 2025 | $667 -0.3% | $35,000 |
| 2024 | $670 | $35,000 |
Find assessor info on the county website
Monthly payment
Est. payment
Payment breakdown
Explore the cost of this home by adjusting the details. Changes won't be saved.Climate risks
Neighborhood: 77316
Nearby schools
GreatSchools rating
- 7/10Gordon-Reed Elementary SchoolGrades: PK-6Distance: 1.2 mi
- 6/10Peet Junior High SchoolGrades: 7-8Distance: 7 mi
- 5/10Conroe High SchoolGrades: 9-12Distance: 6.6 mi
Schools provided by the listing agent
- Elementary: Gordon Reed Elementary School
- Middle: Peet Junior High School
- High: Conroe High School
Source: HAR. This data may not be complete. We recommend contacting the local school district to confirm school assignments for this home.
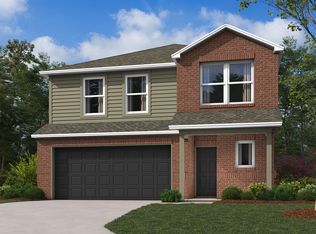
- $269,7004 bd3 ba2k sqft623 Levine Ct, Montgomery, TX 77316Off Market
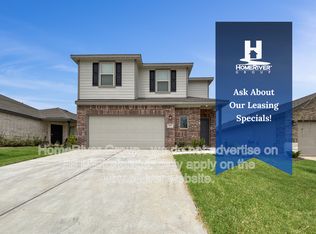
- $2,1454 bd3 ba2.2k sqft632 Levine Ct, Montgomery, TX 77316For Rent

- $222,1003 bd2 ba1.4k sqft631 Levine Ct, Montgomery, TX 77316Off Market
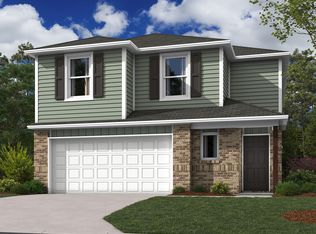
- $263,2004 bd3 ba2.2k sqft648 Levine Ct, Montgomery, TX 77316Off Market
- $267,4004 bd3 ba2.2k sqft660 Levine Ct, Montgomery, TX 77316Off Market
- $233,4003 bd3 ba1.6k sqft644 Levine Ct, Montgomery, TX 77316Off Market
- $233,5004 bd2 ba1.4k sqft636 Levine Ct, Montgomery, TX 77316Off Market
- $219,0004 bd2 ba1.4k sqft611 Levine Ct, Montgomery, TX 77316Off Market
A local agent can set up tours, give advice and negotiate with sellers.
A local lender can help you make sure your offer is ready when you are.
Similar homes
- $199,0003 bd3 ba1.6k sqft674 Amesbury Rd, Montgomery, TX 77316For Sale
 MLS ID #54837638, Tyshawn Whitt, Orchard Brokerage. HAR
 - $269,8004 bd2 ba1.7k sqft3415 Quiet Gate Ln, Conroe, TX 77301For Sale
 MLS ID #70756587, Kimberly Handley, Coldwell Banker Realty - Greater Northwest. HAR
 - $274,9994 bd3 ba2.1k sqft10776 S Lake Mist Ln, Willis, TX 77318For Sale
 MLS ID #8821860, Amanda Petree, JLA Realty. HAR
 - $285,0003 bd2 ba1.9k sqft4429 Longleaf Timbers Ct, Conroe, TX 77304For Sale
 MLS ID #60021135, Carley Ricciardi, Better Homes and Gardens Real Estate Gary Greene - The Woodlands. HAR
 - $290,0004 bd2 ba2k sqft11586 Gingerland Dr, Conroe, TX 77304For SaleMLS ID #96369564, Evan Ballew, Top Guns Realty on Lake Conroe. HAR
- $309,8003 bd2 ba1.6k sqft992 Youth Water Rd, Montgomery, TX 77316For SaleMLS ID #85084518, Jessica Ayala, Styled Real Estate. HAR
- $279,0004 bd2 ba2k sqft7219 Alava Dr, Magnolia, TX 77354For SaleMLS ID #58025384, Linda Lawless, Redfin Corporation. HAR
- $290,0004 bd3 ba2.5k sqft7415 Casita Dr, Magnolia, TX 77354For SaleMLS ID #58417517, KayCee Ragland, Orchard Brokerage. HAR
- $299,0003 bd3 ba2k sqft2107 Parnevik Pl, Conroe, TX 77304For SaleMLS ID #57174502, Gregg Engle, RE/MAX Signature. HAR
- $374,0004 bd3 ba2.5k sqft20062 Parkland Gates Dr, Montgomery, TX 77316For SaleMLS ID #83551117, Denise Zepeda, RE/MAX The Woodlands & Spring. HAR
- $405,5004 bd3 ba2.5k sqft359 Mallorn Ln, Montgomery, TX 77316For SaleMLS ID #33805070, Rosa Ellen Story, CB&A, Realtors. HAR
- $290,0004 bd3 ba2k sqft25486 Blossom Ct, Montgomery, TX 77316For SaleMLS ID #8611538, Heather Stellakis, eXp Realty LLC. HAR
- $379,9004 bd3 ba2.6k sqft1259 Tilia Creek Ln, Montgomery, TX 77316For SaleMLS ID #87838666, Heidi Jackson, CB&A, Realtors. HAR
- $325,0004 bd3 ba2.2k sqft12084 Mystic Aqua Dr, Conroe, TX 77304For SaleMLS ID #20998277, Earl Madere, Epique Realty LLC. HAR
- $310,0004 bd3 ba2.4k sqft2903 August Mist Ct, Conroe, TX 77304For SaleMLS ID #10681340, Tammy Clifton, Orchard Brokerage. HAR
- $270,0004 bd3 ba1.7k sqft1325 Mount Bassie Trl, Conroe, TX 77301For SaleMLS ID #92878563, Caileigh Thaxton, Connect Realty.com. HAR
- $289,9003 bd2 ba1.8k sqft313 Brocks Ct, Montgomery, TX 77356For SaleMLS ID #72424936, Evan Ballew, Top Guns Realty on Lake Conroe. HAR
- $319,0004 bd3 ba2.6k sqft417 Ridge Palm Rd, Magnolia, TX 77354For SaleMLS ID #10830932, Lisa Roth, RE/MAX The Woodlands & Spring. HAR
- $289,0003 bd2 ba1.8k sqft171 Ashe Juniper Way, Magnolia, TX 77354For SaleMLS ID #21724064, Gulay Yasar, TEXAS REAL ESTATE SERVICES. HAR
- $275,0004 bd3 ba2k sqft9909 Kingfisher Dr, Conroe, TX 77385For SaleMLS ID #96096713, Lynnette Cruz, Real Properties. HAR
