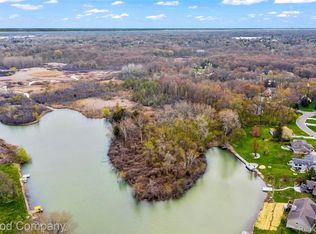
Ground has broken on this extraordinary home. Delivery February 2027. Home in photos is a similar home recently completed. 2,769 square foot waterfront Colonial situated on a spectacular 6.88 acre lot in White Lake Township. The setting is incomparable - with acres to enjoy on the private peninsula overlooking the tranquil lake. This residence offers 3 generous bedrooms, 2 1/2 ceramic tile baths, and an oversized bonus room on the upper level. The open-concept first floor features 9’ ceilings, 8’ two-panel doors, 6” baseboards, and Abode by Kentwood engineered hardwood flooring throughout the main level and primary bedroom. A custom open poplar staircase with wrought iron spindles creates a striking architectural focal point. The kitchen is appointed with custom Lafata maple cabinetry, granite countertops, under-mount sinks, and Delta or Kohler plumbing fixtures. A direct-vent gas fireplace anchors the main living space. Exterior finishes include a brick front with Michigan brick detailing, CertainTeed board and batten with horizontal siding, Landmark dimensional shingles, and standing seam metal roof accents. A 3-car side-entry garage with 8’ insulated doors enhances both function and curb appeal. An 8’ Therma-Tru entry door with sidelights and Pella or Andersen windows provide both performance and aesthetic appeal. Covered front and rear porches feature tongue-and-groove pine ceilings, with the rear terrace prepped for a wall-mounted exterior TV. Built with 2x6 exterior wall construction, R-21 insulation, 9’ poured concrete basement walls, and plumbing prep for a future bath and bar. High-efficiency furnace and A/C with humidifier, LED lighting throughout, generator-ready disconnect, sod, and sprinklers complete the package. A rare waterfront offering with elevated finishes and exceptional build quality.
Accepting backups
$774,900
640 Sunnybeach Dr, White Lake, MI 48386
3beds
2,769sqft
Single Family Residence
Built in 2026
6.88 Acres Lot
$-- Zestimate®
$280/sqft
$-- HOA
What's special
- 198 days
- 280
- 5
Zillow last checked:
Listing updated:
Listed by:
Timothy J Gilson 248-385-8005,
Good Company 248-733-5811
Source: Realcomp II,MLS#: 20261008266
Facts & features
Interior
Bedrooms & bathrooms
- Bedrooms: 3
- Bathrooms: 3
- Full bathrooms: 2
- 1/2 bathrooms: 1
Primary bedroom
- Level: Second
- Area: 238
- Dimensions: 17 X 14
Bedroom
- Level: Second
- Area: 169
- Dimensions: 13 X 13
Bedroom
- Level: Second
- Area: 169
- Dimensions: 13 X 13
Primary bathroom
- Level: Second
- Area: 120
- Dimensions: 10 X 12
Other
- Level: Second
- Area: 55
- Dimensions: 11 X 5
Other
- Level: Entry
- Area: 25
- Dimensions: 5 X 5
Bonus room
- Level: Second
- Area: 352
- Dimensions: 16 X 22
Other
- Level: Entry
- Area: 221
- Dimensions: 13 X 17
Great room
- Level: Entry
- Area: 323
- Dimensions: 19 X 17
Kitchen
- Level: Entry
- Area: 156
- Dimensions: 13 X 12
Laundry
- Level: Second
- Area: 84
- Dimensions: 14 X 6
Library
- Level: Entry
- Area: 110
- Dimensions: 11 X 10
Mud room
- Level: Entry
- Area: 48
- Dimensions: 8 X 6
Other
- Level: Entry
- Area: 60
- Dimensions: 10 X 6
Heating
- Forced Air, Natural Gas
Cooling
- Central Air
Appliances
- Included: Dishwasher, Disposal, Free Standing Gas Range, Humidifier, Microwave, Stainless Steel Appliances, Vented Exhaust Fan
Features
- Windows: Egress Windows
- Basement: Full,Unfinished
- Has fireplace: Yes
- Fireplace features: Gas, Great Room
Interior area
- Total interior livable area: 2,769 sqft
- Finished area above ground: 2,769
Property
Parking
- Total spaces: 3.5
- Parking features: Threeand Half Car Garage, Attached, Driveway, Electricityin Garage, Garage Door Opener, Garage Faces Side, Side Entrance
- Attached garage spaces: 3.5
Features
- Levels: Two
- Stories: 2
- Entry location: GroundLevelwSteps
- Patio & porch: Covered, Porch, Terrace
- Exterior features: Lighting
- Pool features: None
- On waterfront: Yes
- Waterfront features: Direct Water Frontage, Lake Front, Private Water Frontage, Waterfront
- Body of water: Little Tull Lake
Lot
- Size: 6.88 Acres
- Features: Water View, Native Plants, Wooded
Details
- Parcel number: 1224101011
- Special conditions: Short Sale No,Standard
Construction
Type & style
- Home type: SingleFamily
- Architectural style: Colonial
- Property subtype: Single Family Residence
Materials
- Brick, Vinyl Siding
- Foundation: Basement, Poured, Sump Pump
- Roof: Asphalt
Condition
- Const Start Upon Sale,Platted Sub
- New construction: Yes
- Year built: 2026
Utilities & green energy
- Electric: Circuit Breakers
- Sewer: Septic Tank
- Water: Community
- Utilities for property: Cable Available
Community & HOA
Community
- Subdivision: TWIN LAKES VILLAGE #3
HOA
- Has HOA: No
Location
- Region: White Lake
Financial & listing details
- Price per square foot: $280/sqft
- Tax assessed value: $15,840
- Annual tax amount: $798
- Date on market: 2/13/2026
- Cumulative days on market: 198 days
- Listing agreement: Exclusive Right To Sell
- Listing terms: Cash,Conventional
Estimated market value
Not available
Estimated sales range
Not available
$3,916/mo
Price history
| Date | Event | Price |
|---|---|---|
| 2/13/2026 | Listed for sale | $774,900$280/sqft |
Source:  Realcomp II #20261008266 Report a problem Realcomp II #20261008266 Report a problem | ||
Public tax history
Tax history is unavailable.
Monthly payment
Est. payment
Payment breakdown
Explore the cost of this home by adjusting the details. Changes won't be saved.Climate risks
Neighborhood: 48386
Similar homes
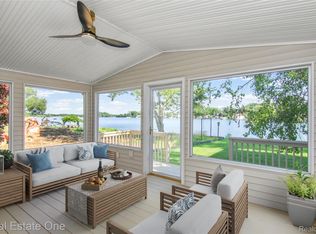
- $599,9003 bd3 ba2.8k sqft9047 Gale Rd, White Lake, MI 48386For Sale
 MLS ID #20261051689, Stephen J Kashat, Real Estate One-W Blmfld. Realcomp II
 - $769,0003 bd3 ba3k sqft1755 Gray Twig Ln, Milford, MI 48381For Sale
 MLS ID #20261055805, Katherine Louiselle, Real Estate One-Milford. Realcomp II
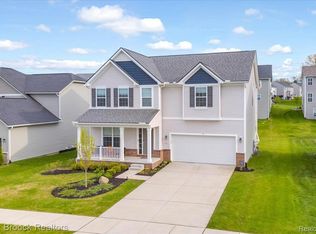
 - $480,0004 bd3 ba2.7k sqft8401 Sharon Dr, White Lake, MI 48386For Sale
 MLS ID #20261063539, Tonya Newberry, Max Broock, REALTORS®-Birmingham. Realcomp II
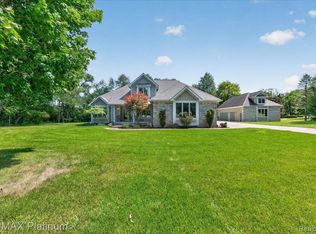
 - $650,0004 bd3 ba2.2k sqft56 Wilderness Lake Ct, Milford, MI 48380For Sale
 MLS ID #20261063632, Michelle Herrst, RE/MAX Platinum. Realcomp II
 - $599,9004 bd2 ba2.4k sqft804 Bonita Dr, White Lake, MI 48383For SaleMLS ID #20261062152, Janet K Stockton, KW Showcase Realty. Realcomp II
- $479,5003 bd3 ba2k sqft8012 Ivy Glen Park Ln, White Lake, MI 48386For SaleMLS ID #20261049635, Michael Drapal, Max Broock Realtors. Realcomp II
- $787,5004 bd3 ba3.2k sqft474 Beverly Island Dr, Waterford, MI 48328For SaleMLS ID #20261036046, Nancy L Mahlin, KW Showcase Realty. Realcomp II
- $599,9006 bd3 ba2.7k sqft2220 Wixom Rd, Commerce Township, MI 48382For SaleMLS ID #20261062860, Janet K Stockton, KW Showcase Realty. Realcomp II
- $595,0004 bd3 ba2.6k sqft2100 Crested Butte Dr, White Lake, MI 48383New ConstructionMLS ID #20261045112, Lori Beatty, RE/MAX New Trend. Realcomp II
- $435,0003 bd3 ba2.1k sqft249 Saddleback, White Lake, MI 48386For SaleMLS ID #20261056129, Janet K Stockton, KW Showcase Realty. Realcomp II
- $725,0004 bd4 ba4k sqft2145 Cole Rd, Lake Orion, MI 48362For SaleMLS ID #20261066633, Lucia White, Good Company. Realcomp II
- $539,9003 bd3 ba2.1k sqft2300 Stoney Blf, Milford, MI 48381For SaleMLS ID #20261044061, Alex Chaar, The RichRealty Group. Realcomp II
- $510,0003 bd3 ba2.8k sqft2000 Matthew St, Commerce Township, MI 48390For SaleMLS ID #20261058124, Jason Dabish, Max Broock Realtors. Realcomp II
- $415,0004 bd3 ba2.2k sqft3062 Saint Jude Dr, Waterford, MI 48329For SaleMLS ID #20261068572, Jim Shaffer, Good Company. Realcomp II
- $639,9004 bd3 ba2.5k sqft8511 Joseph St, Commerce Township, MI 48382New ConstructionMLS ID #20261041488, Lori Beatty, RE/MAX New Trend. Realcomp II
- $399,0004 bd3 ba2k sqft4392 Cass Elizabeth Rd, Waterford, MI 48328For SaleMLS ID #20261068089, Jason F Childs, KW Showcase Realty. Realcomp II
- $699,9003 bd3 ba2.7k sqft1025 Otter Ave, Waterford, MI 48328For SaleMLS ID #20261061880, Jan Hays, Max Broock, REALTORS®-Bloomfield Hills. Realcomp II
- $485,0002 bd3 ba2.5k sqft8037 Bridgestone Blvd, White Lake, MI 48386For SaleMLS ID #20261058031, Robert Scranton, Remerica United Realty. Realcomp II
- $779,0005 bd3 ba4k sqft745 Hawthorne Dr, Bloomfield Hills, MI 48304For SaleMLS ID #20261062946, Pashko P Dushaj, Century 21 Professionals Utica. Realcomp II
- $641,2502 bd3 ba3.1k sqft5130 Seymour Lake Rd, Oxford, MI 48371For SaleMLS ID #20261029141, Stephanie Atias, Good Company. Realcomp II
