Under contract-accepting backup offers. Virtually Staged. Welcome to a beautifully redesigned luxury retreat in the highly desirable Pasadena Golf Club Estates, offering refined comfort and timeless style. This comprehensively renovated home, enhanced with curated designer elements & upscale finishes, boasts 4 bedrooms & 2.5 bathrooms. This pool home enjoys tranquil views of the Pasadena Yacht & Country Club golf course, brand-new circular paver driveway, professionally finished shell landscaping, & a light-filled interior featuring double-pane windows with plantation shutters & a distinguished wood burning fireplace in the living room. The primary suite bedroom offers a spacious ensuite bathroom with a large walk-in shower, soaking tub, dual vanities, & LED mirrors, while two additional bedrooms share a well-appointed Jack-and-Jill bathroom with beautiful marble flooring. Recent updates include new electrical wiring, raised HVAC with insulation, an owned solar system, tankless water heater, and a roof installed in 2025. The home is complemented by a private screened pool enclosure, exterior security lights, interior smoke detectors & a cooled laundry room provides added convenience. Ideally positioned in unincorporated Pinellas County, the home provides seamless connectivity to I-275, airports, world-class beaches, exceptional dining, boutique shopping, reputable schools & local houses of worship. Optional transferable flood insurance. All measurements, permitting, rental regulations & listing details are deemed reliable but should be independently verified by the buyer(s). Some pictures have been virtually staged.
Under contract
Price cut: $14.1K (6/16)
$824,900
6400 Mockingbird Way S, Saint Petersburg, FL 33707
4beds
2,256sqft
Single Family Residence
Built in 1960
8,067 Square Feet Lot
$-- Zestimate®
$366/sqft
$-- HOA
What's special
Private screened pool enclosurePool homeExterior security lightsInterior smoke detectorsCooled laundry roomBeautifully redesigned luxury retreatLight-filled interior
- 182 days |
- 277 |
- 7 |
Zillow last checked:
Listing updated:
Listed by:
Yvonne Kane 727-278-5194,
COLDWELL BANKER REALTY 727-360-6927
Source: Stellar MLS,MLS#: TB8466872 Originating MLS: Suncoast Tampa
Originating MLS: Suncoast Tampa
Facts & features
Interior
Bedrooms & bathrooms
- Bedrooms: 4
- Bathrooms: 3
- Full bathrooms: 2
- 1/2 bathrooms: 1
Primary bedroom
- Features: Ceiling Fan(s), No Closet
- Level: First
Dining room
- Level: First
Kitchen
- Features: Pantry, Kitchen Island
- Level: First
Living room
- Features: Ceiling Fan(s)
- Level: First
Heating
- Exhaust Fan, Solar
Cooling
- Central Air
Appliances
- Included: Convection Oven, Dishwasher, Disposal, Electric Water Heater, Exhaust Fan, Microwave, Range Hood, Refrigerator, Tankless Water Heater, Wine Refrigerator
- Laundry: Electric Dryer Hookup, In Garage, Laundry Room, Other, Washer Hookup
Features
- Ceiling Fan(s), Eating Space In Kitchen, Open Floorplan, Other, Primary Bedroom Main Floor, Solid Surface Counters, Stone Counters, Walk-In Closet(s)
- Flooring: Luxury Vinyl, Porcelain Tile
- Doors: Outdoor Shower, Sliding Doors
- Has fireplace: Yes
- Fireplace features: Living Room, Wood Burning
Interior area
- Total structure area: 2,861
- Total interior livable area: 2,256 sqft
Video & virtual tour
Property
Parking
- Total spaces: 2
- Parking features: Garage - Attached
- Attached garage spaces: 2
Features
- Levels: One
- Stories: 1
- Exterior features: Lighting, Outdoor Shower, Private Entrance, Private Mailbox, Private Yard, Rain Gutters
- Has private pool: Yes
- Pool features: Gunite, In Ground, Lighting, Screen Enclosure, Tile
- Fencing: Wood
Lot
- Size: 8,067 Square Feet
Details
- Parcel number: 303116674460020010
- Zoning: R-3
- Special conditions: None
Construction
Type & style
- Home type: SingleFamily
- Property subtype: Single Family Residence
Materials
- Block, Stucco
- Foundation: Slab
- Roof: Shingle
Condition
- New construction: No
- Year built: 1960
Utilities & green energy
- Electric: Photovoltaics Seller Owned
- Sewer: Public Sewer
- Water: Public
- Utilities for property: Electricity Connected, Fiber Optics, Fire Hydrant, Public, Sewer Connected, Solar, Street Lights, Water Connected
Green energy
- Energy generation: Solar
Community & HOA
Community
- Pet fee: $0 monthly
- Subdivision: PASADENA GOLF CLUB ESTATES SEC 4
HOA
- Has HOA: No
Location
- Region: Saint Petersburg
Financial & listing details
- Price per square foot: $366/sqft
- Tax assessed value: $599,146
- Annual tax amount: $5,754
- Date on market: 1/21/2026
- Cumulative days on market: 334 days
- Listing terms: Cash,Conventional,FHA,VA Loan
- Ownership: Fee Simple
- Total actual rent: 0
- Electric utility on property: Yes
- Road surface type: Asphalt
Estimated market value
Not available
Estimated sales range
Not available
Not available
Price history
| Date | Event | Price |
|---|---|---|
| 7/8/2026 | Contingent | $824,900$366/sqft |
Source:  Stellar MLS #TB8466872 Report a problem Stellar MLS #TB8466872 Report a problem | ||
| 6/20/2026 | Pending sale | $824,900$366/sqft |
Source: Stellar MLS #TB8466872 Report a problem | ||
| 6/16/2026 | Price change | $824,900-1.7%$366/sqft |
Source: Stellar MLS #TB8466872 Report a problem | ||
| 4/27/2026 | Price change | $839,000-1.3%$372/sqft |
Source: Stellar MLS #TB8466872 Report a problem | ||
| 3/20/2026 | Price change | $849,900-3.4%$377/sqft |
Source: Stellar MLS #TB8466872 Report a problem | ||
| 1/21/2026 | Listed for sale | $879,900-2.2%$390/sqft |
Source: Stellar MLS #TB8466872 Report a problem | ||
| 1/21/2026 | Listing removed | $4,600$2/sqft |
Source: Stellar MLS #TB8463077 Report a problem | ||
| 1/10/2026 | Listed for rent | $4,600$2/sqft |
Source: Stellar MLS #TB8463077 Report a problem | ||
| 12/22/2025 | Listing removed | $899,950$399/sqft |
Source: Stellar MLS #TB8397891 Report a problem | ||
| 12/3/2025 | Price change | $899,950-3.2%$399/sqft |
Source: Stellar MLS #TB8397891 Report a problem | ||
| 10/30/2025 | Price change | $929,900-0.5%$412/sqft |
Source: Stellar MLS #TB8397891 Report a problem | ||
| 10/25/2025 | Pending sale | $934,900$414/sqft |
Source: Stellar MLS #TB8397891 Report a problem | ||
| 9/18/2025 | Price change | $934,900-1.6%$414/sqft |
Source: Stellar MLS #TB8397891 Report a problem | ||
| 8/29/2025 | Price change | $949,900-2.5%$421/sqft |
Source: Stellar MLS #TB8397891 Report a problem | ||
| 7/30/2025 | Price change | $974,000-2.4%$432/sqft |
Source: Stellar MLS #TB8397891 Report a problem | ||
| 6/27/2025 | Listed for sale | $998,000+124.3%$442/sqft |
Source: Stellar MLS #TB8397891 Report a problem | ||
| 12/30/2024 | Sold | $445,000+12.7%$197/sqft |
Source: Public Record Report a problem | ||
| 4/10/2017 | Sold | $395,000-2.5%$175/sqft |
Source: Public Record Report a problem | ||
| 2/1/2017 | Price change | $405,000-2.4%$180/sqft |
Source: CALDWELL REALTY #U7796574 Report a problem | ||
| 12/16/2016 | Price change | $415,000-2.4%$184/sqft |
Source: CALDWELL REALTY #U7796574 Report a problem | ||
| 11/28/2016 | Price change | $425,000+13.3%$188/sqft |
Source: CALDWELL REALTY #U7796574 Report a problem | ||
| 10/28/2016 | Listed for sale | $375,000+47.1%$166/sqft |
Source: CALDWELL REALTY #U7796574 Report a problem | ||
| 11/21/2008 | Sold | $255,000$113/sqft |
Source: Public Record Report a problem | ||
Public tax history
| Year | Property taxes | Tax assessment |
|---|---|---|
| 2024 | $5,754 +1.2% | $408,277 +3% |
| 2023 | $5,684 +5.6% | $396,385 +5.7% |
| 2022 | $5,384 +6% | $374,961 +10.4% |
| 2021 | $5,081 -0.8% | $339,491 +1.4% |
| 2020 | $5,119 +1.3% | $334,804 +2.3% |
| 2019 | $5,053 | $327,277 +4.1% |
| 2018 | $5,053 -11.6% | $314,299 +149.1% |
| 2017 | $5,717 +240.5% | $126,164 +2.1% |
| 2016 | $1,679 -1.9% | $123,569 +0.7% |
| 2015 | $1,711 +0.5% | $122,710 +0.8% |
| 2014 | $1,702 +0.7% | $121,736 +1.5% |
| 2013 | $1,689 +10.2% | $119,937 +1.7% |
| 2012 | $1,533 | $117,932 +3% |
| 2011 | -- | $114,497 +1.5% |
| 2010 | -- | $112,805 +2.7% |
| 2009 | -- | $109,839 -17.7% |
| 2008 | $1,882 | $133,535 +3% |
| 2007 | -- | $129,646 -53.1% |
| 2005 | -- | $276,400 +16.7% |
| 2004 | $2,168 +4% | $236,800 +33.9% |
| 2003 | $2,085 +10.9% | $176,800 +21% |
| 2002 | $1,880 | $146,100 +16.3% |
| 2001 | $1,880 +1.6% | $125,600 +4.5% |
| 2000 | $1,850 | $120,200 |
Find assessor info on the county website
Monthly payment
Est. payment
Payment breakdown
Explore the cost of this home by adjusting the details. Changes won't be saved.Climate risks
Neighborhood: 33707
Nearby schools
GreatSchools rating
- 7/10Bear Creek Elementary SchoolGrades: PK-5Distance: 1.1 mi
- 3/10Azalea Middle SchoolGrades: 6-8Distance: 2.9 mi
- 4/10Boca Ciega High SchoolGrades: 9-12Distance: 1.3 mi
- $650,1003 bd3 ba1.9k sqft6502 Mockingbird Way S, Saint Petersburg, FL 33707Off Market
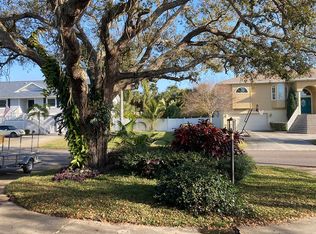
- $511,300-- bd2 ba1.7k sqft6601 Blue Heron Dr S, Saint Petersburg, FL 33707Off Market
- $432,4002 bd2 ba1.4k sqft6603 Blue Heron Dr S, Saint Petersburg, FL 33707Off Market
- $305,0002 bd3 ba1.6k sqft1336 Robin Rd S, Saint Petersburg, FL 33707Sold
- $980,7003 bd2 ba2.5k sqft6501 Mockingbird Way S, Gulfport, FL 33707Off Market
- $667,6003 bd2 ba1.6k sqft6504 Mockingbird Way S, Saint Petersburg, FL 33707Off Market
- $638,800-- bd2 ba1.8k sqft1330 Robin Rd S, Saint Petersburg, FL 33707Off Market
- $866,4004 bd4 ba2.7k sqft1340 Robin Rd S, Saint Petersburg, FL 33707Off Market
A local agent can set up tours, give advice and negotiate with sellers.
A local lender can help you make sure your offer is ready when you are.
Similar homes
- $720,0003 bd3 ba1.9k sqft1308 Marion Dr S, Saint Petersburg, FL 33707For Sale

 MLS ID #TB8516236, Krystal Arnold, LUXURY & BEACH REALTY INC. Stellar MLS
 - $728,5003 bd3 ba2k sqft6709 Cardinal Dr S, Saint Petersburg, FL 33707For Sale
 MLS ID #TB8456636, Adam Smith, COMPASS FLORIDA LLC. Stellar MLS
 - $699,9004 bd3 ba1.9k sqft6496 Fairway View Blvd S, Saint Petersburg, FL 33707For Sale
 MLS ID #TB8525548, Bryan Rhoads, LKV REALTY, LLC. Stellar MLS
 - $1,150,0005 bd4 ba2.8k sqft380 Villa Grande Ave S, Saint Petersburg, FL 33707For Sale
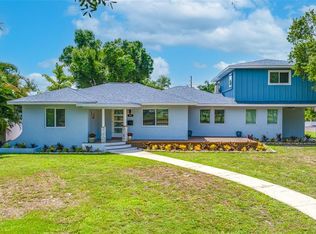 MLS ID #TB8526499, Katlyne Stables, LUXURY & BEACH REALTY INC. Stellar MLS
 - $1,050,0003 bd2 ba2.1k sqft8008 13th Ave S, Saint Petersburg, FL 33707For SaleMLS ID #TB8508927, Sarah Wood, BEACH & BAY REALTY LLC. Stellar MLS
- $719,0004 bd3 ba1.7k sqft280 41st Ave, Saint Pete Beach, FL 33706For SaleMLS ID #TB8518577, Chris Forrey, LUXURY & BEACH REALTY INC. Stellar MLS
- $995,0004 bd3 ba2.3k sqft850 Rafael Blvd NE, Saint Petersburg, FL 33704For SaleMLS ID #TB8526779, Dania Perry, CENTURY 21 JIM WHITE & ASSOC. Stellar MLS
- $890,0004 bd2 ba1.8k sqft2650 E Vina Del Mar Blvd, Saint Pete Beach, FL 33706For SaleMLS ID #TB8364350, David Spinelli, QUICKSILVER REAL ESTATE GROUP. Stellar MLS
- $750,0002 bd2 ba1.3k sqft819 59th Ave, Saint Pete Beach, FL 33706For SaleMLS ID #TB8524085, Danielle Tringali, RE/MAX CHAMPIONS. Stellar MLS
- $739,0003 bd2 ba1.8k sqft4096 38th St S, Saint Petersburg, FL 33711For SaleMLS ID #TB8512957, Vanessa Solis, REAL BROKER, LLC. Stellar MLS
- $800,0003 bd2 ba1.9k sqft1022 Eden Isle Dr NE, Saint Petersburg, FL 33704For SaleMLS ID #TB8517208, Becky McConnell, SMITH & ASSOCIATES REAL ESTATE. Stellar MLS
- $850,0003 bd3 ba2k sqft1470 28th Ave N, Saint Petersburg, FL 33704For SaleMLS ID #TB8516745, Rachel Sartain Tenpenny, THE TENPENNY COLLECTION. Stellar MLS
- $839,0005 bd3 ba2.5k sqft13700 86th Ave, Seminole, FL 33776For SaleMLS ID #TB8510128, Nina Becker, MAVREALTY. Stellar MLS
- $599,9004 bd3 ba2.1k sqft5010 8th Ave N, Saint Petersburg, FL 33710For SaleMLS ID #TB8486033, Katisleidy Hernandez, MIRANDA LANDA REALTY GROUP LLC. Stellar MLS
- $699,9004 bd2 ba1.9k sqft11785 108th Ave N, Seminole, FL 33778For SaleMLS ID #TB8530582, Kela Mano, PEOPLE'S CHOICE REALTY SVC LLC. Stellar MLS
- $849,0002 bd2 ba1.9k sqft15302 Harbor Dr, Madeira Beach, FL 33708For SaleMLS ID #TB8433038, Jenna Whitney, DALTON WADE INC. Stellar MLS
- $869,0004 bd2 ba1.8k sqft170 98th Ave N, Saint Petersburg, FL 33702For SaleMLS ID #TB8485839, Melissa Stiles, SMITH & ASSOCIATES REAL ESTATE. Stellar MLS
- $795,0003 bd2 ba1.4k sqft14024 N Bayshore Dr, Madeira Beach, FL 33708For SaleMLS ID #TB8499731, Whitney Roberts, LPT REALTY, LLC. Stellar MLS
- $875,0004 bd4 ba2.4k sqft3839 71st St N, Saint Petersburg, FL 33709New ConstructionMLS ID #TB8495882, Nancy Burris, DHM REAL ESTATE GROUP LLC. Stellar MLS
- $995,0003 bd2 ba2k sqft2528 4th Ave S, Saint Petersburg, FL 33712For SaleMLS ID #TB8525569, Zach Zehnder, KELLER WILLIAMS ST PETE REALTY. Stellar MLS
