LOCATION LOCATION LOCATION! What everyone desires! Here is a rare find in a CulDeSac, corner lot! Unsurpassed views of sunsets all year round over the lake and on the 6th green of the golf course. Updated 3 bedroom, 2 & half bath, oversized 2 car garage and also this has a dedicated office! Amazing views from many rooms. High ceilings & open floor plan with wood floors in the living areas & granite tops in the kitchen. This Chef's kitchen has a Bosch double oven - 1 convection, 5 burner gas cooktop, filtered water at the sink, exhaust vents to the outside, stainless steel appliances, extra cabinetry spaces and some pull out drawers! Extensive moldings and a double stacked fireplace mantle in the livng room with gas log FP. You 'll love the convenience of the electric shades in the living room & entry way. Split main bedroom for privacy with bay window overlooking the golf course. The ensuite has dual sinks, jetted garden tub, spacious walk-in shower & large custom closet setup with access also to the utility room. Pergola covered patio in the back yard with gate access to the golf course trail. The community has 2 pools, an adult and a kids family pool. With a full price offer, the seller will leave the kitchen & garage refrigerators, pool table & assessories, outdoor patio furniture & the gas firepit! Nothing else like it for the price with the privacy, views & sunsets! Over 2600 sqft and a one story home.
Pending
$589,900
6401 Hampton Ct, The Colony, TX 75056
3beds
2,634sqft
Single Family Residence
Built in 2000
7,753 Square Feet Lot
$589,000 Zestimate®
$224/sqft
$58/mo HOA
What's special
Dedicated officeStainless steel appliancesExtensive moldings
- 27 days
- 337
- 16
Likely to sell faster than
Zillow last checked:
Listing updated:
Listed by:
Lee Holtzman 0324466 972-317-9586,
RE/MAX Trinity 972-317-9586
Source: NTREIS,MLS#: 21402877
Facts & features
Interior
Bedrooms & bathrooms
- Bedrooms: 3
- Bathrooms: 3
- Full bathrooms: 2
- 1/2 bathrooms: 1
Primary bedroom
- Features: Closet Cabinetry, Dual Sinks, En Suite Bathroom, Garden Tub/Roman Tub, Jetted Tub, Linen Closet, Separate Shower, Walk-In Closet(s)
- Level: First
- Dimensions: 19 x 16
Bedroom
- Features: Ceiling Fan(s), Split Bedrooms, Walk-In Closet(s)
- Level: First
- Dimensions: 12 x 11
Bedroom
- Features: Ceiling Fan(s), Split Bedrooms
- Level: First
- Dimensions: 12 x 12
Primary bathroom
- Features: Built-in Features, Dual Sinks, En Suite Bathroom, Garden Tub/Roman Tub, Jetted Tub, Linen Closet, Separate Shower
- Level: First
- Dimensions: 17 x 12
Breakfast room nook
- Features: Built-in Features
- Level: First
- Dimensions: 12 x 11
Dining room
- Level: First
- Dimensions: 13 x 14
Other
- Level: First
- Dimensions: 5 x 9
Half bath
- Level: First
- Dimensions: 5 x 9
Kitchen
- Features: Breakfast Bar, Built-in Features, Granite Counters, Stone Counters, Walk-In Pantry
- Level: First
- Dimensions: 17 x 12
Living room
- Features: Ceiling Fan(s), Fireplace
- Level: First
- Dimensions: 18 x 18
Office
- Features: Built-in Features
- Level: First
- Dimensions: 17 x 10
Utility room
- Features: Built-in Features, Utility Room, Utility Sink
- Level: First
- Dimensions: 6 x 10
Heating
- Central, ENERGY STAR Qualified Equipment, Natural Gas, Zoned
Cooling
- Central Air, Ceiling Fan(s), Electric, ENERGY STAR Qualified Equipment, Zoned
Appliances
- Included: Some Gas Appliances, Convection Oven, Double Oven, Dishwasher, Electric Oven, Gas Cooktop, Disposal, Gas Water Heater, Microwave, Plumbed For Gas, Vented Exhaust Fan, Water Purifier
- Laundry: Washer Hookup, Dryer Hookup, ElectricDryer Hookup, Laundry in Utility Room
Features
- Cathedral Ceiling(s), Eat-in Kitchen, Granite Counters, High Speed Internet, Open Floorplan, Pantry
- Flooring: Carpet, Ceramic Tile, Wood
- Windows: Bay Window(s), Window Coverings
- Has basement: No
- Number of fireplaces: 1
- Fireplace features: Gas Log, Living Room
Interior area
- Total interior livable area: 2,634 sqft
Video & virtual tour
Property
Parking
- Total spaces: 2
- Parking features: Concrete, Covered, Door-Single, Enclosed, Kitchen Level, Oversized, Garage Faces Side, Storage
- Attached garage spaces: 2
Features
- Levels: One
- Stories: 1
- Patio & porch: Covered, Patio
- Exterior features: Rain Gutters
- Pool features: None, Community
- Fencing: Metal,Wrought Iron
- Has view: Yes
- View description: Park/Greenbelt, Water
- Has water view: Yes
Lot
- Size: 7,753 Square Feet
- Dimensions: 70 x 110 golf crse
- Features: Corner Lot, Cul-De-Sac, Backs to Greenbelt/Park, Greenbelt, Interior Lot, Landscaped, Level, On Golf Course, Subdivision, Sprinkler System, Few Trees
Details
- Additional structures: Pergola
- Parcel number: R216975
Construction
Type & style
- Home type: SingleFamily
- Architectural style: Traditional,Detached
- Property subtype: Single Family Residence
Materials
- Brick, Stone Veneer
- Foundation: Slab
- Roof: Composition,Shingle
Condition
- Resale
- Year built: 2000
Utilities & green energy
- Sewer: Public Sewer
- Utilities for property: Cable Available, Electricity Connected, Natural Gas Available, Sewer Available, Separate Meters, Underground Utilities, Water Available
Community & HOA
Community
- Features: Golf, Playground, Park, Pool, Trails/Paths, Community Mailbox, Curbs, Sidewalks
- Security: Smoke Detector(s)
- Subdivision: Stewart Peninsula Cypress Cove
HOA
- Has HOA: Yes
- Services included: Association Management, Maintenance Grounds, Maintenance Structure
- HOA fee: $350 semi-annually
- HOA name: Texas Star Community
- HOA phone: 469-899-1000
Location
- Region: The Colony
Financial & listing details
- Price per square foot: $224/sqft
- Tax assessed value: $617,000
- Annual tax amount: $11,438
- Date on market: 10/5/2026
- Cumulative days on market: 23 days
- Listing terms: Assumable,Cash,Conventional,FHA,VA Loan
Estimated market value
$589,000
$560,000 - $618,000
$3,417/mo
Price history
| Date | Event | Price |
|---|---|---|
| 10/11/2026 | Pending sale | $589,900$224/sqft |
Source: NTREIS #21402877 Report a problem | ||
| 10/7/2026 | Contingent | $589,900$224/sqft |
Source: NTREIS #21402877 Report a problem | ||
| 10/5/2026 | Listed for sale | $589,900+68.5%$224/sqft |
Source: NTREIS #21402877 Report a problem | ||
| 4/4/2017 | Listing removed | $350,000$133/sqft |
Source: Keller Williams - Dallas Preston Road #13523117 Report a problem | ||
| 4/3/2017 | Pending sale | $350,000$133/sqft |
Source: Keller Williams - Dallas Preston Road #13523117 Report a problem | ||
| 4/1/2017 | Listed for sale | $350,000$133/sqft |
Source: Keller Williams - Dallas Preston Road #13523117 Report a problem | ||
| 4/1/2017 | Pending sale | $350,000+27.3%$133/sqft |
Source: Keller Williams - Dallas Preston Road #13523117 Report a problem | ||
| 3/31/2017 | Sold | -- |
Source: Agent Provided Report a problem | ||
| 2/26/2010 | Listing removed | $274,999$104/sqft |
Source: RE/MAX DFW Associates VI #11212391 Report a problem | ||
| 9/6/2009 | Price change | $274,999-5.1%$104/sqft |
Source: RE/MAX DFW Associates VI #11212391 Report a problem | ||
| 7/29/2009 | Price change | $289,800-2.7%$110/sqft |
Source: RE/MAX DFW Associates VI #11212391 Report a problem | ||
| 6/5/2009 | Listed for sale | $297,800$113/sqft |
Source: RE/MAX DFW Associates VI #11212391 Report a problem | ||
Public tax history
| Year | Property taxes | Tax assessment |
|---|---|---|
| 2025 | $9,667 +5.3% | $591,496 +10% |
| 2024 | $9,182 +9.4% | $537,724 +10% |
| 2023 | $8,391 -4.9% | $488,840 +10% |
| 2022 | $8,823 +3.6% | $444,400 +4.4% |
| 2021 | $8,516 +3% | $425,700 +10% |
| 2020 | $8,272 +3.1% | $387,000 +2.9% |
| 2019 | $8,023 -9% | $376,000 -5.8% |
| 2018 | $8,814 +16.6% | $399,304 +7.1% |
| 2017 | $7,559 | $372,680 +10% |
| 2016 | $7,559 +15.2% | $338,800 +10% |
| 2015 | $6,559 | $308,000 +10% |
| 2014 | $6,559 | $280,000 +6.5% |
| 2013 | $6,559 | $262,911 -3.1% |
| 2012 | -- | $271,308 -1.2% |
| 2011 | -- | $274,578 +9.6% |
| 2010 | -- | $250,502 -3.9% |
| 2009 | -- | $260,695 -3.3% |
| 2007 | $6,731 -2.3% | $269,708 +3.1% |
| 2006 | $6,891 +1.2% | $261,517 +1.4% |
| 2005 | $6,812 | $257,838 +0.4% |
| 2004 | -- | $256,834 +0.4% |
| 2003 | -- | $255,772 -15.6% |
| 2002 | -- | $303,114 +9.8% |
| 2001 | -- | $276,061 |
Find assessor info on the county website
Monthly payment
Est. payment
Payment breakdown
Explore the cost of this home by adjusting the details. Changes won't be saved.Climate risks
Neighborhood: Stewart Peninsula
Nearby schools
Schools provided by the listing agent
- Elementary: Ethridge
- Middle: Lakeview
- High: The Colony
- District: Lewisville ISD
Source: NTREIS. This data may not be complete. We recommend contacting the local school district to confirm school assignments for this home.
Similar homes
- $619,0003 bd3 ba2.5k sqft1728 Hacienda Heights Ln, Frisco, TX 75034For Sale
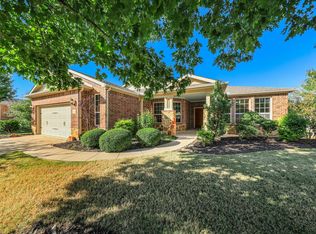 MLS ID #21416881, Jenny Dowdy. NTREIS
- $589,0004 bd3 ba3k sqft101 Olives Br, Shady Shores, TX 76208For Sale
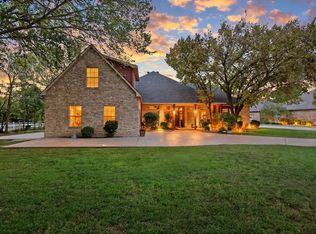 MLS ID #21404809, Jennifer De Haven. NTREIS
- $625,0004 bd3 ba2.6k sqft3679 Patriot Dr, Frisco, TX 75034For Sale
 MLS ID #21357846, Keith Weidner. NTREIS
- $770,0004 bd4 ba3.4k sqft8225 Bonny Bank, The Colony, TX 75056For Sale
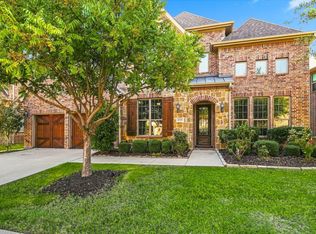 MLS ID #21375074, Tammy Watson. NTREIS
