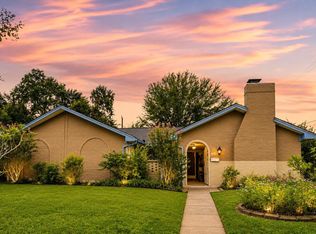
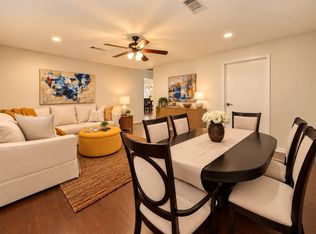
Discover this inviting single-story home situated on a beautifully landscaped lot surrounded by mature shade trees and lush greenery. The open, airy floor plan features generously sized rooms, elegant finishes, and tile flooring throughout the main living areas. The spacious family room showcases stunning coffered ceilings, recessed lighting, and an impressive brick fireplace with a classic mantel and inviting seating area. The kitchen features granite counters and flows effortlessly into the surrounding living spaces. Each bedroom offers the comfort and privacy of its own ensuite bath, providing ideal layout for family and guests. Step outside to your private backyard retreat, complete with a sparkling pool, charming trellis, and towering shade trees, creating the perfect setting. A rear-entry garage with a newly installed privacy driveway gate adds convenience and security. This exceptional property combines timeless character, comfortable living, and beautiful outdoor surroundings.
For sale
$285,000
6403 Redding Rd, Houston, TX 77036
3beds
2,043sqft
Single Family Residence
Built in 1966
0.29 Acres Lot
$288,500 Zestimate®
$140/sqft
$-- HOA
What's special
Sparkling poolElegant finishesTowering shade treesPrivate backyard retreatRecessed lightingOpen airy floor planSpacious family room
- 4 days
- 425
- 37
Likely to sell faster than
Zillow last checked:
Listing updated:
Listed by:
Rene Sorola TREC #0525976 832-588-5842,
Keller Williams Realty Metropolitan,
Raj Sardessai TREC #0746957 832-567-2239,
Keller Williams Realty Metropolitan
Source: HAR,MLS#: 11628967
Facts & features
Interior
Bedrooms & bathrooms
- Bedrooms: 3
- Bathrooms: 4
- Full bathrooms: 3
- 1/2 bathrooms: 1
Primary bedroom
- Level: First
- Area: 234
- Dimensions: 18X13
Bedroom
- Level: First
- Area: 143
- Dimensions: 13X11
Bedroom
- Level: First
- Area: 195
- Dimensions: 15X13
Heating
- Natural Gas
Cooling
- Ceiling Fan(s), Electric
Appliances
- Included: Disposal, Gas Oven, Gas Cooktop, Dishwasher
- Laundry: Electric Dryer Hookup, Washer Hookup
Features
- En-Suite Bath, Primary Bed - 1st Floor
- Flooring: Carpet, Tile, Wood
- Number of fireplaces: 1
- Fireplace features: Gas Log
Interior area
- Total structure area: 2,043
- Total interior livable area: 2,043 sqft
Property
Parking
- Total spaces: 2
- Parking features: Attached
- Attached garage spaces: 2
Features
- Stories: 1
- Has private pool: Yes
- Pool features: In Ground
- Fencing: Back Yard
Lot
- Size: 0.29 Acres
- Features: Subdivided, 1/4 Up to 1/2 Acre
Details
- Parcel number: 0965120000018
Construction
Type & style
- Home type: SingleFamily
- Architectural style: Traditional
- Property subtype: Single Family Residence
Materials
- Brick
- Foundation: Slab
- Roof: Composition
Condition
- New construction: No
- Year built: 1966
Utilities & green energy
- Sewer: Public Sewer
- Water: Public
Community & HOA
Community
- Subdivision: Sharpstown Country Club
Location
- Region: Houston
Financial & listing details
- Price per square foot: $140/sqft
- Tax assessed value: $255,279
- Annual tax amount: $6,192
- Date on market: 11/5/2026
Estimated market value
$288,500
$251,000 - $323,000
$2,694/mo
Price history
| Date | Event | Price |
|---|---|---|
| 11/5/2026 | Listed for sale | $285,000+68.7%$140/sqft |
Source:  HAR #11628967 Report a problem | ||
| 6/28/2011 | Listing removed | $168,900$83/sqft |
Source: Coldwell Banker #86816676 Report a problem | ||
| 6/17/2011 | Price change | $168,900+0.6%$83/sqft |
Source: Coldwell Banker #86816676 Report a problem | ||
| 2/13/2011 | Price change | $167,900-0.6%$82/sqft |
Source: Coldwell Banker United, Realtors #86816676 Report a problem | ||
| 11/17/2010 | Listed for sale | $168,900$83/sqft |
Source: Coldwell Banker United, REALTORS #86816676 Report a problem | ||
Public tax history
| Year | Property taxes | Tax assessment |
|---|---|---|
| 2025 | $3,118 -11.8% | $255,279 -2.8% |
| 2024 | $3,535 -5.6% | $262,633 -11.3% |
| 2023 | $3,746 -10.3% | $296,151 +8.9% |
| 2022 | $4,174 | $272,061 +11.2% |
| 2021 | -- | $244,591 +13.9% |
| 2020 | -- | $214,733 |
| 2019 | $3,887 +9% | $214,733 +0.9% |
| 2018 | $3,564 | $212,802 |
| 2017 | $3,564 +10.8% | $212,802 +17.8% |
| 2016 | $3,216 +15.8% | $180,600 -7.5% |
| 2015 | $2,777 | $195,256 +22% |
| 2014 | $2,777 | $160,000 +19.9% |
| 2013 | -- | $133,496 +3.3% |
| 2012 | -- | $129,250 -6% |
| 2011 | -- | $137,500 -3.8% |
| 2010 | -- | $143,000 -8% |
| 2009 | -- | $155,423 |
| 2008 | -- | $155,423 |
| 2007 | -- | $155,423 +4.6% |
| 2006 | -- | $148,529 |
| 2005 | -- | $148,529 +1.9% |
| 2004 | -- | $145,800 |
| 2003 | -- | $145,800 +12.7% |
| 2002 | -- | $129,400 +8.1% |
| 2001 | -- | $119,700 +9.9% |
| 2000 | -- | $108,900 |
Find assessor info on the county website
Monthly payment
Est. payment
Payment breakdown
Explore the cost of this home by adjusting the details. Changes won't be saved.Climate risks
Neighborhood: Sharpstown
Nearby schools
Schools provided by the listing agent
- Elementary: Neff Elementary School
- Middle: Sugar Grove Middle School
- High: Sharpstown High School
Source: HAR. This data may not be complete. We recommend contacting the local school district to confirm school assignments for this home.


Similar homes
- $--3 bd2 ba1.5k sqft9606 Caraway Ln, Houston, TX 77036AuctionAuction.com 2
- $268,0004 bd2 ba1.9k sqft8939 Concho St, Houston, TX 77036For Sale
 MLS ID #15637696, Qing Shen, Forever Realty, LLC. HAR
- $260,0004 bd3 ba2.4k sqft8923 Haverstock Dr, Houston, TX 77031For Sale
 MLS ID #6940021, Prince Emodi, Keller Williams Signature. HAR
- $330,0004 bd2 ba1.9k sqft9631 Carousel Ln, Houston, TX 77080For Sale
 MLS ID #97294591, Marie Gilbert, Compass RE Texas, LLC - Memorial. HAR
