Discover a rare opportunity to own a custom modern farmhouse within a thoughtfully planned sustainable community designed around wellness, nature, and connection. This exceptional home showcases soaring ceilings, a dramatic living area, a designer kitchen with premium finishes, a private owner's retreat, spa-inspired baths, custom walk-in closets, and seamless indoor-outdoor living with an expansive covered pavilion and entertaining deck overlooking a peaceful wooded setting. Sustainable features include a built-in rainwater harvesting system. Ownership also includes a share of approx 40 acres of community land with a yoga hut, treehouse, gardens, and resident farm animals. Planned HOA-managed amenities include a community center with community kitchen, gathering space, guest suites, gym, pool, barn, orchards, playground, and walking trails. More than a home, this is an extraordinary lifestyle. Request the Luxury Features Guide for a complete list of custom features and amenities.
New construction
$949,000
6407 Vedic Dr, Whitsett, NC 27377
3beds
2,655sqft
:
Get pre-qualified$5,650/mo
Stick/Site Built, Residential, Single Family Residence
Built in 2026
0.22 Acres Lot
$-- Zestimate®
$--/sqft
$100/mo HOA
What's special
- 1 day |
- 67 |
- 2 |
Zillow last checked:
Listing updated:
Listed by:
Teresa Davis 336-688-3100,
Real Broker LLC
Source: Triad MLS,MLS#: 1230475
Facts & features
Interior
Bedrooms & bathrooms
- Bedrooms: 3
- Bathrooms: 4
- Full bathrooms: 3
- 1/2 bathrooms: 1
- Main level bathrooms: 4
Heating
- Heat Pump, Electric
Cooling
- Central Air
Appliances
- Included: Dishwasher, Double Oven, Cooktop, Range Hood, Electric Water Heater
- Laundry: Dryer Connection, Main Level
Features
- Built-in Features, Kitchen Island, Pantry, See Remarks, Solid Surface Counter
- Flooring: Tile, Wood
- Doors: Insulated Doors
- Windows: Insulated Windows
- Basement: Crawl Space
- Number of fireplaces: 1
- Fireplace features: Living Room
Interior area
- Total structure area: 2,655
- Total interior livable area: 2,655 sqft
- Finished area above ground: 2,655
Video & virtual tour
Property
Parking
- Total spaces: 2
- Parking features: Driveway, Garage Door Opener, Attached
- Attached garage spaces: 2
- Has uncovered spaces: Yes
Features
- Levels: One
- Stories: 1
- Exterior features: Remarks
- Pool features: None
Lot
- Size: 0.22 Acres
Details
- Parcel number: 8822371718
- Zoning: PD-R
- Special conditions: Owner Sale
Construction
Type & style
- Home type: SingleFamily
- Property subtype: Stick/Site Built, Residential, Single Family Residence
Materials
- Cement Siding
Condition
- New Construction
- New construction: Yes
- Year built: 2026
Utilities & green energy
- Sewer: Public Sewer
- Water: Public
Community & HOA
Community
- Security: Smoke Detector(s)
- Subdivision: Integrated Life
HOA
- Has HOA: Yes
- HOA fee: $100 monthly
Location
- Region: Whitsett
Financial & listing details
- Tax assessed value: $95,000
- Annual tax amount: $807
- Date on market: 8/7/2026
- Listing agreement: Exclusive Right To Sell
- Listing terms: Cash,Conventional,FHA,USDA Loan,VA Loan
Estimated market value
Not available
Estimated sales range
Not available
$1,875/mo
Price history
| Date | Event | Price |
|---|---|---|
| 8/7/2026 | Listed for sale | $949,000 |
Source:  Triad MLS #1230475 Report a problem Triad MLS #1230475 Report a problem | ||
Public tax history
Tax history is unavailable.
Monthly payment
Est. payment
Payment breakdown
Explore the cost of this home by adjusting the details. Changes won't be saved.Climate risks
Neighborhood: 27377
Nearby schools
GreatSchools rating
- 7/10Nathanael Greene Elementary SchoolGrades: K-5Distance: 5.5 mi
- 3/10Southeast Guilford Middle SchoolGrades: 6-8Distance: 6.4 mi
- 7/10Southeast Guilford High SchoolGrades: 9-12Distance: 6.5 mi
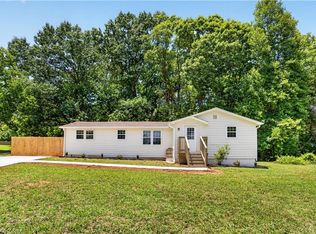
- $250,0003 bd2 ba1.2k sqft1724 Rock Creek Dairy Rd, Whitsett, NC 27377Pending
- $132,4562.98 acres1728 Rock Creek Dairy Rd, Whitsett, NC 27377Sold
- $235,0002 bd1 ba980 sqft1730 Rock Creek Dairy Rd, Whitsett, NC 27377Sold

- $30,00064 bd-- ba-- sqft1716 Rock Creek Dairy Rd, Whitsett, NC 27377Off Market
- $127,5002 bd1 ba1k sqft6504 Beechdale Ct, Whitsett, NC 27377Sold
- $304,1003 bd2 ba1.5k sqft6508 Beechdale Ct, Whitsett, NC 27377Off Market
- $192,1004 bd2 ba1.7k sqft1730 A Rock Creek Dairy Rd, Whitsett, NC 27377Off Market
- $432,9003 bd2 ba2.5k sqft1701 Rock Creek Dairy Rd, Whitsett, NC 27377Off Market
A local agent can set up tours, give advice and negotiate with sellers.
A local lender can help you make sure your offer is ready when you are.
Similar homes
- $690,0003 bd3 ba2.3k sqft1971 Delaine Dr, Burlington, NC 27215For Sale

 MLS ID #1230272, James Wooten. Triad MLS
 - $946,7644 bd4 ba3.5k sqft1714 Brookhaven Mill Rd, Greensboro, NC 27406For Sale
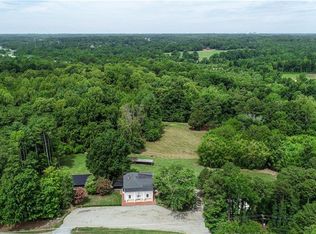 MLS ID #1228630, Kathy Haines. Triad MLS
 - $999,0003 bd3 ba2.9k sqft6788 McPherson Clay Rd, Liberty, NC 27298For Sale
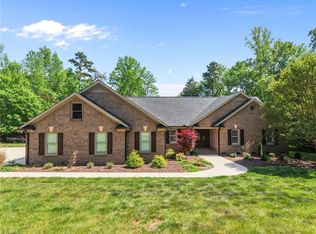 MLS ID #1218202, Jamie Skaalerud. Triad MLS
 - $1,050,0004 bd3 ba3.1k sqft4347 Griffins Gate Ln, Greensboro, NC 27407For Sale
 MLS ID #1229600, Jaree Todd. Triad MLS
 - $568,0004 bd3 ba2.5k sqft3411 Jones Dr, Mebane, NC 27302For SaleMLS ID #1230451, Rachel Zamorski. Triad MLS
- $949,0004 bd4 ba3.5k sqft2120 Roney Lineberry Rd, Burlington, NC 27217For SaleMLS ID #1219229, Scottie Campbell. Triad MLS
- $729,0004 bd4 ba2.8k sqft4320 Doverstone Ln, Greensboro, NC 27407For SaleMLS ID #1229489, Randall Allred. Triad MLS
- $515,0004 bd3 ba3.7k sqft40 Onslowbay Ct, Whitsett, NC 27377For SaleMLS ID #1220569, Henry Edwards. Triad MLS
- $832,5003 bd2 ba1.9k sqft625 Robertson Rd, Mc Leansville, NC 27301For SaleMLS ID #1218729, Olivia Janicello. Triad MLS
- $625,0003 bd3 ba2.1k sqft7802 High Meadows Rd, Greensboro, NC 27455For SaleMLS ID #1230081, Scott Vosburgh. Triad MLS
- $985,0004 bd4 ba2.8k sqft1109 Buckingham Rd, Greensboro, NC 27408For SaleMLS ID #1219748, Lee Comer. Triad MLS
- $535,0003 bd4 ba2.2k sqft4990 Sartin Rd, Burlington, NC 27217For SaleMLS ID #1230018, Kristy Smith. Triad MLS
- $499,9004 bd4 ba2.6k sqft5918 N Church St, Greensboro, NC 27455New ConstructionMLS ID #1230296, Amanda Prevett Cox. Triad MLS
- $895,0004 bd3 ba3k sqft3 Bryan Ct, Greensboro, NC 27408For SaleMLS ID #1225101, Kristen Haynes. Triad MLS
- $875,0003 bd4 ba3.8k sqft6405 Cape Wedgewood Cir, Browns Summit, NC 27214For SaleMLS ID #1196663, Paul Linear. Triad MLS
- $679,0004 bd4 ba2.6k sqft6205 Phillippi Rd, Julian, NC 27233For SaleMLS ID #1218379, Kari Mann. Triad MLS
- $825,0003 bd5 ba3.8k sqft4105 Brambletye Dr, Greensboro, NC 27407For SaleMLS ID #1227284, Jeni Erikson. Triad MLS
- $815,0004 bd4 ba3.8k sqft506 Margaret Hiatt Ct, Greensboro, NC 27455For SaleMLS ID #1229326, William Warmath, Jr.. Triad MLS
- $777,0003 bd3 ba2.7k sqft2016 Haw River Hopedale Rd, Burlington, NC 27217For SaleMLS ID #1223954, Carolyn Nelson. Triad MLS
- $899,0004 bd4 ba3.9k sqft2915 Truitt Dr, Burlington, NC 27215For SaleMLS ID #1223006, Amber Harvalias. Triad MLS
