Come take a look at this large, 1.5 story traditional home close to downtown Wichita! This home has a unique layout, the charm of yesteryear, and plenty of space to potentially accommodate most needs. As you walk past the foyer, to the left you will find the spacious living room with bright windows, decorative fireplace, and beautiful hardwood floors. The formal dining room also has hardwoods. a built-in hutch, and can be accessed via the foyer or living room. The kitchen has stainless steel appliances and a pantry closet. Moving through the kitchen space, down some steps and to the right you will find 2 more multipurpose rooms. The upper level is eccentric and houses a first bedroom, and up a few steps the master bedroom with full bathroom, half bath, and walk-in closet. The basement has a recreation room, bathroom, storage area, and utility room. Centrally located and close to numerous shops, restaurants, hospitals. plus easy highway access. Take a look to see if this home could be for you!
Pending
Price cut: $5K (8/26)
$172,900
641 N Green St, Wichita, KS 67214
3beds
2,740sqft
Single Family Onsite Built
Built in 1930
6,534 Square Feet Lot
$171,500 Zestimate®
$63/sqft
$-- HOA
What's special
- 56 days
- 1,414
- 174
Likely to sell faster than
Zillow last checked:
Listing updated:
Listed by:
Ayanna Stidham 316-737-7552,
Keller Williams Signature Partners, LLC
Source: SCKMLS as distributed by MLS GRID,MLS#: 677500
Facts & features
Interior
Bedrooms & bathrooms
- Bedrooms: 3
- Bathrooms: 4
- Full bathrooms: 3
- 1/2 bathrooms: 1
Primary bedroom
- Description: Carpet
- Level: Upper
- Area: 407
- Dimensions: 22 x 18.5
Bedroom
- Description: Carpet
- Level: Upper
- Area: 221
- Dimensions: 17 x 13
Dining room
- Description: Wood
- Level: Main
- Dimensions: 11 v 11
Family room
- Description: Carpet
- Level: Main
- Area: 221
- Dimensions: 17 x 13
Kitchen
- Description: Tile
- Level: Main
- Area: 123.5
- Dimensions: 9.5 x 13
Living room
- Description: Wood
- Level: Main
- Area: 250
- Dimensions: 20 x 12.5
Recreation room
- Description: Carpet
- Level: Basement
- Area: 396
- Dimensions: 16.5 x 24
Sun room
- Description: Concrete
- Level: Main
- Area: 216
- Dimensions: 16 x 13.5
Heating
- Forced Air
Cooling
- Central Air
Appliances
- Included: Dishwasher, Refrigerator, Range
- Laundry: In Basement
Features
- Ceiling Fan(s)
- Flooring: Hardwood
- Doors: Storm Door(s)
- Basement: Partially Finished
- Has fireplace: Yes
- Fireplace features: Decorative
Interior area
- Total interior livable area: 2,740 sqft
- Finished area above ground: 2,060
- Finished area below ground: 680
Property
Parking
- Total spaces: 2
- Parking features: Detached
- Garage spaces: 2
Features
- Levels: One and One Half
- Stories: 1.5
- Fencing: Chain Link,Wood
Lot
- Size: 6,534 Square Feet
- Features: Standard
Details
- Parcel number: 201730871251504303014.00
Construction
Type & style
- Home type: SingleFamily
- Architectural style: Traditional
- Property subtype: Single Family Onsite Built
Materials
- Frame
- Foundation: Full, No Egress Window(s)
- Roof: Composition
Condition
- Year built: 1930
Utilities & green energy
- Gas: Natural Gas Available
- Utilities for property: Sewer Available, Natural Gas Available, Public
Community & HOA
Community
- Subdivision: MOSSMANS
HOA
- Has HOA: No
Location
- Region: Wichita
Financial & listing details
- Price per square foot: $63/sqft
- Tax assessed value: $137,200
- Annual tax amount: $1,735
- Date on market: 8/13/2026
- Cumulative days on market: 55 days
- Ownership: Individual
- Road surface type: Paved
Estimated market value
$171,500
$163,000 - $180,000
$1,834/mo
Price history
Price history is unavailable.
Public tax history
| Year | Property taxes | Tax assessment |
|---|---|---|
| 2025 | $1,612 +6.1% | $15,779 +7% |
| 2024 | $1,519 +1.1% | $14,743 +6.7% |
| 2023 | $1,503 +21.2% | $13,812 |
| 2022 | $1,240 +1.5% | -- |
| 2021 | $1,221 +1.7% | -- |
| 2020 | $1,201 +6% | $10,626 +6% |
| 2019 | $1,133 -49.6% | $10,028 +2.3% |
| 2018 | $2,248 +5.9% | $9,804 |
| 2017 | $2,123 +109.9% | -- |
| 2016 | $1,012 -1.1% | -- |
| 2015 | $1,023 +129.7% | -- |
| 2014 | $445 | -- |
| 2013 | -- | -- |
| 2012 | -- | -- |
| 2011 | -- | $8,338 -8.8% |
| 2008 | -- | $9,143 +9.1% |
| 2007 | -- | $8,384 +3% |
| 2006 | -- | $8,142 |
| 2005 | -- | $8,142 +17.2% |
| 2004 | -- | $6,946 +3.1% |
| 2003 | -- | $6,739 +14% |
| 2002 | -- | $5,912 +13.4% |
| 2000 | -- | $5,212 |
Find assessor info on the county website
Monthly payment
Est. payment
Payment breakdown
Explore the cost of this home by adjusting the details. Changes won't be saved.Climate risks
Neighborhood: The Elm
Nearby schools
Schools provided by the listing agent
- Elementary: Washington
- Middle: Robinson
- High: East
Source: SCKMLS as distributed by MLS GRID. This data may not be complete. We recommend contacting the local school district to confirm school assignments for this home.
Similar homes
- $155,0004 bd2 ba1.3k sqft1233 N Lorraine Ave, Wichita, KS 67214For Sale
 MLS ID #679322, Kyle Pepper, At Home Wichita Real Estate. SCKMLS as distributed by MLS GRID
 - $185,0003 bd2 ba1.6k sqft244 S Volutsia Ave, Wichita, KS 67211For Sale
 MLS ID #679981, Alena Sellers, Better Homes & Gardens Real Estate Wostal Realty. SCKMLS as distributed by MLS GRID
 - $--3 bd-- ba2.5k sqft301 S Rutan Ave, Wichita, KS 67218Auction
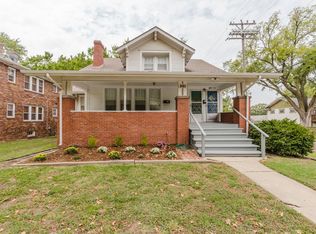 MLS ID #679962, Rick Brock, McCurdy Real Estate & Auction, LLC. SCKMLS as distributed by MLS GRID
 - $150,0004 bd2 ba1.8k sqft1146 N Jefferson Ave, Wichita, KS 67203For Sale
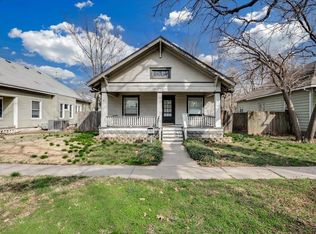 MLS ID #680137, Bobbie Lane, Real Broker, LLC. SCKMLS as distributed by MLS GRID
