Looking for a home with major updates already taken care of? This 4-bedroom, 2.5-bath home offers approximately 1,817 square feet of living space with a layout designed for comfortable everyday living. The main level features a welcoming living area, kitchen with breakfast area, and convenient laundry room, while all four bedrooms are located upstairs. Big-ticket updates include a newer roof and HVAC replaced last few years. The property also features an attached 2-car garage, fenced backyard, and patio area. Located near shopping, dining, parks, and major roadways, this home checks a lot of boxes. Come see it for yourself!
Under contract-show
$350,000
6410 Castlewynd Ct, Charlotte, NC 28212
4beds
1,817sqft
:
Get pre-qualified$2,082/mo
Single Family Residence
Built in 2003
0.14 Acres Lot
$348,000 Zestimate®
$193/sqft
$-- HOA
What's special
Patio areaKitchen with breakfast areaFenced backyardConvenient laundry room
- 9 days |
- 478 |
- 26 |
Zillow last checked:
Listing updated:
Listed by:
Erika Cruz Bonilla erika.cruzbonilla@cbrealty.com,
Coldwell Banker Realty
Source: Canopy MLS as distributed by MLS GRID,MLS#: 4407066
Facts & features
Interior
Bedrooms & bathrooms
- Bedrooms: 4
- Bathrooms: 3
- Full bathrooms: 2
- 1/2 bathrooms: 1
Primary bedroom
- Level: Upper
Bedroom s
- Level: Upper
Bedroom s
- Level: Upper
Bedroom s
- Level: Upper
Bathroom full
- Level: Upper
Bathroom half
- Level: Main
Bathroom full
- Level: Upper
Dining room
- Level: Main
Kitchen
- Level: Main
Laundry
- Level: Main
Living room
- Level: Main
Heating
- Forced Air, Natural Gas
Cooling
- Central Air
Appliances
- Included: Dishwasher, Electric Range, Microwave, Refrigerator
- Laundry: Main Level
Features
- Has basement: No
Interior area
- Total structure area: 1,817
- Total interior livable area: 1,817 sqft
- Finished area above ground: 1,817
- Finished area below ground: 0
Property
Parking
- Total spaces: 2
- Parking features: Driveway, Attached Garage, Garage on Main Level
- Attached garage spaces: 2
- Has uncovered spaces: Yes
Features
- Levels: Two
- Stories: 2
Lot
- Size: 0.14 Acres
Details
- Parcel number: 10314223
- Zoning: Mx- 1
- Special conditions: Undisclosed,None
Construction
Type & style
- Home type: SingleFamily
- Property subtype: Single Family Residence
Materials
- Aluminum, Vinyl
- Foundation: Slab
Condition
- New construction: No
- Year built: 2003
Utilities & green energy
- Sewer: Public Sewer
- Water: City
Community & HOA
Community
- Subdivision: Springhurst at Hickory Grove
Location
- Region: Charlotte
Financial & listing details
- Price per square foot: $193/sqft
- Tax assessed value: $343,600
- Date on market: 7/23/2026
- Cumulative days on market: 54 days
- Listing terms: Cash,Conventional,FHA
- Road surface type: Concrete
Estimated market value
$348,000
$331,000 - $365,000
$2,321/mo
Price history
| Date | Event | Price |
|---|---|---|
| 7/23/2026 | Listed for sale | $350,000-4.1%$193/sqft |
Source:  Canopy MLS as distributed by MLS GRID #4407066 Report a problem Canopy MLS as distributed by MLS GRID #4407066 Report a problem | ||
| 7/21/2026 | Listing removed | $365,000$201/sqft |
Source: Canopy MLS as distributed by MLS GRID #4388906 Report a problem | ||
| 7/11/2026 | Price change | $365,000-5.2%$201/sqft |
Source: Canopy MLS as distributed by MLS GRID #4388906 Report a problem | ||
| 6/6/2026 | Listed for sale | $385,000+327.3%$212/sqft |
Source: Canopy MLS as distributed by MLS GRID #4388906 Report a problem | ||
| 2/29/2012 | Sold | $90,100+38.4%$50/sqft |
Source: Canopy MLS as distributed by MLS GRID #2062968 Report a problem | ||
| 1/20/2011 | Sold | $65,105+2513.6%$36/sqft |
Source: Public Record Report a problem | ||
| 2/21/2008 | Sold | $2,491-98.2%$1/sqft |
Source: Public Record Report a problem | ||
| 4/19/2005 | Sold | $141,000$78/sqft |
Source: Public Record Report a problem | ||
Public tax history
| Year | Property taxes | Tax assessment |
|---|---|---|
| 2025 | -- | $286,300 |
| 2024 | -- | $286,300 |
| 2023 | -- | $286,300 +70.8% |
| 2022 | -- | $167,600 |
| 2021 | -- | $167,600 |
| 2020 | -- | $167,600 |
| 2019 | $1,709 -2.6% | $167,600 +30.8% |
| 2018 | $1,754 +2.5% | $128,100 |
| 2017 | $1,712 | $128,100 |
| 2016 | $1,712 | $128,100 |
| 2015 | $1,712 +0.3% | $128,100 |
| 2014 | $1,707 | $128,100 |
| 2013 | -- | $128,100 -0.2% |
| 2012 | -- | $128,400 |
| 2011 | -- | $128,400 -6.6% |
| 2010 | -- | $137,400 |
| 2009 | -- | $137,400 |
| 2008 | -- | $137,400 |
| 2007 | -- | $137,400 |
| 2006 | -- | $137,400 |
| 2005 | -- | $137,400 |
| 2004 | -- | -- |
Find assessor info on the county website
Monthly payment
Est. payment
Payment breakdown
Explore the cost of this home by adjusting the details. Changes won't be saved.Climate risks
Neighborhood: 28212
Nearby schools
GreatSchools rating
- 9/10North Chatham ElementaryGrades: PK-5Distance: 4.4 mi
- 6/10Margaret B. Pollard Middle SchoolGrades: 6-8Distance: 6.6 mi
- 6/10Seaforth HighGrades: 9-12Distance: 3 mi
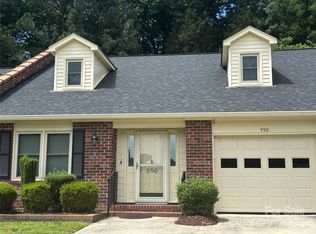
- $229,3003 bd2 ba1.8k sqft550 Camrose Cir NE, Concord, NC 28025Sold
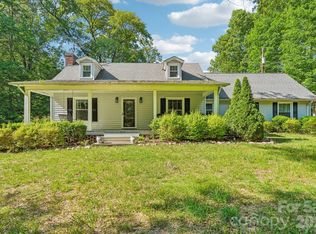
- $300,0003 bd2 ba1.7k sqft6151 Gold Hill Rd, Concord, NC 28025Sold
- $239,0003 bd2 ba1.2k sqft1427 Churchill Dr, Gastonia, NC 28054For Sale

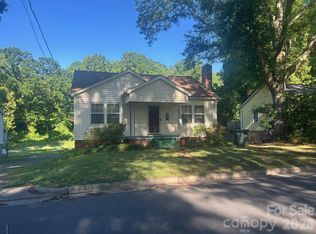
- $180,0003 bd2 ba1.8k sqft831 Jackson St, Gastonia, NC 28052Sold
- $290,0003 bd2 ba1.8k sqft3014 Curtis St, Gastonia, NC 28052For Sale
- $145,0002 bd1 ba1.2k sqft4320 Taylorsville Hwy, Statesville, NC 28625Sold
- $95,0000.41 Acres142 Mimosa Rd, Statesville, NC 28677Lot/Land
- $275,0003 bd2 ba1.1k sqft2274 Old Wilkesboro Rd, Statesville, NC 28625Sold
- $285,0003 bd3 ba1.8k sqft628 Stockton St, Statesville, NC 28677Sold
A local agent can set up tours, give advice and negotiate with sellers.
Similar homes
- $290,0003 bd2 ba1.8k sqft3014 Curtis St, Gastonia, NC 28052For Sale

 MLS ID #4401383, Angelica Murillo, Gonzalez Realty. Canopy MLS as distributed by MLS GRID
 - $375,0003 bd2 ba2.4k sqft3253 Us Highway 70 W, Marion, NC 28752For Sale
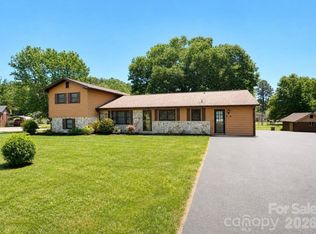 MLS ID #4335999, Leslie Baird, ERA Live Moore. Canopy MLS as distributed by MLS GRID
 - $329,9003 bd2 ba1.5k sqft290 Limestone Ter, Salisbury, NC 28146New Construction
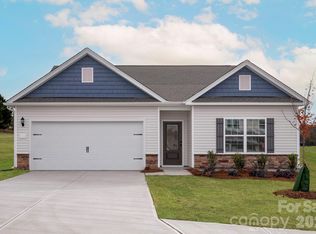 MLS ID #4317451, Michael Sceau, LGI Homes NC LLC. Canopy MLS as distributed by MLS GRID
 - $252,0003 bd2 ba1.5k sqft3991 Silver Creek Ter, Morganton, NC 28655For Sale
 MLS ID #4389533, Starla Hoke, McCombs & Hoke Real Estate. Canopy MLS as distributed by MLS GRID
 - $330,0003 bd3 ba1.9k sqft9447 Old Dowd Rd #163, Charlotte, NC 28214New ConstructionMLS ID #4358158, Suzan Gilson, Lennar Sales Corp. Canopy MLS as distributed by MLS GRID
- $265,0003 bd3 ba1.5k sqft733 Irene Ave, Kannapolis, NC 28083New ConstructionMLS ID #4387091, William Barbee, S and B Real Estate LLC. Canopy MLS as distributed by MLS GRID
- $525,0003 bd3 ba2.1k sqft2002 Charlion Downs Ln, Apex, NC 27502For Sale
 MLS ID #10182602, Hope Tyler. Doorify MLS
 - $350,0003 bd2 ba1.5k sqft5317 Ten Ten Rd, Apex, NC 27539For SaleMLS ID #10167567, Erin E Bartow. Doorify MLS
- $415,0003 bd2 ba1.4k sqft300 Trimble Ave, Cary, NC 27511For SaleMLS ID #10182245, Blair Whelan. Doorify MLS
- $365,0003 bd2 ba1.5k sqft305 Reynolds Ave, Durham, NC 27707For SaleMLS ID #10175876, Sheri Gregory. Doorify MLS
- $310,0004 bd3 ba1.7k sqft90 Royal St, Fuquay Varina, NC 27526For SaleMLS ID #10173132, Brian Askew. Doorify MLS
- $320,0004 bd3 ba1.6k sqft934 Ribbonleaf Ln, Fuquay Varina, NC 27526For SaleMLS ID #10177073, Angie Cole. Doorify MLS
- $330,0004 bd3 ba2k sqft409 Ardross St, Fuquay Varina, NC 27526For SaleMLS ID #10167217, Crystal Ann Ford. Doorify MLS
- $385,0003 bd3 ba2.2k sqft409 Ashdale Dr, Fuquay Varina, NC 27526For SaleMLS ID #10178236, Joe Ward. Doorify MLS
- $364,5003 bd2 ba1.7k sqft3703 Phillips Way W, Durham, NC 27713For SaleMLS ID #10173311, Chris Murphy. Doorify MLS
- $427,0003 bd2 ba1.3k sqft111 Stones Throw, Chapel Hill, NC 27516For SaleMLS ID #10176480, Carla Sartor. Doorify MLS
- $335,0002 bd3 ba1.3k sqft208 Windbyrne Dr, Cary, NC 27513For SaleMLS ID #10182684, Mary-Kate Knox. Doorify MLS
- $325,0003 bd3 ba1.3k sqft473 Summerwalk Cir, Chapel Hill, NC 27517For SaleMLS ID #10181625, Tony Hall. Doorify MLS
- $365,0003 bd2 ba2.2k sqft909 Steelhorse Dr, Fuquay Varina, NC 27526For SaleMLS ID #10178846, Jenny Sears Matthews. Doorify MLS
- $299,0002 bd3 ba1.3k sqft3021 White Cloud Cir, Apex, NC 27502For SaleMLS ID #10181996, Howie Freiling. Doorify MLS
