Super sweet home for new beginnings in a great area of Arlington. You have the 3 bedrooms and 2 full baths that you need. The charming den has a beautiful brick fireplace and a vaulted ceiling with center beam. This home has many updates and replacements this year:Countertops, Kitchen Sink, Dishwasher, Vent Hood, Lights in most all areas, GFI's, Floor Tile, Tubs, Toilets, Bathroom Sinks and Vanities, Bathtub Surrounds, Blinds, and interior paint. On the exterior you will note entry and patio lights replaced and updated, GFI installed adjacent to patio, roof replaced July of 2026, exterior paint. The oversized one car garage has been repainted. Please see the complete list in transaction attachments. Huge backyard with native oak trees will give you lots of enjoyment year-round.
For sale
$275,000
6410 Springfield Dr, Arlington, TX 76016
3beds
1,227sqft
Single Family Residence
Built in 1984
6,882 Square Feet Lot
$271,900 Zestimate®
$224/sqft
$-- HOA
What's special
Beautiful brick fireplaceCharming denExterior paint
- 33 days |
- 321 |
- 19 |
Likely to sell faster than
Zillow last checked:
Listing updated:
Listed by:
Lela Nichols 0242161 817-266-1166,
United Real Estate DFW 817-360-8499
Source: NTREIS,MLS#: 21330489
Facts & features
Interior
Bedrooms & bathrooms
- Bedrooms: 3
- Bathrooms: 2
- Full bathrooms: 2
Primary bedroom
- Features: En Suite Bathroom, Walk-In Closet(s)
- Level: First
- Dimensions: 15 x 10
Bedroom
- Level: First
- Dimensions: 10 x 9
Bedroom
- Level: First
- Dimensions: 10 x 8
Dining room
- Level: First
- Dimensions: 9 x 8
Kitchen
- Features: Built-in Features, Galley Kitchen, Pantry, Solid Surface Counters
- Level: First
- Dimensions: 10 x 8
Living room
- Features: Ceiling Fan(s), Fireplace
- Level: First
- Dimensions: 17 x 11
Heating
- Central, Electric
Cooling
- Central Air, Electric
Appliances
- Included: Electric Range, Disposal
- Laundry: Washer Hookup, Electric Dryer Hookup, In Garage
Features
- Pantry, Vaulted Ceiling(s)
- Flooring: Ceramic Tile, Laminate
- Has basement: No
- Number of fireplaces: 1
- Fireplace features: Den, Wood Burning
Interior area
- Total interior livable area: 1,227 sqft
Video & virtual tour
Property
Parking
- Total spaces: 1
- Parking features: Garage, Garage Door Opener
- Attached garage spaces: 1
Features
- Levels: One
- Stories: 1
- Patio & porch: Patio
- Pool features: None
- Fencing: Wood
Lot
- Size: 6,882 Square Feet
- Dimensions: 63 x 113 x 60 x 112
- Features: Back Yard, Lawn, Landscaped, Many Trees
Details
- Parcel number: 04777220
Construction
Type & style
- Home type: SingleFamily
- Architectural style: Traditional,Detached
- Property subtype: Single Family Residence
Materials
- Brick, Fiber Cement, Wood Siding
- Foundation: Slab
- Roof: Composition
Condition
- Year built: 1984
Utilities & green energy
- Sewer: Public Sewer
- Water: Public
- Utilities for property: Sewer Available, Water Available
Community & HOA
Community
- Features: Curbs
- Security: Smoke Detector(s)
- Subdivision: Cedarwood Add
HOA
- Has HOA: No
Location
- Region: Arlington
Financial & listing details
- Price per square foot: $224/sqft
- Tax assessed value: $227,678
- Annual tax amount: $4,977
- Date on market: 7/14/2026
- Cumulative days on market: 34 days
- Listing terms: Cash,Conventional,FHA,VA Loan
Estimated market value
$271,900
$258,000 - $285,000
$1,949/mo
Price history
| Date | Event | Price |
|---|---|---|
| 7/14/2026 | Listed for sale | $275,000$224/sqft |
Source: NTREIS #21330489 Report a problem | ||
Public tax history
| Year | Property taxes | Tax assessment |
|---|---|---|
| 2025 | $4,977 +0% | $227,678 |
| 2024 | $4,976 -3.6% | $227,678 -2.7% |
| 2023 | $5,164 +1.6% | $234,022 +14.5% |
| 2022 | $5,084 +12% | $204,400 +15.5% |
| 2021 | $4,538 +12.4% | $176,978 +13.9% |
| 2020 | $4,037 +0.9% | $155,370 -2.5% |
| 2019 | $4,001 +14.9% | $159,306 +18.9% |
| 2018 | $3,481 +6.4% | $134,001 +7.2% |
| 2017 | $3,272 +12.5% | $125,037 +14.4% |
| 2016 | $2,910 +16% | $109,322 +15% |
| 2015 | $2,508 | $95,100 |
| 2014 | $2,508 | $95,100 |
| 2013 | -- | $95,100 +0.6% |
| 2012 | -- | $94,500 |
| 2011 | -- | $94,500 -0.3% |
| 2010 | -- | $94,800 +0.5% |
| 2009 | -- | $94,300 |
| 2008 | -- | $94,300 |
| 2007 | -- | $94,300 |
| 2006 | -- | $94,300 +6.1% |
| 2005 | -- | $88,900 |
| 2004 | -- | $88,900 +4.8% |
| 2003 | -- | $84,800 -5.3% |
| 2002 | -- | $89,500 +17.5% |
| 2001 | -- | $76,200 +10.4% |
| 2000 | -- | $69,000 |
Find assessor info on the county website
Monthly payment
Est. payment
Payment breakdown
Explore the cost of this home by adjusting the details. Changes won't be saved.Climate risks
Neighborhood: West
Nearby schools
GreatSchools rating
- 4/10Miller Elementary SchoolGrades: PK-6Distance: 0.3 mi
- 7/10Young Junior High SchoolGrades: 7-8Distance: 2.2 mi
- 6/10Martin High SchoolGrades: 9-12Distance: 1.8 mi
Schools provided by the listing agent
- Elementary: Miller
- Middle: Young
- High: Martin
- District: Arlington ISD
Source: NTREIS. This data may not be complete. We recommend contacting the local school district to confirm school assignments for this home.
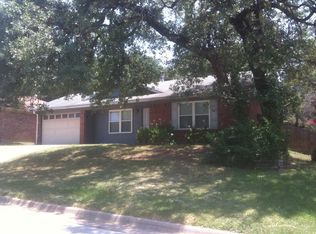
- $218,5002 bd2 ba981 sqft6412 Springfield Dr, Arlington, TX 76016Off Market
- $228,6002 bd2 ba1.1k sqft6408 Springfield Dr, Arlington, TX 76016Off Market
- $281,4003 bd2 ba1.2k sqft6414 Springfield Dr, Arlington, TX 76016Off Market
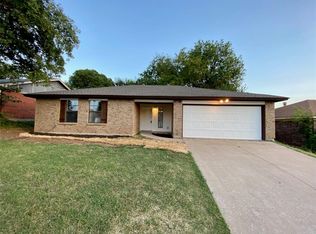
- $291,4003 bd2 ba1.4k sqft6409 Woods Edge Dr, Arlington, TX 76016Off Market
- $283,8003 bd2 ba1.7k sqft6411 Woods Edge Dr, Arlington, TX 76016Off Market
- $256,2003 bd2 ba1.2k sqft6406 Springfield Dr, Arlington, TX 76016Off Market
- $249,2003 bd2 ba1.2k sqft6415 Woods Edge Dr, Arlington, TX 76016Off Market
- $250,7003 bd2 ba1.2k sqft6407 Woods Edge Dr, Arlington, TX 76016Off Market
A local agent can set up tours, give advice and negotiate with sellers.
A local lender can help you make sure your offer is ready when you are.
Similar homes
- $--3 bd2 ba1.3k sqft6611 Blackberry Dr, Arlington, TX 76016Auction
 Auction.com 2
 - $280,0003 bd2 ba1.7k sqft6506 Blackberry Dr, Arlington, TX 76016For Sale
 MLS ID #21268571, Kelly Christenson. NTREIS
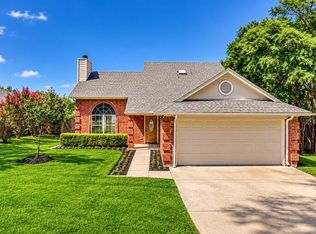
 - $325,0003 bd3 ba1.6k sqft4608 Bayonne Ct, Arlington, TX 76016For Sale
 MLS ID #21350840, Lisa Ellis. NTREIS
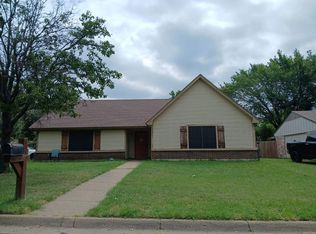
 - $--3 bd2 ba1.2k sqft5801 Crepe Myrtle Dr, Arlington, TX 76017Auction
 ServiceLink Auction
 - $300,0003 bd2 ba1.6k sqft2612 Rush Valley Ct, Arlington, TX 76016For SaleMLS ID #21358059, Garrett Lamb. NTREIS
- $255,9003 bd2 ba1.1k sqft5906 Santa Fe Dr, Arlington, TX 76017For SaleMLS ID #21356567, Paula Bradley. NTREIS
- $279,9703 bd2 ba1.2k sqft4108 Sunday Hill Dr, Arlington, TX 76016For SaleMLS ID #21320398, Elizabeth Wicker. NTREIS
- $305,0004 bd2 ba1.6k sqft6705 Greenfield Dr, Arlington, TX 76016For SaleMLS ID #21335200, Celia Montano. NTREIS
- $300,0003 bd2 ba1.8k sqft7009 Forestview Dr, Arlington, TX 76016For SaleMLS ID #21268739, Ellen Batchelor. NTREIS
- $269,0003 bd2 ba1.3k sqft5616 Atlantis Ter, Arlington, TX 76016For SaleMLS ID #21231632, Erica Guest. NTREIS
- $345,0003 bd2 ba1.6k sqft4311 Rockwood Trl, Arlington, TX 76016For SaleMLS ID #21356693, Heath Hartman. NTREIS
- $268,0003 bd2 ba1.5k sqft4212 Selina Ct, Arlington, TX 76016For SaleMLS ID #21294770, Roshanda Ford. NTREIS
- $335,0003 bd2 ba1.7k sqft5903 Pleasant Wood Trl, Arlington, TX 76016For SaleMLS ID #21354552, Josh Mills. NTREIS
- $277,5003 bd2 ba1.5k sqft4807 Crestmont Ct, Arlington, TX 76017For SaleMLS ID #21333486, Tony Salinas. NTREIS
- $270,0003 bd2 ba1.1k sqft5907 Cedar Ridge Dr, Arlington, TX 76017For SaleMLS ID #21341817, Rick Fruge. NTREIS
- $--3 bd2 ba1.6k sqft4600 Bellefontaine Ct, Arlington, TX 76017AuctionAuction.com 2
- $300,0003 bd2 ba1.7k sqft3619 Ceran Dr, Arlington, TX 76016For SaleMLS ID #21325892, Derek Partain. NTREIS
- $285,0003 bd2 ba1.5k sqft2804 Mintwood Pl, Arlington, TX 76016For SaleMLS ID #21283312, Nav Singh. NTREIS
- $315,0004 bd2 ba1.6k sqft3615 Ravenhill Ln, Arlington, TX 76016For SaleMLS ID #21358536, Vedran Ceric. NTREIS
- $289,9003 bd2 ba1.5k sqft2728 Jewell Dr, Arlington, TX 76016For SaleMLS ID #21288315, Lynette Thomas. NTREIS
