Great opportunity for investors or buyers looking to add their own personal touch! Conveniently located in Arlington with quick access to I-20, this 3-bedroom, 2-bath home offers 1,748 square feet of living space on a 7,392-square-foot lot in an established, rental-friendly neighborhood. The functional floor plan features a front living and dining area with a cozy wood-burning fireplace, plus a spacious second living room adjacent to the kitchen; ideal as a family room, media room, or flex space. The kitchen is equipped with granite countertops and white cabinetry. All three bedrooms are privately situated down the hallway, creating a comfortable separation from the main living areas. Both bathrooms were updated a few years ago, while the roof and HVAC system were replaced approximately five years ago. The home would benefit from cosmetic updates and repairs, presenting an excellent opportunity to renovate, customize, or expand your investment portfolio. Whether you're searching for your next rental property or a home to transform into your own, this property offers outstanding potential in a desirable Arlington location.
For sale
$270,000
7107 Blackberry Dr, Arlington, TX 76016
3beds
1,748sqft
Single Family Residence
Built in 1980
7,392 Square Feet Lot
$267,100 Zestimate®
$154/sqft
$-- HOA
What's special
Cozy wood-burning fireplaceFunctional floor planGranite countertopsWhite cabinetry
- 7 days |
- 688 |
- 48 |
Likely to sell faster than
Zillow last checked:
Listing updated:
Listed by:
Ali Alvani 0833603 855-299-7653,
Mark Spain Real Estate 855-299-7653
Source: NTREIS,MLS#: 21357022
Facts & features
Interior
Bedrooms & bathrooms
- Bedrooms: 3
- Bathrooms: 2
- Full bathrooms: 2
Primary bedroom
- Features: Walk-In Closet(s)
- Level: First
- Dimensions: 0 x 0
Bedroom
- Features: Ceiling Fan(s)
- Level: First
- Dimensions: 0 x 0
Bedroom
- Features: Ceiling Fan(s)
- Level: First
- Dimensions: 0 x 0
Primary bathroom
- Features: Granite Counters
- Level: First
- Dimensions: 0 x 0
Dining room
- Level: First
- Dimensions: 0 x 0
Other
- Features: Granite Counters
- Level: First
- Dimensions: 0 x 0
Kitchen
- Features: Granite Counters, Pantry
- Level: First
- Dimensions: 0 x 0
Living room
- Level: First
- Dimensions: 0 x 0
Utility room
- Level: First
- Dimensions: 0 x 0
Heating
- Central, Electric, Fireplace(s)
Cooling
- Central Air, Ceiling Fan(s)
Appliances
- Included: Dishwasher, Electric Range, Electric Water Heater
Features
- Kitchen Island, Pantry, Cable TV, Walk-In Closet(s)
- Flooring: Tile
- Has basement: No
- Number of fireplaces: 1
- Fireplace features: Wood Burning
Interior area
- Total interior livable area: 1,748 sqft
Video & virtual tour
Property
Parking
- Total spaces: 2
- Parking features: Door-Single, Driveway, Garage Faces Front, Garage, Garage Door Opener
- Attached garage spaces: 2
Features
- Levels: One
- Stories: 1
- Pool features: None
- Fencing: Wood
Lot
- Size: 7,392 Square Feet
Details
- Parcel number: 04637917
Construction
Type & style
- Home type: SingleFamily
- Architectural style: Traditional,Detached
- Property subtype: Single Family Residence
Materials
- Brick
- Foundation: Slab
- Roof: Shingle
Condition
- Resale
- Year built: 1980
Utilities & green energy
- Sewer: Public Sewer
- Water: Public
- Utilities for property: Electricity Connected, Sewer Available, Separate Meters, Water Available, Cable Available
Community & HOA
Community
- Subdivision: Woodfield Add
HOA
- Has HOA: No
Location
- Region: Arlington
Financial & listing details
- Price per square foot: $154/sqft
- Tax assessed value: $281,520
- Annual tax amount: $6,155
- Date on market: 8/18/2026
Estimated market value
$267,100
$254,000 - $280,000
$2,131/mo
Price history
| Date | Event | Price |
|---|---|---|
| 8/18/2026 | Listed for sale | $270,000$154/sqft |
Source: NTREIS #21357022 Report a problem | ||
Public tax history
| Year | Property taxes | Tax assessment |
|---|---|---|
| 2025 | $6,155 +0% | $281,520 |
| 2024 | $6,153 -4.5% | $281,520 -3.6% |
| 2023 | $6,444 +2.4% | $292,039 +15.4% |
| 2022 | $6,293 +12.3% | $253,045 +15.8% |
| 2021 | $5,603 +13.5% | $218,524 +15% |
| 2020 | $4,938 +0.7% | $190,057 -2.7% |
| 2019 | $4,904 +11.1% | $195,271 +14.9% |
| 2018 | $4,413 +6.5% | $169,876 +7.3% |
| 2017 | $4,144 +12% | $158,355 +14% |
| 2016 | $3,698 +31.4% | $138,961 +30.2% |
| 2015 | $2,814 | $106,700 |
| 2014 | $2,814 | $106,700 +8.9% |
| 2013 | -- | $98,000 +0.4% |
| 2012 | -- | $97,600 |
| 2011 | -- | $97,600 -0.3% |
| 2010 | -- | $97,900 -6.6% |
| 2009 | -- | $104,800 |
| 2008 | -- | $104,800 -2.4% |
| 2007 | -- | $107,400 |
| 2006 | -- | $107,400 +8.6% |
| 2005 | -- | $98,900 |
| 2004 | -- | $98,900 |
| 2003 | -- | $98,900 +5.3% |
| 2002 | -- | $93,900 +10.1% |
| 2001 | -- | $85,300 +10.3% |
| 2000 | -- | $77,300 |
Find assessor info on the county website
Monthly payment
Est. payment
Payment breakdown
Explore the cost of this home by adjusting the details. Changes won't be saved.Climate risks
Neighborhood: West
Nearby schools
GreatSchools rating
- 4/10Miller Elementary SchoolGrades: PK-6Distance: 0.7 mi
- 7/10Young Junior High SchoolGrades: 7-8Distance: 2.8 mi
- 6/10Martin High SchoolGrades: 9-12Distance: 2.4 mi
Schools provided by the listing agent
- Elementary: Miller
- Middle: Young
- High: Martin
- District: Arlington ISD
Source: NTREIS. This data may not be complete. We recommend contacting the local school district to confirm school assignments for this home.
- $257,7003 bd2 ba1.5k sqft7109 Blackberry Dr, Arlington, TX 76016Off Market
- $238,3003 bd2 ba1.5k sqft7105 Blackberry Dr, Arlington, TX 76016Off Market
- $277,0003 bd2 ba1.7k sqft7111 Blackberry Dr, Arlington, TX 76016Off Market
- $262,2003 bd2 ba1.5k sqft7103 Blackberry Dr, Arlington, TX 76016Off Market
- $265,2003 bd2 ba1.5k sqft7106 Blackberry Dr, Arlington, TX 76016Off Market
- $259,9003 bd2 ba1.4k sqft7108 Blackberry Dr, Arlington, TX 76016Off Market
- $266,5003 bd2 ba1.6k sqft7104 Blackberry Dr, Arlington, TX 76016Off Market
- $--3 bd2 ba1.5k sqft7115 Blackberry Dr, Arlington, TX 76016Sold
A local agent can set up tours, give advice and negotiate with sellers.
Similar homes
- $--3 bd2 ba1.3k sqft6611 Blackberry Dr, Arlington, TX 76016Auction
 Auction.com 2
 - $275,0004 bd2 ba2.3k sqft6512 High Country Trl, Arlington, TX 76016For Sale
 MLS ID #21359815, Dennis Tuttle. NTREIS
 - $275,0003 bd2 ba1.2k sqft6410 Springfield Dr, Arlington, TX 76016For Sale
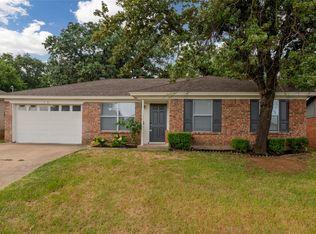 MLS ID #21330489, Lela Nichols. NTREIS
 - $300,0003 bd2 ba1.8k sqft7009 Forestview Dr, Arlington, TX 76016For Sale
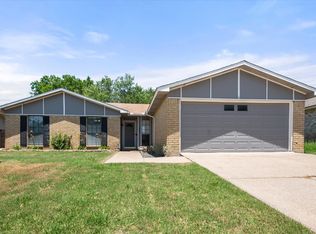 MLS ID #21268739, Ellen Batchelor. NTREIS
 - $320,0003 bd2 ba2k sqft5804 Ridge Dr, Arlington, TX 76016For SaleMLS ID #21367673, Sitra Seman. NTREIS
- $305,0004 bd2 ba1.6k sqft6705 Greenfield Dr, Arlington, TX 76016For SaleMLS ID #21335200, Celia Montano. NTREIS
- $299,9993 bd2 ba1.8k sqft4708 Woodfield Dr, Arlington, TX 76016For SaleMLS ID #21264678, Martha Dent. NTREIS
- $280,0005 bd3 ba2k sqft4210 Snow Mass Dr, Arlington, TX 76016For SaleMLS ID #21314869, Michael Garcia. NTREIS
- $325,0003 bd2 ba1.6k sqft5405 Pineridge Dr, Arlington, TX 76016For SaleMLS ID #21363892, Sarah Padgett. NTREIS
- $339,0003 bd2 ba1.8k sqft7806 Quiet Waters Dr, Arlington, TX 76016For SaleMLS ID #21368225, Sang Nguyen. NTREIS
- $325,0003 bd3 ba1.6k sqft4608 Bayonne Ct, Arlington, TX 76016For SaleMLS ID #21350840, Lisa Ellis. NTREIS
- $269,0003 bd2 ba1.3k sqft5616 Atlantis Ter, Arlington, TX 76016For SaleMLS ID #21231632, Erica Guest. NTREIS
- $299,0004 bd2 ba2.4k sqft4605 Bayonne Ct, Arlington, TX 76016For SaleMLS ID #21310492, Jorge Mata. NTREIS
- $319,5004 bd3 ba2.2k sqft6703 Forestview Dr, Arlington, TX 76016For SaleMLS ID #21325238, Ayla Sanders. NTREIS
- $335,0003 bd2 ba1.8k sqft4609 Rockland Dr, Arlington, TX 76016For SaleMLS ID #21355046, Ebyn Ruiz. NTREIS
- $360,0003 bd2 ba2.1k sqft6110 Amicable Dr, Arlington, TX 76016For SaleMLS ID #21363583, Tammy Clay. NTREIS
- $285,0003 bd2 ba1.5k sqft2804 Mintwood Pl, Arlington, TX 76016For SaleMLS ID #21283312, Nav Singh. NTREIS
- $399,9903 bd2 ba2.4k sqft4504 Lake Park Dr, Arlington, TX 76016For SaleMLS ID #21356196, Huong Tran. NTREIS
- $277,5003 bd2 ba1.5k sqft4807 Crestmont Ct, Arlington, TX 76017For SaleMLS ID #21333486, Tony Salinas. NTREIS
- $270,0004 bd3 ba1.8k sqft4478 Wilhelm St, Fort Worth, TX 76119For SaleMLS ID #21365140, Claudia Fernandez. NTREIS
