Langwood is a hidden gem near the rapidly developing Hempstead Hwy/US 290 corridor—the first exit outside the loop, minutes from popular amenities. This updated mid-century modern ranch has a private front courtyard and a single garage with room for 2 cars tandem. Three bedrooms, one bath, fresh paint, new roof & plumbing (2026), on-demand gas water heater, gas range, side-by-side fridge with water in door, in-house laundry, and a large pantry. Kitchen has granite counters and a large island peninsula with tons of storage. Front living/dining with specialty art and recessed lighting overlooks the private courtyard Bath has a floating vanity, wall-to-wall mirror, and specialty lighting. Custom steel beams and cedar columns frame the porch; native trees, a pergola, and storage shed complete the yard. Never flooded, two blocks from Benbrook Elementary and Langwood Park, no major streets to cross. A beautiful, artistic private oasis in the city.
Pending
$245,000
6410 Underhill St, Houston, TX 77092
3beds
1,066sqft
Single Family Residence
Built in 1958
6,268 Square Feet Lot
$230,900 Zestimate®
$230/sqft
$-- HOA
What's special
Updated mid-century modern ranchPrivate front courtyardNative treesFresh paintStorage shedThree bedroomsSpecialty lighting
- 92 days
- 13
- 3
Zillow last checked:
Listing updated:
Listed by:
Tirey Counts TREC #0460314,
Monarch Real Estate Group
Source: HAR,MLS#: 30730683
Facts & features
Interior
Bedrooms & bathrooms
- Bedrooms: 3
- Bathrooms: 1
- Full bathrooms: 1
Primary bedroom
- Level: First
- Area: 225
- Dimensions: 15x15
Bedroom
- Level: First
- Area: 144
- Dimensions: 12x12
Bedroom
- Level: First
- Area: 120
- Dimensions: 12x10
Family room
- Level: First
- Area: 266
- Dimensions: 19x14
Kitchen
- Level: First
- Area: 168
- Dimensions: 14x12
Heating
- Natural Gas
Cooling
- Electric
Appliances
- Included: Disposal, Dryer, Refrigerator, Washer, Gas Oven, Oven, Microwave, Gas Range, Dishwasher
- Laundry: Electric Dryer Hookup, Washer Hookup
Features
- All Bedrooms Down, Primary Bed - 1st Floor
- Flooring: Tile, Wood
- Has fireplace: No
Interior area
- Total structure area: 1,066
- Total interior livable area: 1,066 sqft
Property
Parking
- Total spaces: 1
- Parking features: Attached
- Attached garage spaces: 1
Features
- Stories: 1
- Fencing: Back Yard,Full
Lot
- Size: 6,268 Square Feet
- Features: Back Yard, Subdivided, 0 Up To 1/4 Acre
Details
- Parcel number: 0870410000022
Construction
Type & style
- Home type: SingleFamily
- Architectural style: Contemporary
- Property subtype: Single Family Residence
Materials
- Wood Siding
- Foundation: Slab
- Roof: Composition
Condition
- New construction: No
- Year built: 1958
Utilities & green energy
- Sewer: Public Sewer
- Water: Public
Community & HOA
Community
- Subdivision: Langwood Sec 03
Location
- Region: Houston
Financial & listing details
- Price per square foot: $230/sqft
- Tax assessed value: $186,006
- Annual tax amount: $3,953
- Date on market: 7/13/2026
- Listing terms: Cash,Conventional,FHA,VA Loan
- Ownership: Full Ownership
- Road surface type: Concrete
Estimated market value
$230,900
$219,000 - $242,000
$1,860/mo
Price history
| Date | Event | Price |
|---|---|---|
| 8/23/2026 | Pending sale | $245,000$230/sqft |
Source:  HAR #30730683 Report a problem HAR #30730683 Report a problem | ||
| 7/13/2026 | Listed for sale | $245,000+89.9%$230/sqft |
Source: HAR #30730683 Report a problem | ||
| 3/24/2021 | Listing removed | -- |
Source: Owner Report a problem | ||
| 10/15/2018 | Listing removed | $1,500$1/sqft |
Source: Owner Report a problem | ||
| 10/9/2018 | Listed for rent | $1,500+5.3%$1/sqft |
Source: Owner Report a problem | ||
| 7/21/2017 | Listing removed | $1,425$1/sqft |
Source: Owner Report a problem | ||
| 7/14/2017 | Price change | $1,425-5%$1/sqft |
Source: Owner Report a problem | ||
| 6/30/2017 | Price change | $1,500+7.1%$1/sqft |
Source: Owner Report a problem | ||
| 6/20/2017 | Listed for rent | $1,400$1/sqft |
Source: Owner Report a problem | ||
| 2/6/2016 | Listing removed | $1,400$1/sqft |
Source: Owner Report a problem | ||
| 1/31/2016 | Listed for rent | $1,400$1/sqft |
Source: Owner Report a problem | ||
| 6/11/2015 | Listing removed | $129,000$121/sqft |
Source: RE/MAX Northwest, REALTORS #73159024 Report a problem | ||
| 5/4/2015 | Pending sale | $129,000$121/sqft |
Source: RE/MAX Northwest, REALTORS #73159024 Report a problem | ||
| 4/14/2015 | Listed for sale | $129,000$121/sqft |
Source: RE/MAX Northwest, REALTORS #73159024 Report a problem | ||
Public tax history
| Year | Property taxes | Tax assessment |
|---|---|---|
| 2025 | $3,983 +5.8% | $186,006 +3.4% |
| 2024 | $3,764 +8.8% | $179,889 +4.8% |
| 2023 | $3,459 -11% | $171,676 -2.8% |
| 2022 | $3,888 | $176,561 +23.3% |
| 2021 | -- | $143,229 +9.5% |
| 2020 | $3,140 +7.3% | $130,849 +8.3% |
| 2019 | $2,926 -2.3% | $120,841 +1.9% |
| 2018 | $2,995 | $118,567 |
| 2017 | $2,995 +22.2% | $118,567 +22.3% |
| 2016 | $2,451 +5978.1% | $96,921 +11.2% |
| 2015 | $40 | $87,134 +10.9% |
| 2014 | $40 | $78,588 +22.4% |
| 2013 | -- | $64,201 -16.3% |
| 2012 | -- | $76,687 -11.5% |
| 2011 | -- | $86,648 |
| 2010 | -- | $86,648 |
| 2009 | -- | $86,648 -7.5% |
| 2007 | -- | $93,700 +3.5% |
| 2006 | -- | $90,530 +10% |
| 2005 | -- | $82,300 +2.1% |
| 2004 | -- | $80,600 +10% |
| 2003 | -- | $73,300 +9.9% |
| 2002 | -- | $66,700 +9.9% |
| 2001 | -- | $60,700 +10% |
| 2000 | -- | $55,200 |
Find assessor info on the county website
Monthly payment
Est. payment
Payment breakdown
Explore the cost of this home by adjusting the details. Changes won't be saved.Climate risks
Neighborhood: Langwood
Nearby schools
Schools provided by the listing agent
- Elementary: Benbrook Elementary School (Houston)
- Middle: Clifton Middle School (Houston)
- High: Scarborough High School
Source: HAR. This data may not be complete. We recommend contacting the local school district to confirm school assignments for this home.
Similar homes
- $199,0004 bd2 ba1k sqft8418 Sonneville Dr, Houston, TX 77080For Sale
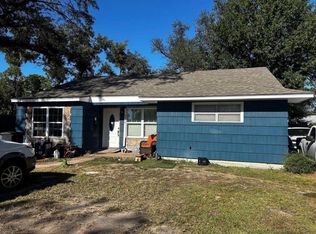 MLS ID #32748900, Jennifer Nunez-Mindiola, BlueRoof Real Estate. HAR
 - $335,0003 bd2 ba1.4k sqft5510 Nina Lee Ln, Houston, TX 77092For Sale
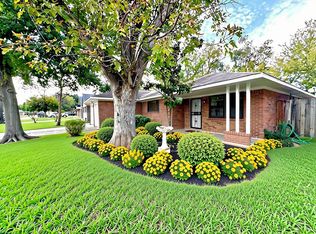 MLS ID #42789320, Connie Shugart, Shug Realty Group LLC. HAR
 - $240,0002 bd2 ba1.1k sqft2001 Bering Dr APT 7L, Houston, TX 77057For Sale
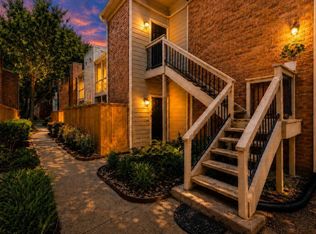 MLS ID #13570945, Rene Sorola, Keller Williams Realty Metropolitan. HAR
 - $239,9003 bd1 ba1.4k sqft5202 Denmark St, Houston, TX 77016For Sale
 MLS ID #58725995, Spencer Igwe, LPT Realty, LLC. HAR
