Luxury on a grand scale in Taylor Greens! With over 6,400 finished sq ft, this freestanding, zero-entry brick villa offers extraordinary room to relax, entertain and make your own. Backing to Taylor Park, its expansive deck and private patio invite you to enjoy peaceful views and quiet moments. Inside, discover beautiful custom built-ins, inviting fireplaces, spacious bedroom suites with sitting rooms, and an airy loft library. The walkout lower level takes entertaining to another level with a second kitchen and a private suite featuring a sauna. From cozy evenings to memorable gatherings, this home offers space for it all. Photos only tell part of the story—schedule your private tour and experience the possibilities! Did I mention the HOA covers lawn care & snow removal!
For sale
Price cut: $20K (11/12)
$830,000
6412 Chesterfield Ct, Lincoln, NE 68510
3beds
6,409sqft
Villa/Patio Home
Built in 1989
5,227 Square Feet Lot
$797,500 Zestimate®
$130/sqft
$140/mo HOA
What's special
Backing to taylor parkPrivate patioWalkout lower levelSecond kitchenPeaceful viewsAiry loft libraryExpansive deck
- 27 days
- 800
- 34
Zillow last checked:
Listing updated:
Listed by:
Amy Keetle 402-440-7779,
United Country First State RE
Source: GPRMLS,MLS#: 22630186
Facts & features
Interior
Bedrooms & bathrooms
- Bedrooms: 3
- Bathrooms: 4
- Full bathrooms: 3
- 3/4 bathrooms: 1
- Main level bathrooms: 2
Primary bedroom
- Level: Main
- Area: 247
- Dimensions: 13 x 19
Bedroom 2
- Level: Second
- Area: 121
- Dimensions: 11 x 11
Bedroom 3
- Level: Basement
- Area: 325
- Dimensions: 25 x 13
Primary bathroom
- Features: 3/4
Dining room
- Level: Main
- Area: 256
- Dimensions: 16 x 16
Family room
- Level: Basement
- Area: 380
- Dimensions: 20 x 19
Kitchen
- Level: Main
- Area: 150
- Dimensions: 10 x 15
Living room
- Level: Main
- Area: 676
- Dimensions: 26 x 26
Basement
- Area: 2683
Office
- Level: Main
- Area: 156
- Dimensions: 12 x 13
Heating
- Natural Gas, Electric, Forced Air
Cooling
- Central Air
Appliances
- Included: Range, Refrigerator, Water Softener, Dishwasher, Disposal, Microwave
Features
- Central Vacuum, Wet Bar, High Ceilings, 2nd Kitchen, Drain Tile, Formal Dining Room, Pantry, Zero Step Entry
- Basement: Walk-Out Access,Full,Finished
- Number of fireplaces: 2
Interior area
- Total structure area: 6,409
- Total interior livable area: 6,409 sqft
- Finished area above ground: 4,009
- Finished area below ground: 2,400
Property
Parking
- Total spaces: 2
- Parking features: Garage - Attached
- Attached garage spaces: 2
Features
- Levels: One and One Half
- Patio & porch: Patio, Deck
- Exterior features: Sprinkler System, Drain Tile, Zero Step Entry
- Has spa: Yes
- Spa features: Hot Tub/Spa
- Fencing: None
Lot
- Size: 5,227 Square Feet
- Dimensions: 50 x 100 x 51 x 110
- Features: Up to 1/4 Acre., Cul-De-Sac, Public Sidewalk, Curb and Gutter, Level, Sloped, Common Area
Details
- Parcel number: 1728216024000
- Other equipment: Sump Pump
Construction
Type & style
- Home type: SingleFamily
- Property subtype: Villa/Patio Home
Materials
- Brick, Concrete
- Foundation: Concrete Perimeter
- Roof: Composition
Condition
- Not New and NOT a Model
- New construction: No
- Year built: 1989
Utilities & green energy
- Sewer: Public Sewer
- Water: Public
- Utilities for property: Electricity Available, Natural Gas Available, Water Available, Sewer Available, Storm Sewer
Community & HOA
Community
- Subdivision: TAYLOR GREENS FIRST ADDITION
HOA
- Has HOA: Yes
- HOA fee: $140 monthly
- HOA name: Taylor Greens
Location
- Region: Lincoln
Financial & listing details
- Price per square foot: $130/sqft
- Tax assessed value: $614,600
- Annual tax amount: $7,897
- Date on market: 10/20/2026
- Listing terms: VA Loan,FHA,Conventional,Cash,USDA Loan
- Ownership: Fee Simple
- Electric utility on property: Yes
Estimated market value
$797,500
$758,000 - $837,000
$3,183/mo
Price history
| Date | Event | Price |
|---|---|---|
| 11/12/2026 | Price change | $830,000-2.4%$130/sqft |
Source:  GPRMLS #22630186 Report a problem | ||
| 10/20/2026 | Listed for sale | $850,000+32.8%$133/sqft |
Source: GPRMLS #22630186 Report a problem | ||
| 4/26/2024 | Sold | $640,000-7.9%$100/sqft |
Source: GPRMLS #22403274 Report a problem | ||
| 4/4/2024 | Pending sale | $695,000$108/sqft |
Source: GPRMLS #22403274 Report a problem | ||
| 3/1/2024 | Price change | $695,000-7.3%$108/sqft |
Source: GPRMLS #22403274 Report a problem | ||
| 2/14/2024 | Listed for sale | $750,000$117/sqft |
Source: GPRMLS #22403274 Report a problem | ||
Public tax history
| Year | Property taxes | Tax assessment |
|---|---|---|
| 2025 | $7,897 -8.5% | $614,600 -1.6% |
| 2024 | $8,632 -17.5% | $624,600 |
| 2023 | $10,468 -0.5% | $624,600 +18% |
| 2022 | $10,524 -0.2% | $529,200 |
| 2021 | $10,547 +3.4% | $529,200 -0.9% |
| 2020 | $10,202 -5.2% | $533,900 |
| 2019 | $10,759 +1.3% | $533,900 +0.9% |
| 2018 | $10,617 +4.5% | $529,300 |
| 2017 | $10,160 +14.9% | $529,300 +16.5% |
| 2016 | $8,844 | $454,200 |
| 2015 | $8,844 +0.7% | $454,200 +13.4% |
| 2014 | $8,783 +12.8% | $400,500 |
| 2013 | $7,789 | $400,500 |
| 2012 | -- | $400,500 +1.3% |
| 2011 | -- | $395,300 |
| 2010 | -- | $395,300 |
| 2009 | -- | $395,300 -5.1% |
| 2008 | -- | $416,525 |
| 2007 | -- | $416,525 |
| 2006 | -- | $416,525 |
| 2005 | $8,249 +1.3% | -- |
| 2004 | $8,143 | -- |
| 2003 | $8,143 +8.4% | -- |
| 2002 | $7,514 +1% | -- |
| 2001 | $7,441 +7.3% | -- |
| 2000 | $6,932 | -- |
Find assessor info on the county website
Monthly payment
Est. payment
Payment breakdown
Explore the cost of this home by adjusting the details. Changes won't be saved.Climate risks
Neighborhood: Taylor Park
Nearby schools
Schools provided by the listing agent
- Elementary: Eastridge
- Middle: Lefler
- High: Lincoln East
- District: Lincoln Public Schools
Source: GPRMLS. This data may not be complete. We recommend contacting the local school district to confirm school assignments for this home.
Similar homes
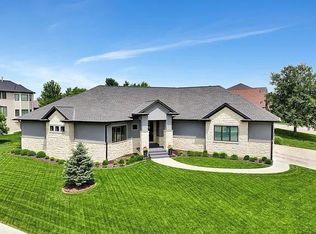
- $821,0004 bd4 ba4.1k sqft9300 Blackwood Ave, Lincoln, NE 68526For Sale By Owner
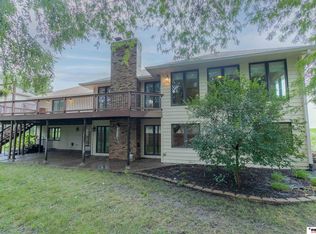
- $669,5004 bd3 ba4.6k sqft8239 Dorset Dr, Lincoln, NE 68510For Sale
 MLS ID #22626244, Susan Ferris, REMAX Concepts. GPRMLS
- $825,0004 bd5 ba4.6k sqft6715 Old Dominion Rd, Lincoln, NE 68516For Sale
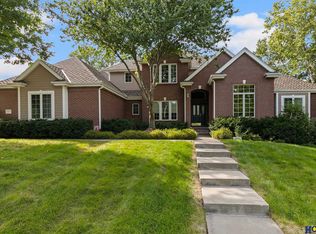 MLS ID #22627862, Debbie Messineo, HOME Real Estate. GPRMLS
- $799,0003 bd4 ba3.8k sqft8630 Oakmont Dr, Lincoln, NE 68526For Sale
 MLS ID #22631787, Mark Faatz, Nebraska Realty. GPRMLS
- $899,0005 bd3 ba3.8k sqft9160 Hillcrest Trl, Lincoln, NE 68510New ConstructionMLS ID #22632270, Andrew Thomas, Trivera Realty. GPRMLS
- $899,0004 bd6 ba4.8k sqft6600 Old Dominion Rd, Lincoln, NE 68516For SaleMLS ID #22629069, Jessica States, Keller Williams Lincoln. GPRMLS
- $714,9006 bd5 ba5k sqft3343 Williamsburg Dr, Lincoln, NE 68516For SaleMLS ID #22631178, Heidi Hohlen, BancWise Realty. GPRMLS
- $850,0004 bd6 ba4.3k sqft1700 W Ridge Rd, Lincoln, NE 68523For SaleMLS ID #22630502, Shannon Williams, HOME Real Estate. GPRMLS
- $799,9005 bd4 ba3.7k sqft7841 Preserve Ln, Lincoln, NE 68516For SaleMLS ID #22631670, Joshua Sand, BancWise Realty. GPRMLS
- $799,0004 bd4 ba4.4k sqft3747 W Burgess Ln, Lincoln, NE 68523For SaleMLS ID #22623123, Janelle Wise, Nebraska Realty. GPRMLS
- $734,0004 bd3 ba3.5k sqft921 S 88th St, Lincoln, NE 68520For SaleMLS ID #22631423, Anne Marie Frerichs, REMAX Concepts. GPRMLS
- $700,0003 bd4 ba4k sqft6931 Laurent Cir, Lincoln, NE 68526For SaleMLS ID #22629678, Mike & Polly Figueroa, REMAX Concepts. GPRMLS
- $759,0004 bd4 ba3.4k sqft8556 Birkett Dr, Lincoln, NE 68526For SaleMLS ID #22629419, Janelle Crouse, Location Real Estate. GPRMLS
- $599,0004 bd4 ba3.8k sqft6024 Culwells Rd, Lincoln, NE 68516For SaleMLS ID #22630382, Tessa Warner, Woods Bros Realty. GPRMLS
- $822,5005 bd3 ba3.7k sqft9631 Toma Rd, Lincoln, NE 68526For SaleMLS ID #22631998, Jessica Southwick, Woods Bros Realty. GPRMLS
- $895,0005 bd5 ba5k sqft245 N 148th St, Lincoln, NE 68527For SaleMLS ID #22523094, Alina Derun, Platinum Realty LLC. GPRMLS
- $775,0004 bd3 ba3.9k sqft4600 Maddie St, Lincoln, NE 68527For SaleMLS ID #22626764, Bryan Trost, BancWise Realty. GPRMLS
- $1,000,0006 bd6 ba5.6k sqft2555 Southview Cir, Lincoln, NE 68512For SaleMLS ID #22629169, Derek Kats, Keller Williams Lincoln. GPRMLS
- $695,0002 bd4 ba3.9k sqft4845 Old Creek Rd, Lincoln, NE 68516For SaleMLS ID #22631093, Laura Rhinehart, REMAX Concepts. GPRMLS
- $689,0005 bd4 ba4k sqft8601 Augusta Dr, Lincoln, NE 68526For SaleMLS ID #22619349, Jordan Schneider, Keller Williams Lincoln. GPRMLS
