Pond views welcome you the moment you step into this impeccably maintained home on a half-acre lot. Offering the feel of new construction, it features solid maple hardwood flooring, travertine tile, and quality finishes throughout.
The main level includes a versatile office or sitting room, a bright living room with a gas fireplace, and an open dining area and kitchen equipped with granite countertops, a subway tile backsplash, and a large walk-in pantry. A main-floor laundry room, half bath, and composite deck overlooking the water complete this floor.
Upstairs, the primary suite offers a private retreat featuring a generous walk-in closet, jetted tub, and custom-tiled walk-in shower. Three additional bedrooms and another full bath sit down the hall.
The bright walk-out lower level adds a second gas fireplace, full bath, fifth bedroom, storage room, and access to a covered patio with pond views.
Outside, the three-car garage includes an additional fourth utility stall providing extra space for lawn equipment storage or a workshop.
Exceptionally maintained inside and out, this home delivers quality finishes, generous living space, and scenic backyard views you'll love to come home to.
Pending
$559,950
6413 Milburn Rd NE, Cedar Rapids, IA 52411
5beds
3,515sqft
Single Family Residence
Built in 2008
0.54 Acres Lot
$559,800 Zestimate®
$159/sqft
$21/mo HOA
What's special
Gas fireplaceSecond gas fireplaceStorage roomHalf-acre lotBright walk-out lower levelSolid maple hardwood flooringGenerous living space
- 25 days
- 1,544
- 101
Likely to sell faster than
Zillow last checked:
Listing updated:
Listed by:
Mike Graf-Graf Home Selling Team 319-981-3702,
GRAF REAL ESTATE, ERA POWERED
Source: CRAAR, CDRMLS,MLS#: 2607065 Originating MLS: Cedar Rapids Area Association Of Realtors
Facts & features
Interior
Bedrooms & bathrooms
- Bedrooms: 5
- Bathrooms: 4
- Full bathrooms: 3
- 1/2 bathrooms: 1
Other
- Level: Second
Heating
- Forced Air, Gas
Cooling
- Central Air
Appliances
- Included: Dryer, Dishwasher, Disposal, Gas Water Heater, Microwave, Range, Refrigerator
Features
- Dining Area, Separate/Formal Dining Room, Bath in Primary Bedroom, Upper Level Primary, Jetted Tub, Vaulted Ceiling(s)
- Basement: Full,Concrete,Walk-Out Access
- Has fireplace: Yes
- Fireplace features: Insert, Gas, Great Room, Recreation Room
Interior area
- Total interior livable area: 3,515 sqft
- Finished area above ground: 2,636
- Finished area below ground: 879
Video & virtual tour
Property
Parking
- Total spaces: 3
- Parking features: Attached, Garage, Garage Door Opener
- Attached garage spaces: 3
Features
- Levels: Two
- Stories: 2
- Patio & porch: Deck, Patio
- Has spa: Yes
- On waterfront: Yes
Lot
- Size: 0.54 Acres
- Features: Waterfront
Details
- Parcel number: 123642700600000
Construction
Type & style
- Home type: SingleFamily
- Architectural style: Two Story
- Property subtype: Single Family Residence
Materials
- Frame, Stone, Vinyl Siding
- Foundation: Poured
Condition
- New construction: No
- Year built: 2008
Utilities & green energy
- Sewer: Public Sewer
- Water: Public
Community & HOA
HOA
- Has HOA: Yes
- HOA fee: $250 annually
Location
- Region: Cedar Rapids
Financial & listing details
- Price per square foot: $159/sqft
- Tax assessed value: $470,300
- Annual tax amount: $8,053
- Date on market: 10/8/2026
- Listing terms: Cash,Conventional,FHA
Estimated market value
$559,800
$532,000 - $588,000
$3,824/mo
Price history
| Date | Event | Price |
|---|---|---|
| 10/11/2026 | Pending sale | $559,950$159/sqft |
Source:  CRAAR, CDRMLS #2607065 Report a problem | ||
| 10/8/2026 | Listed for sale | $559,950+60.6%$159/sqft |
Source: CRAAR, CDRMLS #2607065 Report a problem | ||
| 10/17/2012 | Sold | $348,750+118.7%$99/sqft |
Source: CRAAR, CDRMLS #1107287 Report a problem | ||
| 6/3/2011 | Sold | $159,500$45/sqft |
Source: Public Record Report a problem | ||
Public tax history
| Year | Property taxes | Tax assessment |
|---|---|---|
| 2025 | $8,430 +13% | $470,300 +1.1% |
| 2024 | $7,462 -6.9% | $465,400 +10.4% |
| 2023 | $8,016 +3.4% | $421,700 +10.9% |
| 2022 | $7,754 -5.8% | $380,100 +1.5% |
| 2021 | $8,228 +4.9% | $374,300 +0.4% |
| 2020 | $7,840 +3.8% | $372,900 +2.2% |
| 2019 | $7,550 | $364,900 +4.2% |
| 2018 | $7,550 +2.8% | $350,300 +0.1% |
| 2017 | $7,342 -3.7% | $350,100 +1.3% |
| 2016 | $7,624 +3.8% | $345,500 -2.1% |
| 2015 | $7,344 -2.3% | $353,081 |
| 2014 | $7,514 +2.2% | $353,081 |
| 2013 | $7,352 +189.9% | $353,081 -3.5% |
| 2012 | $2,536 | $365,994 +177.2% |
| 2011 | -- | $132,019 |
| 2010 | $1,596 | $132,019 +877.9% |
| 2008 | -- | $13,500 |
| 2007 | -- | $13,500 |
| 2005 | -- | -- |
Find assessor info on the county website
Monthly payment
Est. payment
Payment breakdown
Explore the cost of this home by adjusting the details. Changes won't be saved.Climate risks
Neighborhood: 52411
Nearby schools
Schools provided by the listing agent
- Elementary: Viola Gibson
- Middle: Harding
- High: Kennedy
Source: CRAAR, CDRMLS. This data may not be complete. We recommend contacting the local school district to confirm school assignments for this home.
- $497,0003 bd3 ba2.3k sqft6407 Milburn Rd NE, Cedar Rapids, IA 52411Off Market
- $62,800-- bd-- ba-- sqftMilburn Rd, Cedar Rapids, IA 52411Off Market
- $473,8003 bd3 ba1.8k sqft5801 Rapids Ridge Rd NE, Cedar Rapids, IA 52411Off Market
- $493,9002 bd4 ba1.9k sqft5807 Rapids Ridge Rd NE, Cedar Rapids, IA 52411Off Market
Similar homes
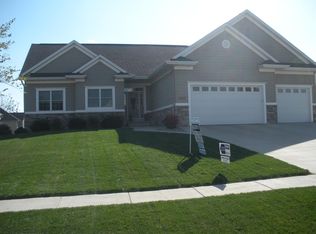
- $675,0005 bd3 ba3.2k sqft6118 Rapids Ridge Rd NE, Cedar Rapids, IA 52411For Sale
 MLS ID #202603977, Nicki Kramer. Iowa City Area AOR
- $392,0004 bd4 ba2.2k sqft4124 Forest View Ct NE, Cedar Rapids, IA 52411For Sale
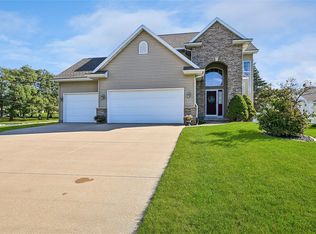 MLS ID #2607387, Olivia Williams-Olivia's Real Estate Team, IOWA REALTY. CRAAR, CDRMLS
- $545,0004 bd3 ba3.1k sqft6090 Stags Leap Ln, Marion, IA 52302For Sale
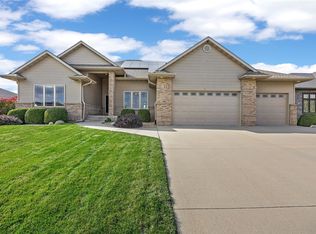 MLS ID #2607585, Debra Callahan, RE/MAX CONCEPTS. CRAAR, CDRMLS
- $599,9904 bd4 ba3.2k sqft5630 Seminole Valley Trl NE, Cedar Rapids, IA 52411New Construction
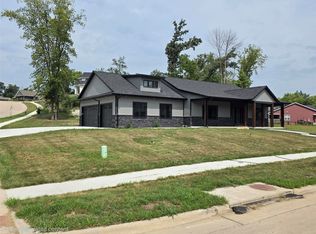 MLS ID #2606007, Daniel Seda, Realty87. CRAAR, CDRMLS
