Wonderful highly sought after Huntersville neighborhood with 69 homes with large lots! Meticulously Cared For 5BR/3.5BA with Sunroom and Bonus Room/5th BR. Gorgeous Park Like Setting with over .6 Acres. Three sided Brick home with Inviting Front Porch. Freshly Painted interior, 2" Blinds throughout. Hardwoods, Dining Room with Tray Ceiling and Extensive Moldings, Front Study with French Doors, Oversize Kitchen with Granite Composite countertops with an abundance of Cabinet space including a Breakfast Bar opens to Breakfast Area, Huge Sunroom with Abundance of Natural Light and Vaulted Ceiling, Oversize Great Room with Gas Logs. Large Primary Bedroom on the Main Level with Tray Ceiling and Bathroom suite. Good Sized Bedrooms Upstairs with Ceiling Fans, Bonus Room/5th BR. Walk in Storage. Professionally Landscaped with over .607 acre corner lot, Huge Deck with retractable awning overlooking Private Wooded Yard in the Rear. Side Entry 3 Car Garage. Many Updates including Roof Dec 2015, Air Conditioner 2014 and 2016, HVAC 2014 and 2015. Water Heater 2016. Granite Countertops installed in Kitchen, Powder Room, Main Bath, and Both Upstairs Bathrooms in 2007. 30 Amp Outside outlet for RV use. New Vapor Barrier installed in Crawl Space. Super Location near Hwy 73, Hwy 77, Hwy 485, Birkdale, Shopping, Restaurants, and Public Access to Lake Norman nearby! This is a Must See! Move in Ready! You won't be disappointed!
Under contract-no show
Price cut: $20K (7/2)
$774,000
6413 Savannah Grace Ln, Huntersville, NC 28078
5beds
3,814sqft
:
Get pre-qualified$4,554/mo
Single Family Residence
Built in 2003
0.61 Acres Lot
$763,200 Zestimate®
$203/sqft
$45/mo HOA
What's special
Huge deckBreakfast barInviting front porchHuge sunroomVaulted ceilingTray ceilingCeiling fans
- 349 days |
- 241 |
- 12 |
Zillow last checked:
Listing updated:
Listed by:
Patricia Masten pmasten@cbcarolinas.com,
Coldwell Banker Realty
Source: Canopy MLS as distributed by MLS GRID,MLS#: 4296080
Facts & features
Interior
Bedrooms & bathrooms
- Bedrooms: 5
- Bathrooms: 4
- Full bathrooms: 3
- 1/2 bathrooms: 1
- Main level bedrooms: 1
Primary bedroom
- Level: Main
Bedroom s
- Level: Upper
Bonus room
- Level: Upper
Breakfast
- Level: Main
Dining room
- Level: Main
Great room
- Level: Main
Kitchen
- Level: Main
Laundry
- Level: Main
Office
- Level: Main
Sunroom
- Level: Main
Heating
- Natural Gas
Cooling
- Central Air
Appliances
- Included: Dishwasher, Disposal, Double Oven, Electric Oven, Gas Water Heater, Microwave
- Laundry: Laundry Room, Main Level
Features
- Flooring: Carpet, Hardwood
- Windows: Insulated Windows, Storm Window(s)
- Has basement: No
- Fireplace features: Gas Log, Great Room
Interior area
- Total structure area: 3,814
- Total interior livable area: 3,814 sqft
- Finished area above ground: 3,814
- Finished area below ground: 0
Property
Parking
- Total spaces: 3
- Parking features: Driveway, Attached Garage, Garage on Main Level
- Attached garage spaces: 3
- Has uncovered spaces: Yes
Features
- Levels: Two
- Stories: 2
- Patio & porch: Awning(s), Deck
Lot
- Size: 0.61 Acres
- Features: Corner Lot
Details
- Parcel number: 01312274
- Zoning: R
- Special conditions: Standard
Construction
Type & style
- Home type: SingleFamily
- Architectural style: Transitional
- Property subtype: Single Family Residence
Materials
- Brick Partial, Vinyl
- Foundation: Crawl Space
Condition
- New construction: No
- Year built: 2003
Utilities & green energy
- Sewer: Public Sewer
- Water: City
Community & HOA
Community
- Subdivision: Cashion Woods
HOA
- Has HOA: Yes
- HOA fee: $544 annually
- HOA name: Hawthorne Mgmnt
- HOA phone: 704-377-0114
Location
- Region: Huntersville
Financial & listing details
- Price per square foot: $203/sqft
- Tax assessed value: $607,900
- Annual tax amount: $4,587
- Date on market: 8/28/2025
- Cumulative days on market: 349 days
- Listing terms: Cash,Conventional,FHA,VA Loan
- Road surface type: Concrete, Paved
Estimated market value
$763,200
$725,000 - $801,000
$4,136/mo
Price history
| Date | Event | Price |
|---|---|---|
| 7/16/2026 | Pending sale | $774,000$203/sqft |
Source:  Canopy MLS as distributed by MLS GRID #4296080 Report a problem Canopy MLS as distributed by MLS GRID #4296080 Report a problem | ||
| 7/2/2026 | Price change | $774,000-2.5%$203/sqft |
Source: Canopy MLS as distributed by MLS GRID #4296080 Report a problem | ||
| 5/13/2026 | Price change | $794,000-0.6%$208/sqft |
Source: Canopy MLS as distributed by MLS GRID #4296080 Report a problem | ||
| 12/18/2025 | Price change | $799,000-3.2%$209/sqft |
Source: Canopy MLS as distributed by MLS GRID #4296080 Report a problem | ||
| 10/15/2025 | Price change | $825,000-2.9%$216/sqft |
Source: Canopy MLS as distributed by MLS GRID #4296080 Report a problem | ||
| 9/8/2025 | Price change | $850,000-2.3%$223/sqft |
Source: Canopy MLS as distributed by MLS GRID #4296080 Report a problem | ||
| 8/28/2025 | Listed for sale | $870,000+101.4%$228/sqft |
Source: Canopy MLS as distributed by MLS GRID #4296080 Report a problem | ||
| 10/2/2007 | Sold | $432,000+28%$113/sqft |
Source: Public Record Report a problem | ||
| 7/12/2004 | Sold | $337,500$88/sqft |
Source: Public Record Report a problem | ||
Public tax history
| Year | Property taxes | Tax assessment |
|---|---|---|
| 2025 | $4,587 +1.4% | $607,900 |
| 2024 | $4,523 +9.1% | $607,900 |
| 2023 | $4,144 +0.2% | $607,900 +31.2% |
| 2022 | $4,135 +0.4% | $463,200 |
| 2021 | $4,118 | $463,200 |
| 2020 | -- | $463,200 |
| 2019 | -- | $463,200 +14.5% |
| 2018 | $4,676 +1.1% | $404,600 |
| 2017 | $4,627 | $404,600 |
| 2016 | $4,627 | $404,600 |
| 2015 | $4,627 +0.1% | $404,600 |
| 2014 | $4,621 | -- |
| 2013 | -- | $404,600 |
| 2012 | -- | $404,600 -0.7% |
| 2011 | -- | $407,600 +15% |
| 2010 | -- | $354,300 |
| 2009 | -- | $354,300 |
| 2008 | -- | $354,300 |
| 2007 | -- | $354,300 |
| 2006 | -- | $354,300 |
| 2005 | -- | $354,300 -2.7% |
| 2004 | -- | $364,100 |
Find assessor info on the county website
Monthly payment
Est. payment
Payment breakdown
Explore the cost of this home by adjusting the details. Changes won't be saved.Climate risks
Neighborhood: 28078
Nearby schools
GreatSchools rating
- 6/10Barnette ElementaryGrades: PK-5Distance: 1 mi
- 7/10Francis Bradley MiddleGrades: 6-8Distance: 1.2 mi
- 5/10Hopewell HighGrades: 9-12Distance: 2.5 mi
- $793,9005 bd4 ba3.9k sqft6407 Savannah Grace Ln, Huntersville, NC 28078Off Market
- $524,3004 bd3 ba2.7k sqft5940 McDowell Run Dr, Huntersville, NC 28078Off Market
- $592,9004 bd4 ba3.3k sqft5930 McDowell Run Dr, Huntersville, NC 28078Off Market

- $---- bd-- ba-- sqft6425 Savannah Grace Ln, Huntersville, NC 28078Off Market
- $795,2004 bd3 ba3.8k sqft14415 Rhiannon Ln, Huntersville, NC 28078Off Market
- $500,0003 bd3 ba2.7k sqft5924 McDowell Run Dr, Huntersville, NC 28078Sold
- $792,2004 bd3 ba3.7k sqft6408 Savannah Grace Ln, Huntersville, NC 28078Off Market
- $790,3004 bd2 ba3.8k sqft6403 Savannah Grace Ln, Huntersville, NC 28078Off Market
A local agent can set up tours, give advice and negotiate with sellers.
Similar homes
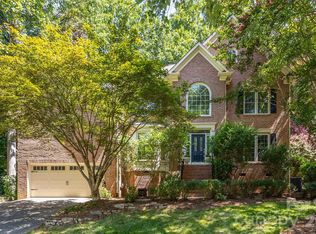
- $715,0004 bd3 ba3.3k sqft15808 Breton Brook St, Huntersville, NC 28078For Sale
 MLS ID #4409592, Kelly Watson, Realty One Group Revolution. Canopy MLS as distributed by MLS GRID
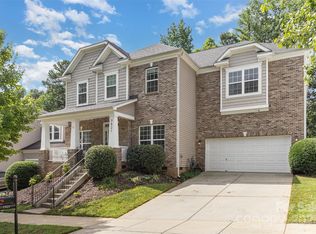
 - $765,0005 bd3 ba3.7k sqft7521 Chaddsley Dr, Huntersville, NC 28078For Sale
 MLS ID #4292056, Rick Gooding, Northstar Real Estate, LLC. Canopy MLS as distributed by MLS GRID
 - $700,0004 bd3 ba3.6k sqft15417 Troubadour Ln, Huntersville, NC 28078For Sale
 MLS ID #4384552, Latosha Jenkins, NorthGroup Real Estate LLC. Canopy MLS as distributed by MLS GRID
 - $824,9904 bd3 ba4.4k sqft13823 Lawther Rd, Huntersville, NC 28078For Sale
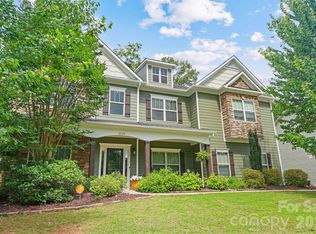 MLS ID #4395245, Joe Puma, Puma & Associates Realty, Inc.. Canopy MLS as distributed by MLS GRID
 - $579,0004 bd3 ba2.9k sqft14427 Maclauren Ln, Huntersville, NC 28078For SaleMLS ID #4400774, Stacey Fitch, Realty One Group Revolution. Canopy MLS as distributed by MLS GRID
- $674,4004 bd3 ba2.9k sqft12323 Braeloch Ct, Huntersville, NC 28078Off Market
- $489,0005 bd3 ba2.8k sqft12719 Vantage Point Ln, Huntersville, NC 28078For SaleMLS ID #4373952, Nick Huscroft, Chosen Realty of NC LLC. Canopy MLS as distributed by MLS GRID
- $715,0005 bd4 ba3.6k sqft4223 Cherry Mill Ct, Huntersville, NC 28078For SaleMLS ID #4395858, Renee Hill, Angela Craghead Realty Group LLC. Canopy MLS as distributed by MLS GRID
- $775,0004 bd3 ba2.9k sqft119 Topsail Pl, Mooresville, NC 28117For SaleMLS ID #4379024, Christy Allen, The Allen Team Inc. Canopy MLS as distributed by MLS GRID
- $835,0005 bd3 ba3.7k sqft124 Whiterock Dr #58, Mount Holly, NC 28120For SaleMLS ID #4373634, Andre Dockery, Dockery & Associates Realty Group LLC. Canopy MLS as distributed by MLS GRID
- $674,9005 bd4 ba3k sqft7933 Sally Clark Dr, Denver, NC 28037For SaleMLS ID #4397836, Deborah Hultgren, Homes of Carolina. Canopy MLS as distributed by MLS GRID
- $519,9004 bd2 ba1.9k sqft15733 Berryfield St, Huntersville, NC 28078For SaleMLS ID #4359638, Chris Wallace, Mainstay Brokerage LLC. Canopy MLS as distributed by MLS GRID
- $625,0005 bd3 ba3.2k sqft7999 Worth Way, Denver, NC 28037For SaleMLS ID #4396901, Mishella Bastianson, Lake Norman Realty, Inc.. Canopy MLS as distributed by MLS GRID
- $775,0004 bd3 ba3.6k sqft589 Shepherd Rd, Troutman, NC 28166For SaleMLS ID #4405314, Amy Clovis, NorthGroup Real Estate LLC. Canopy MLS as distributed by MLS GRID
- $612,5004 bd3 ba2.6k sqft793 Seipel Dr, Denver, NC 28037Off Market
- $725,0005 bd4 ba3.7k sqft404 E Waterlynn Rd, Mooresville, NC 28115For SaleMLS ID #4405516, Barry Draughon, ERA Live Moore. Canopy MLS as distributed by MLS GRID
- $849,9004 bd4 ba3.2k sqft141 Culpeze Rd #9, Mooresville, NC 28117For SaleMLS ID #4390017, Christy Allen, The Allen Team Inc. Canopy MLS as distributed by MLS GRID
- $649,0005 bd3 ba3k sqft2940 Shady Reach Ln, Charlotte, NC 28214For SaleMLS ID #4391013, Cindy Ferguson, Coldwell Banker Realty. Canopy MLS as distributed by MLS GRID
- $559,9004 bd2 ba2.2k sqft12602 Kemerton Ln, Huntersville, NC 28078For SaleMLS ID #4356592, Debra Agostinelli, Keller Williams Lake Norman. Canopy MLS as distributed by MLS GRID
- $809,9004 bd3 ba2.8k sqft18611 Reflection Rock Ct, Davidson, NC 28036For SaleMLS ID #4383453, Robert Salmons, Entera Realty LLC. Canopy MLS as distributed by MLS GRID
