Welcome to 6417 Lehnert Street; a move-in ready brick rancher offering timeless appeal, functional living space, and an outstanding value in Woodlawn. From the moment you arrive, you'll appreciate the home's strong curb appeal, classic all-brick construction, and well-maintained appearance. Inside, fresh paint and new carpet (2026) combine with beautiful real hardwood floors to create a bright, inviting atmosphere that's ready for its next owner. The updated kitchen features granite countertops, stainless steel appliances, and plenty of workspace, making everyday living and entertaining easy. The main level offers comfortable, practical living spaces, along with sizable bedrooms. Downstairs, the finished lower level adds tremendous flexibility with a separate exterior entrance, a large recreation and entertainment area, two bonus rooms perfect for a home office, gym, hobby space, or guest accommodations, plus a substantial storage area rarely found at this price point. Step outside to enjoy the excellent flat and cleared rear yard; ideal for outdoor gatherings, gardening, pets, or simply relaxing in your own backyard retreat. Conveniently located near shopping, dining, major commuter routes, and everyday conveniences, this home provides easy access to Security Boulevard, I-695, I-70, downtown Baltimore, and beyond. If you're searching for a well-built, move-in ready home with versatile space, a great yard, and exceptional value, 6417 Lehnert Street deserves a spot at the top of your list.
Under contract
$315,000
6417 Lehnert St, Woodlawn, MD 21207
4beds
2,106sqft
:
Get pre-qualified$2,041/mo
Single Family Residence
Built in 1957
7,000 Square Feet Lot
$-- Zestimate®
$150/sqft
$-- HOA
What's special
Separate exterior entranceMove-in ready brick rancherFinished lower levelClassic all-brick constructionStrong curb appealBeautiful real hardwood floorsFresh paint
- 41 days |
- 49 |
- 2 |
Zillow last checked:
Listing updated:
Listed by:
Ricky Cantore 443-878-3507,
RE/MAX Advantage Realty 410-740-1200
Source: Bright MLS,MLS#: MDBC2167828
Facts & features
Interior
Bedrooms & bathrooms
- Bedrooms: 4
- Bathrooms: 2
- Full bathrooms: 2
- Main level bathrooms: 1
- Main level bedrooms: 3
Basement
- Area: 1053
Heating
- Central, Natural Gas
Cooling
- Central Air, Electric
Appliances
- Included: Microwave, Dishwasher, Disposal, Dryer, Washer, Exhaust Fan, Oven/Range - Gas, Refrigerator, Stainless Steel Appliance(s), Water Heater, Gas Water Heater
- Laundry: Lower Level
Features
- Bathroom - Tub Shower, Breakfast Area, Combination Dining/Living, Entry Level Bedroom, Family Room Off Kitchen, Open Floorplan, Recessed Lighting, Upgraded Countertops
- Flooring: Carpet, Ceramic Tile, Hardwood, Wood
- Windows: Replacement
- Basement: Finished,Improved,Space For Rooms,Exterior Entry
- Has fireplace: No
Interior area
- Total structure area: 2,106
- Total interior livable area: 2,106 sqft
- Finished area above ground: 1,053
- Finished area below ground: 1,053
Property
Parking
- Parking features: Lighted, On Street
- Has uncovered spaces: Yes
Accessibility
- Accessibility features: None
Features
- Levels: One
- Stories: 1
- Pool features: None
- Fencing: Back Yard
- Has view: Yes
- View description: Garden
Lot
- Size: 7,000 Square Feet
- Dimensions: 1.00 x
- Features: Cleared, Private
Details
- Additional structures: Above Grade, Below Grade
- Parcel number: 04020219002110
- Zoning: R RESIDENTIAL
- Special conditions: Standard
Construction
Type & style
- Home type: SingleFamily
- Architectural style: Ranch/Rambler
- Property subtype: Single Family Residence
Materials
- Brick
- Foundation: Block
- Roof: Architectural Shingle
Condition
- New construction: No
- Year built: 1957
Utilities & green energy
- Sewer: Public Sewer
- Water: Public
Community & HOA
Community
- Subdivision: Broad Acres
HOA
- Has HOA: No
Location
- Region: Woodlawn
Financial & listing details
- Price per square foot: $150/sqft
- Tax assessed value: $268,767
- Annual tax amount: $3,041
- Date on market: 6/24/2026
- Listing agreement: Exclusive Right To Sell
- Listing terms: Cash,Conventional,FHA,Private Financing Available,VA Loan
- Ownership: Ground Rent
- Total actual rent: 20400
Estimated market value
Not available
Estimated sales range
Not available
$2,574/mo
Price history
| Date | Event | Price |
|---|---|---|
| 6/25/2026 | Contingent | $315,000$150/sqft |
Source:  Bright MLS #MDBC2167828 Report a problem Bright MLS #MDBC2167828 Report a problem | ||
| 6/24/2026 | Listed for sale | $315,000+35.2%$150/sqft |
Source: Bright MLS #MDBC2167828 Report a problem | ||
| 8/13/2018 | Sold | $233,000-2.9%$111/sqft |
Source: Public Record Report a problem | ||
| 6/18/2018 | Price change | $239,900-4%$114/sqft |
Source: Keller Williams Legacy #1001757096 Report a problem | ||
| 6/2/2018 | Listed for sale | $249,900+104%$119/sqft |
Source: Keller Williams Legacy #1001757096 Report a problem | ||
| 6/20/2017 | Sold | $122,500+38.6%$58/sqft |
Source: Public Record Report a problem | ||
| 5/5/2017 | Listed for sale | $88,400+10.5%$42/sqft |
Source: RE/MAX First Choice #BC9938802 Report a problem | ||
| 4/4/2017 | Sold | $80,000$38/sqft |
Source: Public Record Report a problem | ||
Public tax history
| Year | Property taxes | Tax assessment |
|---|---|---|
| 2025 | $4,148 +46.8% | $250,933 +7.7% |
| 2024 | $2,825 +3.8% | $233,100 +3.8% |
| 2023 | $2,721 +4% | $224,500 -3.7% |
| 2022 | $2,617 +4.1% | $233,100 +12.4% |
| 2021 | $2,512 +11.4% | $207,300 +11.4% |
| 2020 | $2,256 +12.9% | $186,100 -10.2% |
| 2019 | $1,999 +14.8% | $207,300 +44.3% |
| 2018 | $1,742 +2.1% | $143,700 +2.1% |
| 2017 | $1,705 -24.2% | $140,700 +2.2% |
| 2016 | $2,250 | $137,700 +2.2% |
| 2015 | $2,250 | $134,700 |
| 2014 | $2,250 | $134,700 |
| 2013 | -- | $134,700 -12.7% |
| 2012 | -- | $154,300 |
| 2011 | -- | $154,300 |
| 2010 | -- | $154,300 -27.2% |
| 2009 | -- | $212,070 +19.6% |
| 2008 | -- | $177,320 +24.4% |
| 2007 | -- | $142,570 +32.2% |
| 2006 | -- | $107,820 +3.2% |
| 2005 | -- | $104,436 +3.3% |
| 2004 | -- | $101,053 +3.5% |
| 2003 | -- | $97,670 +0.9% |
| 2002 | -- | $96,810 +0.9% |
| 2001 | -- | $95,950 |
Find assessor info on the county website
Monthly payment
Est. payment
Payment breakdown
Explore the cost of this home by adjusting the details. Changes won't be saved.Climate risks
Neighborhood: 21207
Nearby schools
GreatSchools rating
- 5/10Featherbed Lane Elementary SchoolGrades: PK-5Distance: 0.5 mi
- 5/10Woodlawn Middle SchoolGrades: 6-8Distance: 1.2 mi
- 3/10Woodlawn High SchoolGrades: 9-12Distance: 0.3 mi
Schools provided by the listing agent
- District: Baltimore County Public Schools
Source: Bright MLS. This data may not be complete. We recommend contacting the local school district to confirm school assignments for this home.
- $300,6003 bd1 ba1.8k sqft6419 Lehnert St, Baltimore, MD 21207Off Market
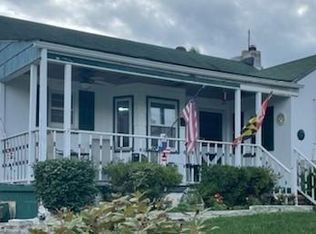
- $288,8003 bd2 ba1.4k sqft6415 Lehnert St, Baltimore, MD 21207Off Market
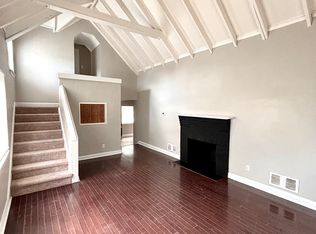
- $297,300-- bd1 ba1.4k sqft6413 Lehnert St, Baltimore, MD 21207Off Market
- $315,7003 bd1 ba1k sqft1905 Englewood Ave, Baltimore, MD 21207Off Market

- $351,600-- bd2 ba1k sqft6416 Dogwood Rd, Baltimore, MD 21207Off Market
- $325,8004 bd3 ba1.4k sqft6418 Dogwood Rd, Baltimore, MD 21207Off Market
- $305,0004 bd3 ba1.3k sqft6414 Lehnert St, Baltimore, MD 21207Sold
- $252,800-- bd1 ba1.2k sqft1903 Englewood Ave, Baltimore, MD 21207Off Market
A local agent can set up tours, give advice and negotiate with sellers.
Similar homes
- $335,0003 bd3 ba1.5k sqft2667 W Park Dr, Baltimore, MD 21207For Sale

 MLS ID #MDBC2169966, Mel Ledbetter, Keller Williams Legacy. Bright MLS
 - $305,0003 bd2 ba1.6k sqft901 Masefield Rd, Baltimore, MD 21207For Sale
 MLS ID #MDBC2171442, Meghan Bahr, RE/MAX Solutions. Bright MLS
 - $340,0003 bd2 ba1.7k sqft5802 Gwynn Oak Ave, Baltimore, MD 21207For Sale
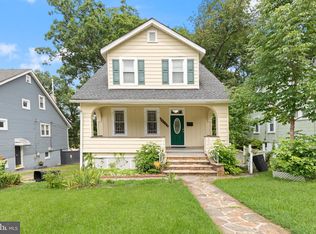 MLS ID #MDBC2169492, Kelsey Judge, Iron Valley Real Estate Charm City. Bright MLS
 - $389,9004 bd3 ba2.1k sqft3807 Byfield Rd, Baltimore, MD 21207For Sale
 MLS ID #MDBC2170982, Alan-Michael Carter, Samson Properties. Bright MLS
 - $315,0005 bd4 ba2.1k sqft4019 The Alameda, Baltimore, MD 21218For SaleMLS ID #MDBA2224656, Megan Richardson, Cummings & Co. Realtors. Bright MLS
- $239,0004 bd3 ba1.1k sqft5304 Merceron Ave, Baltimore, MD 21207For SaleMLS ID #MDBA2225030, Asila Sayedi, RLAH @properties. Bright MLS
- $310,0004 bd2 ba1.2k sqft5802 Bland Ave, Baltimore, MD 21215For SaleMLS ID #MDBA2223650, Daniel Cohen, EXP Realty, LLC. Bright MLS
- $275,0003 bd4 ba1.4k sqft1713 Stella Ct, Gwynn Oak, MD 21207For SaleMLS ID #MDBC2164438, NaTasha Morgan-Lipscomb, Redfin Corp. Bright MLS
- $335,0004 bd4 ba2.9k sqft2918 Allendale Rd, Baltimore, MD 21216For SaleMLS ID #MDBA2221062, Beatrice Doose, Keller Williams Legacy. Bright MLS
- $285,0004 bd2 ba1.4k sqft6410 Fair Oaks Ave, Baltimore, MD 21214For SaleMLS ID #MDBA2224694, Michael Schiff, EXP Realty, LLC. Bright MLS
- $425,0004 bd2 ba2.7k sqft7904 Subet Rd, Baltimore, MD 21244For SaleMLS ID #MDBC2170800, Michael Schiff, EXP Realty, LLC. Bright MLS
- $349,9004 bd2 ba2.1k sqft2614 Matthews Dr, Baltimore, MD 21234For SaleMLS ID #MDBC2170680, PETE WONG, LPT Realty, LLC. Bright MLS
- $350,0004 bd2 ba1.5k sqft3527 Falls Rd, Baltimore, MD 21211For SaleMLS ID #MDBA2220958, Cole VanCourt, Berkshire Hathaway HomeServices Homesale Realty. Bright MLS
- $419,9003 bd2 ba1.6k sqft3406 Ripple Rd, Baltimore, MD 21244For SaleMLS ID #MDBC2171032, Wayne Davis, United Real Estate Executives. Bright MLS
- $325,0003 bd3 ba1.4k sqft7242 Early Golden Ln, Pikesville, MD 21208For SaleMLS ID #MDBC2166766, Bob Lucido, Keller Williams Lucido Agency. Bright MLS
- $389,9004 bd4 ba2.2k sqft2819 Baneberry Ct, Baltimore, MD 21209For SaleMLS ID #MDBA2226560, Shevy Ashman, Pickwick Realty. Bright MLS
- $295,0004 bd2 ba2k sqft1521 Kennewick Rd, Baltimore, MD 21218For SaleMLS ID #MDBA2222786, Sam Boone, Keller Williams Flagship. Bright MLS
- $320,0002 bd3 ba1.6k sqft6045 Falls Rd, Baltimore, MD 21209For SaleMLS ID #MDBC2158680, Azam Khan, Long & Foster Real Estate, Inc.. Bright MLS
- $365,0005 bd3 ba1.6k sqft1302 Crownfield Ct, Baltimore, MD 21239For SaleMLS ID #MDBC2163054, Douglas Reyes, Smart Realty, LLC. Bright MLS
- $329,9005 bd2 ba1.8k sqft312 Orchard Ave, Baltimore, MD 21225For SaleMLS ID #MDAA2148864, Celeste Azcue, Apex Realty. Bright MLS
