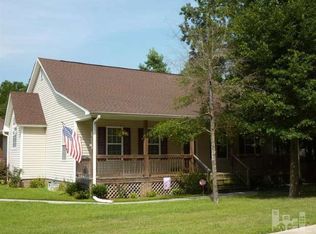
Nestled on nearly half an acre in a peaceful Castle Hayne setting, this charming 3-bedroom, 2-bath home offers the space, privacy, and flexibility you've been searching for. From the welcoming front porch to the mature landscaping and fenced backyard, every detail enhances the home's warm and inviting character.
The thoughtfully updated interior showcases a neutral palette, wood and LVP flooring, and a beautifully renovated kitchen featuring quartz countertops, a tile backsplash, and stainless steel appliances. A new roof in 2025 provides added value and peace of mind.
Need extra space? You'll love the oversized detached garage complete with a storage loft, plus an additional workshop--ideal for projects, hobbies, home business needs, or simply keeping everything organized. Located in an established non-HOA community on a private .41-acre lot, this property offers the perfect blend of comfort, functionality, and freedom.
Under contract
$419,000
6417 Mossy Rock Court, Castle Hayne, NC 28429
3beds
1,527sqft
:
Get pre-qualified$2,442/mo
Single Family Residence
Built in 2003
0.41 Acres Lot
$414,200 Zestimate®
$274/sqft
$-- HOA
What's special
Additional workshopBeautifully renovated kitchenOversized detached garageWelcoming front porchNeutral paletteThoughtfully updated interiorStorage loft
- 39 days |
- 888 |
- 108 |
Likely to sell faster than
Zillow last checked:
Listing updated:
Listed by:
Pamela Saxman 919-349-2220,
Capital To Coast Realty Company
Source: Hive MLS,MLS#: 100584329 Originating MLS: Cape Fear Realtors MLS, Inc.
Originating MLS: Cape Fear Realtors MLS, Inc.Facts & features
Interior
Bedrooms & bathrooms
- Bedrooms: 3
- Bathrooms: 2
- Full bathrooms: 2
Rooms
- Room types: Master Bedroom, Bedroom 1, Bedroom 3, Living Room, Dining Room
Primary bedroom
- Level: Main
- Dimensions: 18 x 13
Bedroom 1
- Dimensions: 13 x 11
Bedroom 3
- Dimensions: 11 x 11
Dining room
- Dimensions: 11 x 10
Kitchen
- Dimensions: 10 x 10
Living room
- Dimensions: 21 x 15
Heating
- Electric, Heat Pump
Cooling
- Central Air
Appliances
- Included: Electric Oven, Built-In Microwave, Refrigerator, Dishwasher
- Laundry: Laundry Closet
Features
- Master Downstairs, Walk-in Closet(s), Vaulted Ceiling(s), High Ceilings, Kitchen Island, Ceiling Fan(s), Pantry, Blinds/Shades, Gas Log, Walk-In Closet(s)
- Flooring: LVT/LVP, Vinyl, Wood
- Has fireplace: Yes
- Fireplace features: Gas Log
Interior area
- Total structure area: 1,527
- Total interior livable area: 1,527 sqft
Video & virtual tour
Property
Parking
- Total spaces: 2
- Parking features: Garage Door Opener, On Site, Paved, Garage
- Garage spaces: 2
Features
- Levels: One
- Patio & porch: Deck, Front Porch
- Exterior features: None
- Fencing: Back Yard,Wood
- Has view: Yes
- View description: See Remarks
- Frontage type: See Remarks
Lot
- Size: 0.41 Acres
- Dimensions: 143 x 130 x 142 x 130
- Features: Cul-De-Sac, Wooded, Landscaped
Details
- Additional structures: Shed(s), Storage, Outbuilding
- Parcel number: R01100006064000
- Zoning: R-15
- Special conditions: Standard
Construction
Type & style
- Home type: SingleFamily
- Property subtype: Single Family Residence
Materials
- Vinyl Siding, Wood Frame
- Foundation: Crawl Space
- Roof: Shingle
Condition
- New construction: No
- Year built: 2003
Utilities & green energy
- Sewer: Public Sewer
- Water: Public
- Utilities for property: Sewer Available, Water Available
Community & HOA
Community
- Subdivision: Blossom Ferry
HOA
- Has HOA: No
- Amenities included: None
Location
- Region: Castle Hayne
Financial & listing details
- Price per square foot: $274/sqft
- Tax assessed value: $413,100
- Annual tax amount: $1,563
- Date on market: 6/25/2026
- Cumulative days on market: 39 days
- Listing agreement: Exclusive Right To Sell
- Listing terms: Cash,Conventional,FHA,VA Loan
- Road surface type: Paved
Estimated market value
$414,200
$393,000 - $435,000
$2,402/mo
Price history
| Date | Event | Price |
|---|---|---|
| 7/14/2026 | Contingent | $419,000$274/sqft |
Source:  Hive MLS #100584329 Report a problem Hive MLS #100584329 Report a problem | ||
| 6/25/2026 | Listed for sale | $419,000+23.2%$274/sqft |
Source: Hive MLS #100584329 Report a problem | ||
| 6/30/2022 | Sold | $340,000+6.3%$223/sqft |
Source: Hive MLS #100329642 Report a problem | ||
| 6/1/2022 | Pending sale | $319,900$209/sqft |
Source: Hive MLS #100329642 Report a problem | ||
| 5/25/2022 | Listed for sale | $319,900+33.3%$209/sqft |
Source: Hive MLS #100329642 Report a problem | ||
| 5/8/2020 | Sold | $240,000-4%$157/sqft |
Source: Hive MLS #100202663 Report a problem | ||
| 3/8/2020 | Pending sale | $250,000$164/sqft |
Source: Brett Adams Homes #100202663 Report a problem | ||
| 2/4/2020 | Listed for sale | $250,000+21.4%$164/sqft |
Source: Brett Adams Homes #100202663 Report a problem | ||
| 3/23/2016 | Sold | $206,000-6.4%$135/sqft |
Source: Public Record Report a problem | ||
| 2/15/2016 | Pending sale | $220,000$144/sqft |
Source: Neighbour Realty & Associates #30529212 Report a problem | ||
| 1/5/2016 | Price change | $220,000-2.2%$144/sqft |
Source: Neighbour Realty & Associates #529212 Report a problem | ||
| 10/15/2015 | Listed for sale | $225,000+25%$147/sqft |
Source: Neighbour Realty & Associates #529212 Report a problem | ||
| 10/2/2012 | Sold | $180,000-5.2%$118/sqft |
Source: Public Record Report a problem | ||
| 9/20/2012 | Pending sale | $189,900$124/sqft |
Source: CENTURY 21 Sweyer & Associates #474923 Report a problem | ||
| 8/15/2012 | Price change | $189,900-2.6%$124/sqft |
Source: CENTURY 21 Sweyer & Associates #474923 Report a problem | ||
| 5/24/2012 | Price change | $195,000-4.9%$128/sqft |
Source: CENTURY 21 Sweyer & Associates #474923 Report a problem | ||
| 4/3/2012 | Listed for sale | $205,000$134/sqft |
Source: Century 21 Sweyer & Associates` #474923 Report a problem | ||
Public tax history
| Year | Property taxes | Tax assessment |
|---|---|---|
| 2025 | $1,614 +19.3% | $413,100 +65.8% |
| 2024 | $1,353 +0.3% | $249,200 |
| 2023 | $1,349 -0.9% | $249,200 |
| 2022 | $1,361 -0.8% | $249,200 |
| 2021 | $1,373 +3.4% | $249,200 +18.7% |
| 2020 | $1,328 | $209,900 |
| 2019 | $1,328 | $209,900 |
| 2018 | $1,328 | $209,900 |
| 2017 | $1,328 -5.3% | $209,900 +3.7% |
| 2016 | $1,403 +7.6% | $202,400 |
| 2015 | $1,303 +1.7% | $202,400 |
| 2014 | $1,281 | $202,400 |
| 2013 | -- | $202,400 -5.9% |
| 2012 | -- | $215,200 -2.6% |
| 2011 | -- | $220,944 |
| 2010 | -- | $220,944 |
| 2009 | -- | -- |
| 2008 | -- | -- |
| 2007 | -- | -- |
| 2005 | -- | $145,253 +47.4% |
| 2004 | -- | $98,552 +245.8% |
| 2003 | -- | $28,500 |
Find assessor info on the county website
Monthly payment
Est. payment
Payment breakdown
Explore the cost of this home by adjusting the details. Changes won't be saved.Climate risks
Neighborhood: 28429
Nearby schools
GreatSchools rating
- 7/10Castle Hayne ElementaryGrades: PK-5Distance: 0.7 mi
- 8/10Holly Shelter Middle SchoolGrades: 6-8Distance: 0.7 mi
- 4/10Emsley A Laney HighGrades: 9-12Distance: 4.4 mi
Schools provided by the listing agent
- Elementary: Castle Hayne
- Middle: Holly Shelter
- High: Laney
Source: Hive MLS. This data may not be complete. We recommend contacting the local school district to confirm school assignments for this home.
- $415,4003 bd2 ba1.5k sqft6409 Mossy Rock Ct, Castle Hayne, NC 28429Off Market
- $419,1003 bd2 ba1.7k sqft6421 Mossy Rock Ct, Castle Hayne, NC 28429Off Market
- $102,1000.735 Acres6413 Mossy Rock Ct, Castle Hayne, NC 28429Off Market
- $402,8003 bd2 ba1.7k sqft6405 Mossy Rock Ct, Castle Hayne, NC 28429Off Market
- $75,0000.37 Acres6425 Mossy Rock Ct, Castle Hayne, NC 28429Sold
- $75,0000.45 Acres6505 Boatway Ct, Castle Hayne, NC 28429Sold
- $507,9003 bd2 ba2.2k sqft4147 Cape Landing Rd, Castle Hayne, NC 28429Off Market
- $251,0002 bd1 ba896 sqft433 Blossom Ferry Rd, Castle Hayne, NC 28429Off Market
A local agent can set up tours, give advice and negotiate with sellers.
Similar homes
- $350,0002 bd2 ba1.7k sqft10 Hermitage Road, Castle Hayne, NC 28429For Sale

 MLS ID #100590697, Drew A McIntosh, Berkshire Hathaway HomeServices Carolina Premier Properties. Hive MLS
 - $419,0003 bd2 ba1.7k sqft4301 Gatewood Court, Wilmington, NC 28405For Sale
 MLS ID #100572952, John B Hinnant, Hinnant Real Estate. Hive MLS
 - $432,9004 bd4 ba1.9k sqft3008 Tandem Court, Wilmington, NC 28405For Sale
 MLS ID #100586022, Allen J LaCoe, Move Realty Inc.. Hive MLS
 - $420,0003 bd2 ba1.3k sqft714 Mohican Trail, Wilmington, NC 28409For Sale
 MLS ID #100593159, Ralph M Harvey, ListWithFreedom.com. Hive MLS
 - $399,9003 bd3 ba1.8k sqft118 S Belvedere Drive, Hampstead, NC 28443For SaleMLS ID #100593138, Ariana Blevins, Salt Marsh Properties. Hive MLS
- $425,0003 bd2 ba1.4k sqft326 Shamrock Drive, Wilmington, NC 28409For SaleMLS ID #100583145, Bobby Price, Keller Williams Innovate-Pleasure Island. Hive MLS
- $397,5004 bd2 ba1.8k sqft575 Island Creek Road, Rocky Point, NC 28457For SaleMLS ID #100572656, Cami M Marley, RE/MAX Executive. Hive MLS
- $390,0003 bd2 ba1.7k sqft975 River Bend Drive, Burgaw, NC 28425For SaleMLS ID #100584304, Atlantic Edge Partners, Intracoastal Realty Corporation. Hive MLS
- $350,0003 bd2 ba1.2k sqft2704 Manor Court, Wilmington, NC 28405For SaleMLS ID #100584579, Tidal Realty Partners, REAL Broker LLC. Hive MLS
- $355,0003 bd2 ba1.3k sqft35 Stroud Will Court, Rocky Point, NC 28457For SaleMLS ID #100552694, Kyle Whitfield, LIFE Properties. Hive MLS
- $414,9994 bd3 ba2k sqft126 Leeward Lane, Hampstead, NC 28443For SaleMLS ID #100585659, Jed R Zwifelhofer, Berkshire Hathaway HomeServices Carolina Premier Properties. Hive MLS
- $340,0003 bd2 ba1.2k sqft4109 Lynbrook Drive, Wilmington, NC 28405For SaleMLS ID #100586037, Jessica M Keenan, Nest Realty. Hive MLS
- $369,0003 bd2 ba1.2k sqft806 Saddle Point, Wilmington, NC 28411For SaleMLS ID #100586435, LaChianti W. Bromell, NextHome Cape Fear. Hive MLS
- $380,0003 bd3 ba1.6k sqft554 Avendale Drive, Rocky Point, NC 28457For SaleMLS ID #100583925, Crystal A Danford, Buy Coastal Real Estate. Hive MLS
- $360,0003 bd2 ba1.5k sqft6700 Batsonwood Court, Wilmington, NC 28405For SaleMLS ID #100591950, Trevor J Urban, RE/MAX Executive. Hive MLS
- $425,0003 bd3 ba1.8k sqft110 Jeb Stuart Drive, Wilmington, NC 28412For SaleMLS ID #100564742, Connor Sterphone, Coldwell Banker Sea Coast Advantage. Hive MLS
- $364,4003 bd2 ba1.4k sqft118 Jamaica Drive, Wilmington, NC 28401For SaleMLS ID #100558710, Alexis L Lunsford, Keller Williams Innovate-Wilmington. Hive MLS
- $349,9993 bd2 ba1.3k sqft805 Spring Valley Road, Wilmington, NC 28405For SaleMLS ID #100586698, Hayden Sykes, LIFE Properties. Hive MLS
- $520,0004 bd2 ba2k sqft1101 Porters Lane Road, Rocky Point, NC 28457For SaleMLS ID #100586567, Caroline B Watkins, BlueCoast Realty Corporation. Hive MLS
- $450,0002 bd2 ba1.7k sqft5044 Horse Branch Road, Willard, NC 28478For SaleMLS ID #100592573, Jason Gill, Intracoastal Realty Corporation. Hive MLS
