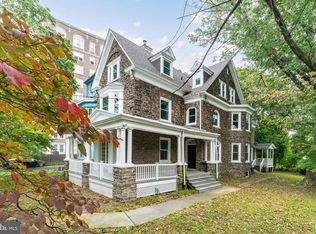
Stunning Circa 1925 Stone Colonial in West Mt. Airy! This 9 bedroom 4.5 bath estate which is perfectly situated in a private garden sanctuary is a MUST SEE! Enter into the grand foyer with beautiful original hardwood floors and gorgeous crown molding. This carries you through to a staircase set back next to the downstairs powder room giving a breathtaking experience when you first walk into this luxury home. To the left, you'll find a spacious formal living room including original plaster crown molding and fireplace with mantle as centerpiece. Living room fireplace is one of the three fireplaces the home offers. On the right of foyer is the spacious formal dining room with fireplace. Continue through the dining room which leads to a 2 story Solarium providing a unique experience with glass walls on three sides and offering panoramic scenic views of a beautiful garden, mature trees and lush greenery. It is a perfect space for reading, enjoying morning coffee, and indoor plants. Main floor also offers a large upgraded eat-in kitchen. The kitchen contains white cabinets, glass tile back splash, granite counter tops and stainless steel appliances with double wall ovens. The pantry/laundry room and half bathroom are also just off the kitchen. The kitchen door has easy access to the deck, and backyard, Up the main staircase, you walk up to the second floor containing four generously sized bedrooms and two full baths. Bedrooms are spacious, one of which is currently being used as a den which contains a small balcony leading to the 2nd floor of the solarium. A spiral staircase provides access to both floors. The property also contains a guest house above the 2-car detached garage which provides a living area, kitchenette and full bathroom. A professionally landscaped yard on all sides contains a variety of flowers, and mature trees which maintain year-round natural beauty and privacy. There is also a concrete driveway leading from the street to the garage offering additional off street parking. Additionally, the property includes a large basement, including sink, stove, refrigerator, freezer, wine cellar, tool room, and substantial shelved storage space. It is conveniently located near the Wissahickon trails, local eateries /cafes and train to Center City. The property is an absolute treat for those who enjoy nature yet are only minutes to Lincoln Drive with easy commuting into the city. The home contains a quality stone perimeter and slate roof which is a rare find for a buyer looking for preservation of character and craftsmanship. This is your opportunity to become the new proud owner of this elegant West Mt. Airy home and guest house.
Under contract
$975,000
6417 Wissahickon Ave, Philadelphia, PA 19119
9beds
4,820sqft
:
Get pre-qualified$6,086/mo
Single Family Residence
Built in 1925
0.35 Acres Lot
$-- Zestimate®
$202/sqft
$-- HOA
What's special
Three fireplacesPrivate garden sanctuarySlate roofQuality stone perimeterGrand foyerOriginal plaster crown moldingGlass tile backsplash
- 48 days |
- 2,094 |
- 191 |
Zillow last checked:
Listing updated:
Listed by:
Mike Bottaro 267-307-2444,
Homestarr Realty 2153555565
Source: Bright MLS,MLS#: PAPH2627444
Facts & features
Interior
Bedrooms & bathrooms
- Bedrooms: 9
- Bathrooms: 5
- Full bathrooms: 4
- 1/2 bathrooms: 1
- Main level bathrooms: 1
Basement
- Area: 0
Heating
- Hot Water, Oil
Cooling
- None
Appliances
- Included: Electric Water Heater
- Laundry: Dryer In Unit, Has Laundry, Hookup, Main Level, Washer In Unit
Features
- Plaster Walls
- Flooring: Hardwood
- Basement: Full,Unfinished
- Number of fireplaces: 3
- Fireplace features: Gas/Propane, Wood Burning
Interior area
- Total structure area: 4,820
- Total interior livable area: 4,820 sqft
- Finished area above ground: 4,820
- Finished area below ground: 0
Video & virtual tour
Property
Parking
- Total spaces: 2
- Parking features: Oversized, Concrete, Detached
- Garage spaces: 2
- Has uncovered spaces: Yes
Accessibility
- Accessibility features: None
Features
- Levels: Three
- Stories: 3
- Patio & porch: Deck, Patio
- Pool features: None
Lot
- Size: 0.35 Acres
- Dimensions: 152.00 x 108.00
Details
- Additional structures: Above Grade, Below Grade
- Parcel number: 223280100
- Zoning: RSD3
- Zoning description: residential
- Special conditions: Standard
Construction
Type & style
- Home type: SingleFamily
- Architectural style: Colonial
- Property subtype: Single Family Residence
Materials
- Stone
- Foundation: Stone
- Roof: Pitched,Slate
Condition
- New construction: No
- Year built: 1925
Utilities & green energy
- Electric: 200+ Amp Service
- Sewer: Public Sewer
- Water: Public
Community & HOA
Community
- Subdivision: Mt Airy (west)
HOA
- Has HOA: No
Location
- Region: Philadelphia
- Municipality: PHILADELPHIA
Financial & listing details
- Price per square foot: $202/sqft
- Tax assessed value: $710,800
- Annual tax amount: $9,949
- Date on market: 6/14/2026
- Listing agreement: Exclusive Right To Sell
- Listing terms: Cash,Conventional,FHA,VA Loan
- Inclusions: Refrigerators (s), Washer, Dryer (all In "as-is" Condition With No Monetary Value)
- Ownership: Fee Simple
Estimated market value
Not available
Estimated sales range
Not available
Not available
Price history
| Date | Event | Price |
|---|---|---|
| 7/20/2026 | Contingent | $975,000$202/sqft |
Source:  Bright MLS #PAPH2627444 Report a problem Bright MLS #PAPH2627444 Report a problem | ||
| 6/14/2026 | Listed for sale | $975,000+167.1%$202/sqft |
Source: Bright MLS #PAPH2627444 Report a problem | ||
| 3/15/1990 | Sold | $365,000$76/sqft |
Source: Agent Provided Report a problem | ||
Public tax history
| Year | Property taxes | Tax assessment |
|---|---|---|
| 2025 | $9,950 +2.5% | $710,800 +2.5% |
| 2024 | $9,710 | $693,700 |
| 2023 | $9,710 +21.5% | $693,700 |
| 2022 | $7,990 | -- |
| 2021 | $7,990 -4.2% | -- |
| 2018 | $8,340 +7.2% | -- |
| 2017 | $7,780 +16.1% | -- |
| 2016 | $6,702 | -- |
| 2015 | $6,702 | -- |
| 2014 | $6,702 +4.3% | $509,600 +355% |
| 2012 | $6,427 | $112,000 |
| 2011 | -- | $112,000 |
| 2010 | -- | $112,000 |
| 2009 | -- | $112,000 |
| 2008 | -- | $112,000 |
| 2007 | -- | $112,000 |
| 2006 | -- | $112,000 +44% |
| 2005 | -- | $77,760 |
| 2004 | -- | $77,760 +5% |
| 2003 | -- | $74,048 +10% |
| 2002 | -- | $67,328 +11.9% |
| 2000 | -- | $60,192 |
| 1999 | -- | $60,192 |
Find assessor info on the county website
Monthly payment
Est. payment
Payment breakdown
Explore the cost of this home by adjusting the details. Changes won't be saved.Climate risks
Neighborhood: Mount Airy West
Nearby schools
GreatSchools rating
- 6/10Lingelbach Anna L SchoolGrades: K-8Distance: 0.2 mi
- 1/10Roxborough High SchoolGrades: 9-12Distance: 1.6 mi
Schools provided by the listing agent
- District: Philadelphia City
Source: Bright MLS. This data may not be complete. We recommend contacting the local school district to confirm school assignments for this home.
- $850,3006 bd3 ba4.9k sqft634 W Cliveden St, Philadelphia, PA 19119Off Market
- $1,091,7007 bd3 ba5k sqft630 W Cliveden St, Philadelphia, PA 19119Off Market
- $820,100-- bd-- ba4.5k sqft435 W Johnson St, Philadelphia, PA 19144Off Market
- $930,7005 bd5 ba4.3k sqft6401 Wissahickon Ave, Philadelphia, PA 19119Off Market
- $902,2005 bd5 ba4.3k sqft437 W Johnson St, Philadelphia, PA 19144Off Market
- $779,1003 bd4 ba2.8k sqft433 W Johnson St, Philadelphia, PA 19144Off Market
- $676,600-- bd-- ba3.7k sqft431 W Johnson St, Philadelphia, PA 19144Off Market
- $656,9005 bd3 ba4.9k sqft626 W Cliveden St, Philadelphia, PA 19119Off Market
A local agent can set up tours, give advice and negotiate with sellers.
Similar homes
- $895,0007 bd6 ba5.1k sqft6710 Lincoln Dr, Philadelphia, PA 19119For Sale

 MLS ID #PAPH2579936, Scheryl W Glanton, BHHS Fox & Roach At the Harper, Rittenhouse Square. Bright MLS
 - $824,9996 bd4 ba4k sqft6623 McCallum St, Philadelphia, PA 19119For Sale
 MLS ID #PAPH2597500, Rashid Saint-Fleur, KW Empower. Bright MLS
 - $1,399,0006 bd7 ba5.1k sqft615 E Mount Pleasant Ave, Philadelphia, PA 19119For Sale
 MLS ID #PAPH2648222, Olivia Soares, Coldwell Banker Realty. Bright MLS
 - $829,9006 bd6 ba4.3k sqft1 Latham Park, Elkins Park, PA 19027For Sale
 MLS ID #PAMC2184708, Paige Cary, Coldwell Banker Realty. Bright MLS
 - $975,0006 bd5 ba4.5k sqft121 Pinetown Rd, Audubon, PA 19403For SaleMLS ID #PAMC2186774, Carolyn Maniscalco, Keller Williams Realty Group. Bright MLS
- $640,0006 bd5 ba3.2k sqft803 Preston Rd, Erdenheim, PA 19038For SaleMLS ID #PAMC2188970, Nancy Goldberg, BHHS Fox & Roach -Yardley/Newtown. Bright MLS
- $1,300,0006 bd3 ba3.1k sqft351 Hidden River Rd, Narberth, PA 19072For SaleMLS ID #PAMC2188726, James Gorecki, Premium Realty Castor Inc. Bright MLS
- $925,0006 bd5 ba3.9k sqft4146 Pechin St, Philadelphia, PA 19128For SaleMLS ID #PAPH2608236, Alex Frederick, KW Empower. Bright MLS
- $750,0008 bd4 ba4.1k sqft4518 Walnut St, Philadelphia, PA 19139For SaleMLS ID #PAPH2649786, Lily Wu, Keller Williams Main Line. Bright MLS
- $880,0006 bd4 ba4.3k sqft116 E Chestnut Hill Ave, Philadelphia, PA 19118For SaleMLS ID #PAPH2536090, Rob Lamb, Compass RE. Bright MLS
- $739,9006 bd4 ba4.7k sqft7941 Park Ave, Elkins Park, PA 19027For SaleMLS ID #PAMC2178704, Jeff Chirico, EXP Realty, LLC. Bright MLS
- $950,0006 bd3 ba3.8k sqft914 Fulton St, Cherry Hill, NJ 08002For SaleMLS ID #NJCD2121550, Anthony Wilson, Agent06 LLC. Bright MLS
- $849,9006 bd4 ba4.3k sqft419 Virginia Ave, Collingswood, NJ 08107For SaleMLS ID #NJCD2116616, Kate Nicastro, Lisa Wolschina & Associates, Inc.. Bright MLS
- $924,9007 bd4 ba4k sqft209 N Bellevue Ave, Langhorne, PA 19047For SaleMLS ID #PABU2113442, Eric Lahoda, EXP Realty, LLC. Bright MLS
- $1,025,0007 bd7 ba7k sqft1339 Wheatsheaf Ln, Abington, PA 19001For SaleMLS ID #PAMC2160830, Joseph Bograd, Elite Realty Group Unl. Inc.. Bright MLS
- $950,0007 bd5 ba4.1k sqft690 Allendale Rd, King Of Prussia, PA 19406For SaleMLS ID #PAMC2176472, Patrick Egan, Egan Real Estate. Bright MLS
- $899,0007 bd5 ba5k sqft103 N Main St, Hatfield, PA 19440For SaleMLS ID #PAMC2182594, Amber Moyer, Compass RE. Bright MLS
- $985,0006 bd-- ba2.7k sqft3627 Powelton Ave, Philadelphia, PA 19104For SaleMLS ID #PAPH2609966, Nelson Sinanaj, Realty ONE Group Focus. Bright MLS
- $1,357,4506 bd4 ba4.1k sqft22 Maple Ave, Bala Cynwyd, PA 19004For SaleMLS ID #PAMC2182192, Jacob Marcus, Heritage Homes Realty. Bright MLS
- $995,0007 bd5 ba4.2k sqft2019 E Susquehanna Ave, Philadelphia, PA 19125For SaleMLS ID #PAPH2645572, Sam Akif, Keller Williams Main Line. Bright MLS
