If you’ve been searching for a home with character, warmth and size then this impeccably preserved and enhanced Arts and Crafts-era Tudor with intricate patterned brickwork is one you don't want to miss. A light-filled enclosed gallery welcomes you inside, leading into the home through both an original wood door and pair of French doors into beautifully detailed living spaces featuring rich wainscoting, inlaid hardwood floors, built-ins, pocket door, window seats, stained glass and a stunning reception room and staircase that anchor the home with timeless charm. The spacious first floor with ceilings reaching nearly 10 feet offers exceptional flow for entertaining as well as everyday living. From the elegant parlor soaked in natural light to the formal dining room with leaded glass windows to the expansive family room with custom built-ins, gas fireplace and access to the oversized deck surrounded by mature landscaping. At the center of it all is the thoughtfully designed chef’s kitchen featuring premium appliances, double ovens, double dishwashers, double sinks, abundant quality cabinetry, a large pantry, butler's pantry and an island perfect for cooking, gathering and casual dining. Upstairs, the second and third floors provide remarkable flexibility with generously sized bedrooms, built-in storage, charming architectural details and abundant natural light throughout. The primary suite includes a sitting room, enclosed sleeping porch, walk-in closet and en suite bath. There are two additional bedrooms on the second floor. The third floor provides three more bedrooms, which can function as home offices or guest rooms if needed, and excellent storage options, including a cedar closet and floored attic space. The lower level adds even more versatility with a large recreation and fitness space, laundry room and additional storage. Major improvements include updated HVAC systems, a high efficiency, multiple zone boiler, three-zone air conditioning for added comfort, updated wiring including removal and replacement of knob & tube, updated lighting in every room and closet, handicap-accessible lift to front terrace, ethernet wiring, wired WiFi access points on each floor, and other thoughtful design touches and modern updates and conveniences throughout the home. Outside, enjoy morning coffee on the front patio or quiet evenings on the rear deck surrounded by a peaceful, park-like setting with deep front gardens, mature trees, flowering lilacs and winding pathways that enhance the home's striking architecture. In the rear, lush landscaping, hydrangeas, stone-edged garden beds and towering trees create a serene backdrop for moments spent on the elevated low-maintenance composite deck. The convenient location is one of this home's highlights; located steps from the SEPTA regional rail station with quick direct service to center city and the airport. There are several parks, a library and coffee shop, independent bookstore, and restaurants within a 5 minute walk. If you've been waiting for a home that feels truly special, your wait is over. Schedule your showing now.
For sale
$739,900
7941 Park Ave, Elkins Park, PA 19027
6beds
4,746sqft
Single Family Residence
Built in 1920
10,300 Square Feet Lot
$724,600 Zestimate®
$156/sqft
$-- HOA
What's special
Beautifully detailed living spacesLight-filled enclosed galleryElevated low-maintenance composite deckAbundant natural light throughoutInlaid hardwood floorsWindow seatsStained glass
- 72 days |
- 2,831 |
- 242 |
Zillow last checked:
Listing updated:
Listed by:
Jeff Chirico 267-888-5558,
EXP Realty, LLC 8883977352,
Listing Team: Jeff Chirico Team
Source: Bright MLS,MLS#: PAMC2178704
Facts & features
Interior
Bedrooms & bathrooms
- Bedrooms: 6
- Bathrooms: 4
- Full bathrooms: 3
- 1/2 bathrooms: 1
- Main level bathrooms: 1
Rooms
- Room types: Living Room, Dining Room, Primary Bedroom, Sitting Room, Bedroom 2, Bedroom 3, Bedroom 4, Bedroom 5, Kitchen, Family Room, Foyer, Bedroom 1, Exercise Room, Laundry, Recreation Room
Primary bedroom
- Level: Upper
- Area: 209 Square Feet
- Dimensions: 19 X 11
Bedroom 1
- Level: Upper
- Area: 156 Square Feet
- Dimensions: 12 X 13
Bedroom 2
- Level: Upper
- Area: 180 Square Feet
- Dimensions: 12 X 15
Bedroom 3
- Level: Upper
- Area: 150 Square Feet
- Dimensions: 15 X 10
Bedroom 4
- Level: Upper
- Area: 168 Square Feet
- Dimensions: 14 X 12
Bedroom 5
- Level: Upper
- Area: 210 Square Feet
- Dimensions: 15 X 14
Dining room
- Level: Main
- Area: 210 Square Feet
- Dimensions: 15 X 14
Exercise room
- Level: Lower
Family room
- Level: Main
- Area: 352 Square Feet
- Dimensions: 22 X 16
Foyer
- Level: Main
- Area: 252 Square Feet
- Dimensions: 18 X 14
Kitchen
- Features: Kitchen - Gas Cooking, Kitchen Island
- Level: Main
- Area: 272 Square Feet
- Dimensions: 16 X 17
Laundry
- Level: Lower
Living room
- Level: Main
- Area: 196 Square Feet
- Dimensions: 14 X 14
Recreation room
- Level: Lower
Sitting room
- Level: Upper
- Area: 154 Square Feet
- Dimensions: 11 X 14
Heating
- Hot Water, Radiator, Forced Air, Baseboard, Humidity Control, Natural Gas
Cooling
- Central Air, Electric
Appliances
- Included: Refrigerator, Dishwasher, Cooktop, Oven, Range Hood, Washer, Dryer, Microwave, Disposal, Gas Water Heater
- Laundry: In Basement, Laundry Room
Features
- Primary Bath(s), Kitchen Island, Ceiling Fan(s), Pantry, Recessed Lighting, Walk-In Closet(s), Formal/Separate Dining Room
- Flooring: Wood, Carpet, Tile/Brick
- Windows: Replacement, Bay/Bow
- Basement: Exterior Entry,Walk-Out Access,Finished
- Number of fireplaces: 2
- Fireplace features: Gas/Propane
Interior area
- Total structure area: 4,746
- Total interior livable area: 4,746 sqft
- Finished area above ground: 3,754
- Finished area below ground: 992
Property
Parking
- Total spaces: 3
- Parking features: Driveway, On Street
- Uncovered spaces: 3
Accessibility
- Accessibility features: Other
Features
- Levels: Three
- Stories: 3
- Patio & porch: Deck
- Exterior features: Sidewalks
- Pool features: None
Lot
- Size: 10,300 Square Feet
- Dimensions: 78.00 x 0.00
Details
- Additional structures: Above Grade, Below Grade
- Parcel number: 310021865001
- Zoning: R5
- Special conditions: Standard
Construction
Type & style
- Home type: SingleFamily
- Architectural style: Tudor
- Property subtype: Single Family Residence
Materials
- Brick, Stone
- Foundation: Stone
- Roof: Shingle
Condition
- New construction: No
- Year built: 1920
Utilities & green energy
- Sewer: Public Sewer
- Water: Public
Community & HOA
Community
- Security: Security System
- Subdivision: Elkins Park
HOA
- Has HOA: No
Location
- Region: Elkins Park
- Municipality: CHELTENHAM TWP
Financial & listing details
- Price per square foot: $156/sqft
- Tax assessed value: $194,610
- Annual tax amount: $13,617
- Date on market: 6/10/2026
- Listing agreement: Exclusive Right To Sell
- Listing terms: Cash,Conventional,VA Loan
- Inclusions: Washer, Dryer & 2 Refrigerators (kitchen & Laundry Room) All In As-is Condition With No Monetary Value
- Exclusions: Dining Room Sconces (2), Wine Refrigerators (2), All Personal Property Unless Otherwise Negotiated.
- Ownership: Fee Simple
Estimated market value
$724,600
$688,000 - $761,000
$5,270/mo
Price history
| Date | Event | Price |
|---|---|---|
| 7/30/2026 | Listed for sale | $739,900$156/sqft |
Source:  Bright MLS #PAMC2178704 Report a problem Bright MLS #PAMC2178704 Report a problem | ||
| 6/24/2026 | Contingent | $739,900$156/sqft |
Source: Bright MLS #PAMC2178704 Report a problem | ||
| 6/10/2026 | Listed for sale | $739,900+60.9%$156/sqft |
Source: Bright MLS #PAMC2178704 Report a problem | ||
| 8/18/2017 | Sold | $459,900$97/sqft |
Source: Public Record Report a problem | ||
| 7/6/2017 | Pending sale | $459,900$97/sqft |
Source: Weichert Realtors #7006803 Report a problem | ||
| 6/22/2017 | Listed for sale | $459,900$97/sqft |
Source: Weichert Realtors #7006803 Report a problem | ||
Public tax history
| Year | Property taxes | Tax assessment |
|---|---|---|
| 2025 | $13,236 +2.7% | $194,610 |
| 2024 | $12,891 | $194,610 |
| 2023 | $12,891 +2.1% | $194,610 |
| 2022 | $12,630 +2.8% | $194,610 |
| 2021 | $12,285 +2.3% | $194,610 |
| 2020 | $12,006 +2.7% | $194,610 |
| 2019 | $11,692 +3.2% | $194,610 |
| 2018 | $11,330 +2.2% | $194,610 |
| 2017 | $11,087 +2% | $194,610 |
| 2016 | $10,870 +2.8% | $194,610 |
| 2015 | $10,571 +3.3% | $194,610 |
| 2014 | $10,236 +1.4% | $194,610 |
| 2013 | $10,099 | $194,610 |
| 2012 | $10,099 +0.9% | $194,610 |
| 2011 | $10,010 +5.1% | $194,610 |
| 2010 | $9,524 +4.2% | $194,610 |
| 2009 | $9,137 +4.4% | $194,610 |
| 2008 | $8,749 +6.7% | -- |
| 2007 | $8,201 +6.6% | -- |
| 2006 | $7,692 +5.8% | -- |
| 2005 | $7,270 +4.1% | -- |
| 2004 | $6,985 +4.9% | -- |
| 2003 | $6,660 +8.9% | -- |
| 2002 | $6,115 +7.1% | -- |
| 2000 | $5,707 +7.9% | -- |
| 1999 | $5,287 | -- |
Find assessor info on the county website
Monthly payment
Est. payment
Payment breakdown
Explore the cost of this home by adjusting the details. Changes won't be saved.Climate risks
Neighborhood: 19027
Nearby schools
GreatSchools rating
- 8/10Myers Elementary SchoolGrades: K-4Distance: 0.6 mi
- 7/10Cedarbrook Middle SchoolGrades: 7-8Distance: 1.7 mi
- 4/10Cheltenham High SchoolGrades: 9-12Distance: 1.9 mi
Schools provided by the listing agent
- Elementary: Myers
- Middle: Cedarbrook
- High: Cheltenham
- District: Cheltenham
Source: Bright MLS. This data may not be complete. We recommend contacting the local school district to confirm school assignments for this home.
- $420,2006 bd2 ba4.2k sqft7939 Park Ave, Elkins Park, PA 19027Off Market
- $531,1006 bd3 ba3.6k sqft7943 Park Ave, Elkins Park, PA 19027Off Market
- $540,0005 bd4 ba3.3k sqft7937 Park Ave, Elkins Park, PA 19027Sold

- $771,600-- bd-- ba5.4k sqft538 E Church Rd, Elkins Park, PA 19027Off Market
- $--5 bd2 ba-- sqft538 E Church Rd UNIT 5, Elkins Park, PA 19027Off Market
- $391,7002 bd1 ba800 sqft538 Church Rd APT 3, Elkins Park, PA 19027Off Market
- $--2 bd1 ba700 sqft538 Church Rd APT 2, Elkins Park, PA 19027Off Market
- $--2 bd1 ba900 sqft538 Church Rd APT 1, Elkins Park, PA 19027Off Market
A local agent can set up tours, give advice and negotiate with sellers.
A local lender can help you make sure your offer is ready when you are.
Similar homes
- $799,9005 bd4 ba3.2k sqft706 Sural Ln, Elkins Park, PA 19027For Sale
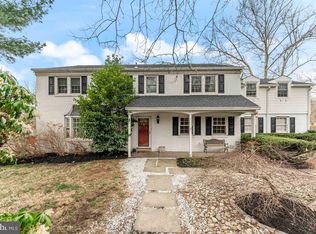
 MLS ID #PAMC2169828, Michelle Troha, Long & Foster Real Estate, Inc.. Bright MLS
 - $675,0004 bd4 ba3.7k sqft209 Windsor Ave, Elkins Park, PA 19027For Sale
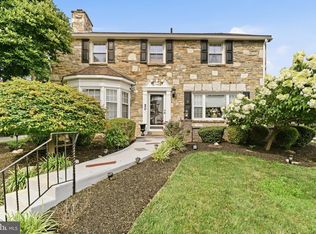 MLS ID #PAMC2175136, John Wylie, Compass RE. Bright MLS
 - $770,0005 bd4 ba3.6k sqft1132 Lindsay Ln, Jenkintown, PA 19046For Sale
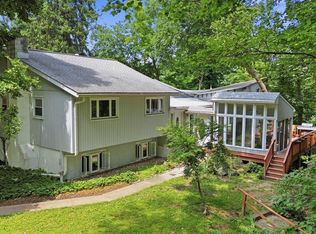 MLS ID #PAMC2187558, PAUL DICICCO, Roc Hous Real Estate LLC. Bright MLS
 - $650,0006 bd3 ba3.6k sqft130 Woodland Rd, Wyncote, PA 19095For Sale
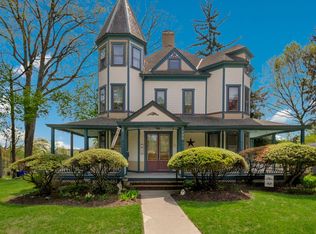 MLS ID #PAMC2176082, Pat Jula, Long & Foster Real Estate, Inc.. Bright MLS
 - $549,0005 bd4 ba3.6k sqft124 Kingston Rd, Cheltenham, PA 19012For SaleMLS ID #PAMC2188658, Parisha Smith, Real Broker, LLC. Bright MLS
- $774,0007 bd4 ba5.1k sqft2227 N 54th St, Philadelphia, PA 19131For SaleMLS ID #PAPH2617332, Michelle Bishop, Agent06 LLC. Bright MLS
- $1,050,0005 bd4 ba4k sqftNone Available, Meadowbrook, PA 19046For SaleMLS ID #PAMC2188316, Marian Galanti, BHHS Fox & Roach-Jenkintown. Bright MLS
- $875,0007 bd5 ba4.4k sqft5065 Wynnefield Ave, Philadelphia, PA 19131For SaleMLS ID #PAPH2645464, Dawn Harris, Keys & Deeds Realty. Bright MLS
- $750,0006 bd5 ba4.4k sqft55 Mecray Ln, Maple Shade, NJ 08052For SaleMLS ID #NJBL2117584, Beth Berry, Compass New Jersey, LLC - Moorestown. Bright MLS
- $895,0007 bd6 ba5.1k sqft6710 Lincoln Dr, Philadelphia, PA 19119For SaleMLS ID #PAPH2579936, Scheryl W Glanton, BHHS Fox & Roach At the Harper, Rittenhouse Square. Bright MLS
- $800,0004 bd3 ba3k sqft117 Mallard Dr W, North Wales, PA 19454For SaleMLS ID #PAMC2189898, Tina Guerrieri, RE/MAX Central - Blue Bell. Bright MLS
- $699,9005 bd4 ba2.4k sqft755 Fetters Mill Rd, Huntingdon Valley, PA 19006For SaleMLS ID #PAMC2174298, Heather McCurdy, Coldwell Banker Hearthside Realtors. Bright MLS
- $725,0005 bd3 ba4.1k sqft103 White Horse Pike, Haddon Heights, NJ 08035For SaleMLS ID #NJCD2122458, Mr. Daniel R White Jr., Daniel R. White Realtor, LLC. Bright MLS
- $649,0005 bd3 ba2.7k sqft2750 Huntingdon Pike, Huntingdon Valley, PA 19006For SaleMLS ID #PAMC2189130, Kevin Le, Realty Mark Associates-CC. Bright MLS
- $875,0005 bd4 ba5.7k sqft678 Ferne Blvd, Drexel Hill, PA 19026For SaleMLS ID #PADE2118136, Mike Mulholland, Long & Foster Real Estate, Inc.. Bright MLS
- $680,0006 bd4 ba4k sqft104 W Maple Ave, Merchantville, NJ 08109For SaleMLS ID #NJCD2112374, Mr. John Nyiszter, New and Modern Group, LLC. Bright MLS
- $785,0005 bd3 ba4k sqft26 Dolton Rd, Feasterville, PA 19053For SaleMLS ID #PABU2117714, Loretta Starck, Elite Realty Group Unl. Inc.. Bright MLS
- $799,0005 bd2 ba2.5k sqft204 W Brookhaven Rd, Wallingford, PA 19086For SaleMLS ID #PADE2122044, Karen Bittner-Kight, Coldwell Banker Realty. Bright MLS
- $725,0005 bd4 ba3.6k sqft1381 Sumneytown Pike, Lansdale, PA 19446For SaleMLS ID #PAMC2188828, Pamela Romeo, EXP Realty, LLC. Bright MLS
- $525,0005 bd4 ba2.6k sqft61 Tookany Creek Pkwy, Cheltenham, PA 19012For SaleMLS ID #PAMC2190244, Brian Stetler, BHHS Fox & Roach-Center City Walnut. Bright MLS
