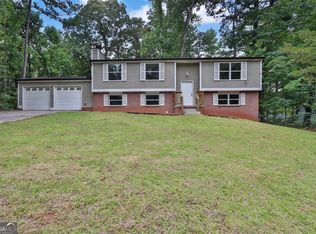
Welcome to your private retreat in North Lithonia’s Deshon Estates. This one-of-a-kind property offers space, flexibility, and resort-style living on a beautifully maintained and fully gated 0.44-acre lot. The main residence is a 3-bedroom, 2-bath ranch-style home with hardwood floors, beamed ceilings, a double vanity, walk-in closets, and a cozy fireplace. The layout is thoughtfully designed and ready for its next owner to bring their personal design touches and make it truly their own. The home has been priced to reflect the opportunity to update and customize, while delivering exceptional value in the features that matter most. Above the garage is a generous flex space — whether you envision it as a home office, content studio, creative workspace, or hobby room, this bonus area expands the possibilities of the home considerably. With the addition of a bathroom, this space could be finished out into something even more functional for extended family or guests. Step outside and the property speaks for itself. A fully gated and fenced lot opens to a beautifully landscaped courtyard that sets the tone for what lies beyond. The in-ground pool and operational hot tub make warm Georgia days something to look forward to. A full-size clubhouse is perfect for gatherings, game nights, or entertaining on a larger scale, and sits alongside a dedicated pool house complete with a full bathroom — a rare and practical feature. A fire pit rounds out the outdoor living space, and a koi pond feature in the front of the property has been filled in but could easily be restored by a new owner with a vision. For peace of mind, the home features two recently replaced water heaters — one only 9 months old and a second less than 2 years old. This is an entertainer’s dream, a multigenerational family’s haven, and a lifestyle property unlike anything else available in this price range. A contractor is available to walk prospective buyers through the property and provide renovation quotes. Seller is motivated — bring all offers.
Active
$445,000
6419 Edenfield Dr, Lithonia, GA 30058
3beds
3,078sqft
:
Get pre-qualified$3,063/mo
Single Family Residence, Residential
Built in 1977
0.44 Acres Lot
$-- Zestimate®
$145/sqft
$-- HOA
What's special
- 159 days |
- 407 |
- 29 |
Zillow last checked:
Listing updated:
Listed by:
Shaletha Colbert,
HomeSmart 404-913-6289
Source: FMLS GA,MLS#: 7720855
Facts & features
Interior
Bedrooms & bathrooms
- Bedrooms: 3
- Bathrooms: 3
- Full bathrooms: 3
- Main level bathrooms: 2
- Main level bedrooms: 3
Rooms
- Room types: Bathroom, Bonus Room, Family Room, Kitchen, Living Room, Loft, Media Room, Office, Other
Other
- Description: Clubhouse with kitchen
- Level: Main
Other
- Description: pool room with full bathroom
- Level: Main
Heating
- Central
Cooling
- Central Air, Whole House Fan
Appliances
- Included: Dishwasher, Gas Oven, Gas Range
- Laundry: In Hall, Laundry Closet, Main Level
Features
- Beamed Ceilings, Crown Molding, Double Vanity, Entrance Foyer, High Ceilings 10 ft Main, His and Hers Closets, Walk-In Closet(s)
- Flooring: Carpet, Hardwood, Tile
- Windows: Insulated Windows
- Basement: None
- Number of fireplaces: 1
- Fireplace features: Family Room, Wood Burning Stove
- Common walls with other units/homes: No Common Walls
Interior area
- Total structure area: 3,078
- Total interior livable area: 3,078 sqft
Video & virtual tour
Property
Parking
- Total spaces: 3
- Parking features: Attached, Covered, Driveway, Garage, Garage Faces Front, Level Driveway, Parking Lot
- Attached garage spaces: 2
- Has uncovered spaces: Yes
Accessibility
- Accessibility features: Accessible Doors
Features
- Levels: One and One Half
- Stories: 1
- Patio & porch: Deck, Patio
- Exterior features: Balcony, Courtyard, Lighting, Rear Stairs, No Dock
- Has private pool: Yes
- Pool features: Fenced, In Ground, Pool/Spa Combo, Private
- Spa features: None
- Fencing: Back Yard,Fenced,Front Yard,Stone,Wrought Iron
- Has view: Yes
- View description: City
- Waterfront features: None
- Body of water: None
Lot
- Size: 0.44 Acres
- Dimensions: 180 x 132
- Features: Back Yard, Front Yard, Landscaped, Level
Details
- Additional structures: Pool House, Other
- Parcel number: 16 125 01 042
- Other equipment: None
- Horse amenities: None
Construction
Type & style
- Home type: SingleFamily
- Architectural style: Ranch,Traditional
- Property subtype: Single Family Residence, Residential
Materials
- Stone, Vinyl Siding
- Foundation: Slab
- Roof: Shingle,Other
Condition
- Resale
- New construction: No
- Year built: 1977
Utilities & green energy
- Electric: 220 Volts, Other
- Sewer: Septic Tank
- Water: Public
- Utilities for property: Cable Available, Electricity Available, Natural Gas Available, Phone Available, Water Available
Green energy
- Energy efficient items: None
- Energy generation: None
Community & HOA
Community
- Features: None
- Security: None
- Subdivision: Deshong Estate
HOA
- Has HOA: No
Location
- Region: Lithonia
Financial & listing details
- Price per square foot: $145/sqft
- Tax assessed value: $354,900
- Annual tax amount: $4,104
- Date on market: 2/18/2026
- Cumulative days on market: 158 days
- Electric utility on property: Yes
- Road surface type: Paved
Estimated market value
Not available
Estimated sales range
Not available
$2,506/mo
Price history
| Date | Event | Price |
|---|---|---|
| 4/27/2026 | Price change | $445,000-4.3%$145/sqft |
Source:  FMLS GA #7720855 Report a problem FMLS GA #7720855 Report a problem | ||
| 2/18/2026 | Listed for sale | $465,000-1.1%$151/sqft |
Source: FMLS GA #7720855 Report a problem | ||
| 2/10/2026 | Listing removed | $470,000$153/sqft |
Source:  GAMLS #10667537 Report a problem GAMLS #10667537 Report a problem | ||
| 1/7/2026 | Listed for sale | $470,000+4.7%$153/sqft |
Source: GAMLS #10667537 Report a problem | ||
| 10/16/2025 | Listing removed | $449,000$146/sqft |
Source: FMLS GA #7560958 Report a problem | ||
| 4/16/2025 | Listed for sale | $449,000-4.3%$146/sqft |
Source: FMLS GA #7560958 Report a problem | ||
| 10/25/2023 | Listing removed | $469,000$152/sqft |
Source: FMLS GA #7218152 Report a problem | ||
| 9/23/2023 | Listed for sale | $469,000$152/sqft |
Source: FMLS GA #7218152 Report a problem | ||
| 8/8/2023 | Listing removed | $469,000$152/sqft |
Source: GAMLS #10160469 Report a problem | ||
| 5/19/2023 | Listed for sale | $469,000+130.5%$152/sqft |
Source: GAMLS #10160469 Report a problem | ||
| 10/22/1998 | Sold | $203,500$66/sqft |
Source: Agent Provided Report a problem | ||
Public tax history
| Year | Property taxes | Tax assessment |
|---|---|---|
| 2025 | $4,104 +3.8% | $141,960 +8.1% |
| 2024 | $3,953 +16.1% | $131,360 -2.6% |
| 2023 | $3,406 -5% | $134,880 +14.7% |
| 2022 | $3,586 +16.8% | $117,560 +23.5% |
| 2021 | $3,070 +10.4% | $95,200 +15.5% |
| 2020 | $2,781 -15.3% | $82,440 -21.9% |
| 2019 | $3,284 +16.4% | $105,520 +22.9% |
| 2018 | $2,822 +5.8% | $85,880 +12.5% |
| 2017 | $2,668 +24.8% | $76,360 +23.4% |
| 2016 | $2,137 | $61,880 +141.7% |
| 2014 | $2,137 | $25,600 |
| 2013 | -- | $25,600 -67.9% |
| 2012 | -- | $79,680 +7.1% |
| 2011 | -- | $74,400 -1.6% |
| 2010 | $2,406 -30.9% | $75,600 |
| 2009 | $3,480 -17.4% | $75,600 -18% |
| 2008 | $4,214 -9.3% | $92,240 |
| 2007 | $4,647 +14.2% | $92,240 |
| 2006 | $4,068 +50% | $92,240 -2.5% |
| 2005 | $2,711 +31% | $94,640 +25.2% |
| 2004 | $2,069 +5.4% | $75,600 +2.2% |
| 2003 | $1,964 +15.4% | $73,960 |
| 2002 | $1,701 -33.7% | $73,960 +8.8% |
| 2001 | $2,564 | $67,960 |
Find assessor info on the county website
Monthly payment
Est. payment
Payment breakdown
Explore the cost of this home by adjusting the details. Changes won't be saved.Climate risks
Neighborhood: 30058
Nearby schools
GreatSchools rating
- 4/10Princeton Elementary SchoolGrades: PK-5Distance: 1.1 mi
- 3/10Lithonia Middle SchoolGrades: 6-8Distance: 2.4 mi
- 2/10Lithonia High SchoolGrades: 9-12Distance: 1.6 mi
Schools provided by the listing agent
- Elementary: Princeton
- Middle: Lithonia
- High: Lithonia
Source: FMLS GA. This data may not be complete. We recommend contacting the local school district to confirm school assignments for this home.
- $225,6003 bd2 ba2k sqft6427 Edenfield Dr, Lithonia, GA 30058Off Market
- $213,5003 bd2 ba1.7k sqft6411 Edenfield Dr, Lithonia, GA 30058Off Market
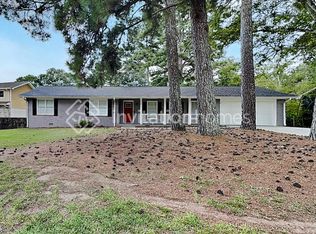
- $296,3005 bd3 ba3.2k sqft6416 Castle Downs Trce, Lithonia, GA 30058Off Market

- $295,7004 bd3 ba3k sqft6422 Castle Downs Trce, Lithonia, GA 30058Off Market
- $163,4003 bd2 ba1.7k sqft6403 Edenfield Dr, Lithonia, GA 30058Sold
- $265,8003 bd2 ba1.9k sqft1469 Gossett Ct, Lithonia, GA 30058Off Market
- $293,6004 bd2 ba2.5k sqft6418 Edenfield Dr, Lithonia, GA 30058Off Market
- $226,4003 bd2 ba2.1k sqft6435 Edenfield Dr, Lithonia, GA 30058Off Market
A local agent can set up tours, give advice and negotiate with sellers.
Similar homes
- $449,9004 bd3 ba2.5k sqft4686 Dana Ter SW, Lilburn, GA 30047Active
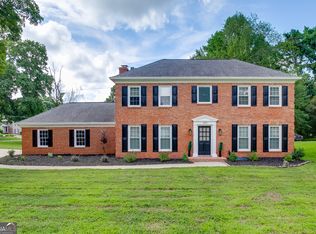
 MLS ID #10807021, Bonds Realty Group, Keller Williams Realty Atl. Partners. GAMLS
 - $460,0005 bd3 ba2.1k sqft3587 Miller Bottom Rd, Loganville, GA 30052Active
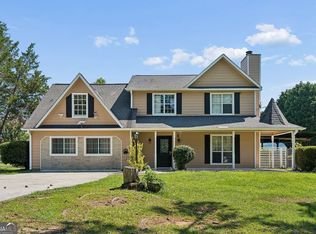 MLS ID #10809943, Mercille Adams, Hester Group, REALTORS. GAMLS
 - $300,0004 bd3 ba2.2k sqft835 Shadow Lake Dr, Lithonia, GA 30058Active
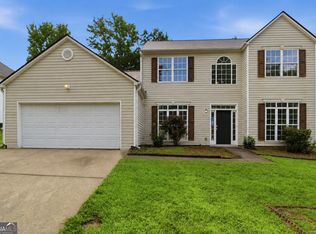 MLS ID #10782936, Tanya Pickens, Opendoor Brokerage. GAMLS
 - $295,0004 bd3 ba2k sqft1885 Corduroy Ct, Lithonia, GA 30058Active
 MLS ID #10792349, Jonathan Nye, Dwelli. GAMLS
 - $469,9006 bd3 ba3k sqft4040 Camaron Way, Snellville, GA 30039ActiveMLS ID #10792451, Adonis Y Sanders Perry, Pen Real Estate Corp. GAMLS
- $420,0004 bd3 ba3.4k sqft402 Emily Dr SW, Lilburn, GA 30047ActiveMLS ID #10804918, Regina Ambrose, First United Realty, Inc.. GAMLS
- $379,5005 bd3 ba3.2k sqft6183 Swabia Ct, Stone Mountain, GA 30087ActiveMLS ID #10808866, June Hyde, Keller Williams Realty Atl. Partners. GAMLS
- $460,0004 bd3 ba3.1k sqft840 Eagle View Trl, Lawrenceville, GA 30044Active Under ContractMLS ID #10807777, Aimee Reichman, Harry Norman Realtors. GAMLS
- $389,9004 bd3 ba3.6k sqft1060 Deer Chase, Stone Mountain, GA 30088ActiveMLS ID #10775485, April Nesmith, Veracity Realty Inc.. GAMLS
- $499,0004 bd4 ba3.5k sqft4614 Shumart Dr, Snellville, GA 30039ActiveMLS ID #10804088, Marlee Bulmer, RE/MAX Signature. GAMLS
- $439,9003 bd3 ba2.6k sqft2077 Honey Creek Rd SW, Conyers, GA 30094ActiveMLS ID #10708337, Kimberly J Key, iBuyiSell Realty. GAMLS
- $385,0004 bd2 ba3k sqft528 Old Tucker Rd, Stone Mountain, GA 30087ActiveMLS ID #10806859, Anthony Knox, Virtual Properties Realty.Net. GAMLS
- $284,5003 bd2 ba2.5k sqft694 Shore Vw, Lithonia, GA 30058ActiveMLS ID #10717934, Evelyn M Epperson, Virtual Properties Realty.com. GAMLS
- $394,0004 bd3 ba2.3k sqft4566 Brandon Dr SW, Lilburn, GA 30047ActiveMLS ID #10808329, Jonathan Minerick, Homecoin.com. GAMLS
- $440,0004 bd3 ba2.1k sqft3514 Benthollow Ln, Duluth, GA 30096ActiveMLS ID #10810619, Pearl Kala, Redfin Corporation. GAMLS
- $455,0004 bd3 ba2.4k sqft2990 Meadow Gate Way, Loganville, GA 30052ActiveMLS ID #10806088, Chris Mullins, Keller Williams Realty Atl. Partners. GAMLS
- $415,0004 bd2 ba1.8k sqft474 Royal Oaks Ter, Stone Mountain, GA 30087ActiveMLS ID #10789646, Jonesy Realty Group, HomeSmart. GAMLS
- $260,0003 bd3 ba1.7k sqft3242 Boulder Brook Dr, Lithonia, GA 30038ActiveMLS ID #10808152, Mark Spain, Mark Spain Real Estate. GAMLS
- $390,0003 bd2 ba2.3k sqft4759 Mockernut Ct, Lilburn, GA 30047ActiveMLS ID #10783437, Anita Kauka, Harry Norman Realtors. GAMLS
- $399,9004 bd4 ba4.5k sqft2987 Moorings Pkwy, Snellville, GA 30039ActiveMLS ID #10763517, Nikki Crowder, Solutions First Realty LLC. GAMLS
